- Overview
- Description
- Property Details
- Location
- HOA Management
- Facts & Features
- Getting Around
- Nearby Homes
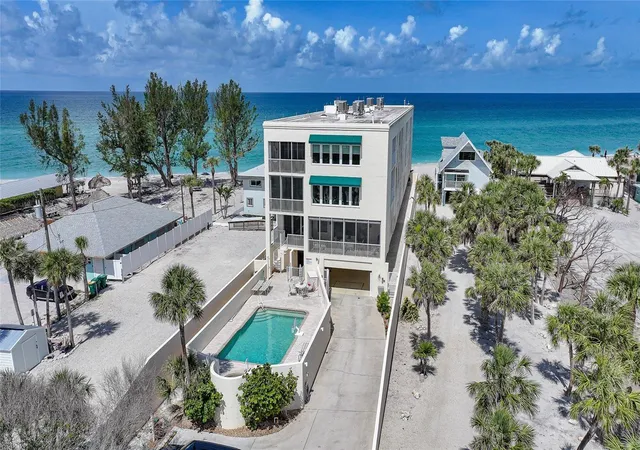

Street View
$1,125,000
Monthly Est:$5,600
 2 Beds
 3 Baths
2 full baths + 1 half bath
 2,829sqft
2590 N Beach Rd #5, Englewood, FL 34223
$1,125,000
$5,600/moEst:
Get Pre-Approved
Condominium
Built in 1999
$-- HOA
3,334 sqft lot
$398/sq.ft
Description
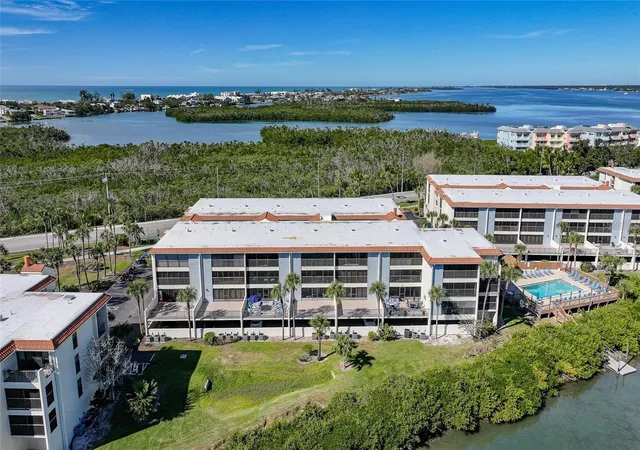
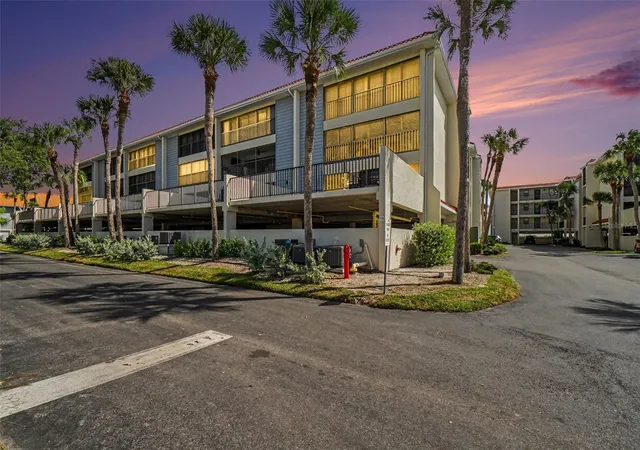
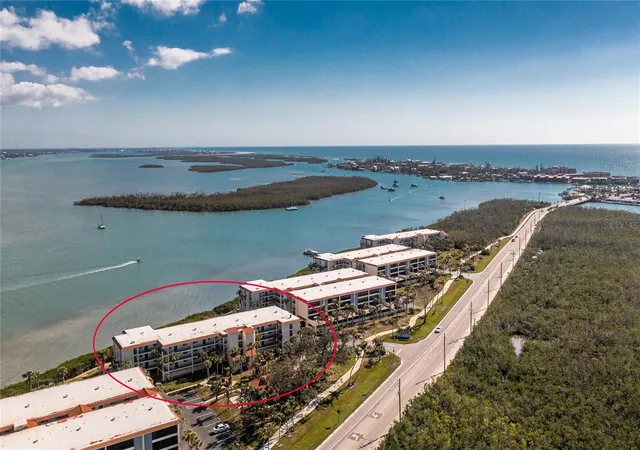
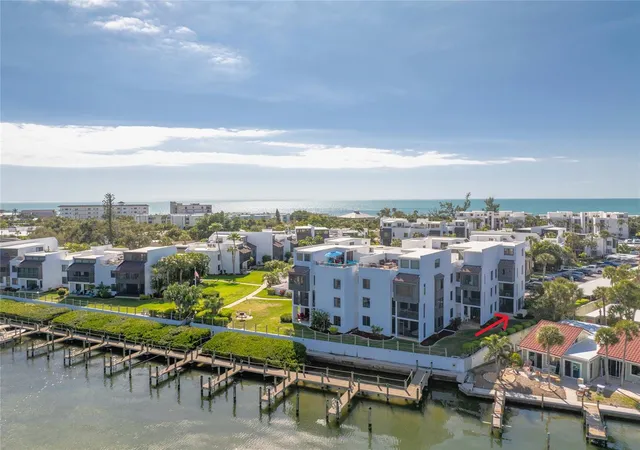
Under contract-accepting backup offers. Welcome to Krystal Key Condominiums, an exclusive, gated enclave on the pristine shores of Manasota Key where luxury, privacy, and laid-back elegance converge. This exquisite 2-bedroom, 2.5-bath residence is a rare gem—offering all the sophistication of high-end coastal living while embracing the serenity of the Gulf Coast. This building made it through all storms practically un-scathed, like a local Fort Knox. Enter through your privately gated drive and enjoy the convenience of two assigned covered parking spaces tucked beneath the building—shielded from the elements and secured for peace of mind. A private elevator delivers you directly to a semi-private grand foyer, which can be key-locked for enhanced security and exclusivity. Step through double entry doors into a space designed to impress. The open-concept layout is enhanced by PGT impact-rated tilt-and-turn windows and sliders that bathe the home in natural light while offering effortless views of both the Gulf of America and Lemon Bay. Relax in the inviting living area anchored by a modern glass crystal fireplace—a shimmering statement of both warmth and sophistication. The chef-inspired kitchen is a culinary dream: featuring a massive quartzite island, Bosch stainless steel appliances (including induction range, warming drawer, and refrigerator), a Houzz apron-front sink, extensive cabinetry, and a custom-built pantry with pull-out drawers. Adjacent, a charming media/family room with built-in shelving provides the perfect space to unwind or entertain. Both bedroom suites are luxuriously appointed with walk-in closets and private baths. The primary suite boasts a spa-like experience, featuring dual vanities, a steam shower, and a deep soaking tub. Step onto either of the two expansive private balconies to enjoy partial Gulf views and the soothing sounds of the surf. The primary balcony also includes hurricane roll-down shutters for added protection and convenience. Additional features include: • Impact glass throughout • Custom chef’s desk with quartzite surface • Elegant finishes and designer touches in every room • Access to a saltwater community pool, heated spa, and outdoor grilling area • Keypad entry, security cameras, and guest parking • Just a short stroll to Stump Pass State Park, restaurants, and charming island boutiques Whether you're seeking a full-time residence or a seasonal escape, this home offers unmatched comfort, security, and coastal beauty. Live where others vacation. Showings by private appointment only.
- Houzeo last checked: 12 hours ago
- Listing updated: October 14, 2026 at 8:25 pm
- Listing Provided by: Shelley Addessi (813) 300-2532 | MARINA PARK REALTY LLC (941) 205-0888
- Source: Stellar MLS-FL as distributed by MLS GRID | MLS#: C7531929

This condo is in:
 Swimming Pool
 Security & Guard
Property Details
Status
Active Under Contract
Type
Condominium
No. of Stories
3
County
City
Neighborhood
--
Year Built
1999
HOA Fees
-
Finished Area
2,829 sqft
Lot Size
3,334 sqft lot
Basement Area
- sqft
MLS Name
Stellar MLS
MLS Number
C7531929
MLS Status
Pending
Days on Market
21
Cumulative Days on Market
211

Continue Your Journey in App
Find your dream home, receive real-time updates, and many more!
Continue Your Journey in App
Find your dream home, receive real-time updates, and many more!
Location
HOA Management
Jean Leach
HOA Fees
$-/
Amenities
 Amenities and services may be covered by one or multiple associations and service providers.
 Security Gate
 Spa
 Sewer
 Pool
 Elevator
 Maintenance
 Pest Control
 Trash Pickup
 Lobby Key Required
Disclaimer: Amenities are based on third-party information and may vary; buyers must independently verify all amenities, as information is deemed reliable but not guaranteed.
Facts & Features
Rooms
Bedrooms & bathrooms
Bedrooms: 2
Bathrooms: 3
Kitchen
Level: First
Area: 55.00 Square Feet
Dimensions: 5x11
Living Room
Level: First
Area: 396.00 Square Feet
Dimensions: 18x22
Dining Room
Level: First
Area: 132.00 Square Feet
Dimensions: 11x12
Family Room
Level: First
Area: 110.00 Square Feet
Dimensions: 10x11
Primary Bedroom
Level: First
Area: 182.00 Square Feet
Dimensions: 14x13
Bedroom 2
Level: First
Area: 156.00 Square Feet
Dimensions: 12x13
Interior
Flooring
Carpet, Tile
Sewer
Public Sewer
Cooling
Central Air
Exterior Features
Balcony, Hurricane Shutters, Shade Shutter(s)
Appliances
Convection Oven, Dishwasher, Disposal, Dryer, Electric Water Heater, Kitchen Reverse Osmosis System, Microwave, Washer, Water Softener
Heating
Central, Electric
Interior Features
Built In Features, Ceiling Fans(s), Eat In Kitchen, High Ceilings, Kitchen/family Room Combo, Solid Wood Cabinets, Split Bedroom, Stone Counters, Thermostat, Walk In Closet(s), Window Treatments
Window Features
Skylight(s), Shades, Shutters, Window Treatments
Construction
Year Built
Year Built: 1999
Home type
Condominium
Roof
Membrane
Foundation Details
Stilt/on Piling
Architectural Style
Florida
Construction Materials
Block, Stucco
Utilities & Energy
Pool Features
In Ground, Gunite
Fireplace Features
Electric, Living Room
Water Source
Public
Laundry Features
Inside, Laundry Room
Parking Features
Assigned, Covered, Ground Level, Guest, Basement
Utilities
Bb/hs Internet Available, Cable Connected, Electricity Connected, Public, Sewer Connected
Association Amenities
Elevators, Gated, Lobby Key Required, Pool, Spa/hot Tub
Security Features
Fire Sprinkler System, Secured Garage/parking, Security Gate, Security System, Smoke Detector(s)
Other Features
Community Features
Buyer Approval Required, Deed Restrictions, Gated Community No Guard, No Truck/rv/motorcycle Parking, Pool
Patio And Porch Features
Covered, Enclosed, Patio, Screened
Subdivision Name
Krystal Key
Price History
| Date | Event | Price |
|---|---|---|
10/14/2026 Source: | Contingent (Active Under Contract) | $1,125,000 $398/sqft |
10/13/2026 Source: | Listed for Sale | $1,125,000 -6.17% $398/sqft |
08/15/2026 Source: | Listing Removed | $1,199,000 $424/sqft |
06/09/2026 Source: | Price Decreased | $1,199,000 -7.05% $424/sqft |
02/28/2026 Source: | Price Decreased | $1,290,000 -7.19% $456/sqft |

Show more
Nearby Homes
Find Homes by Property Features in Englewood, FL

Based on information from Stellar MLS® through Nov 02, 2026, 02:15PM as submitted to and distributed by MLS GRID. All data is obtained from various sources and may not have been verified by the broker or MLS GRID. Supplied Open House Information is subject to change without notice. All information should be independently reviewed and verified for accuracy. Properties may or may not be listed by the office/agent presenting the information. IDX information is provided exclusively for consumers’ personal non-commercial use. It may not be used for any purpose other than to identify prospective properties consumers may be interested in purchasing. The data is deemed reliable but is not guaranteed by MLS GRID. The use of the MLS GRID Data may be subject to an end-user license agreement prescribed by the Member Participant’s applicable MLS, if any, and as amended from time to time. © 2026 Stellar MLS. All Rights Reserved.
 Advertising Broker: Fred McGill | Simple Showing, Inc
