- Overview
- Description
- Property Details
- Location
- Facts & Features
- Getting Around
- Nearby Homes



$449,900
Monthly Est:$2,239
 3 Beds
 3 Baths
2 full baths + 1 half bath
 1,997sqft
2595 Rolling Rd, North Port, FL 34288
$449,900
$2,239/moEst:
Get Pre-Approved
Single Family Residence
Built in 2005
$-- HOA
10,108 sqft lot
$225/sq.ft
Description
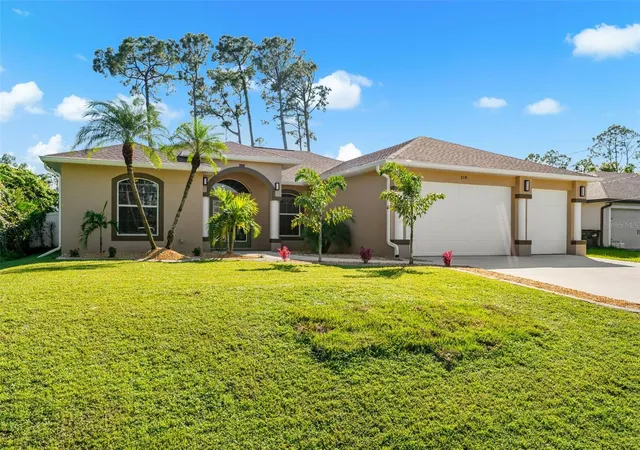
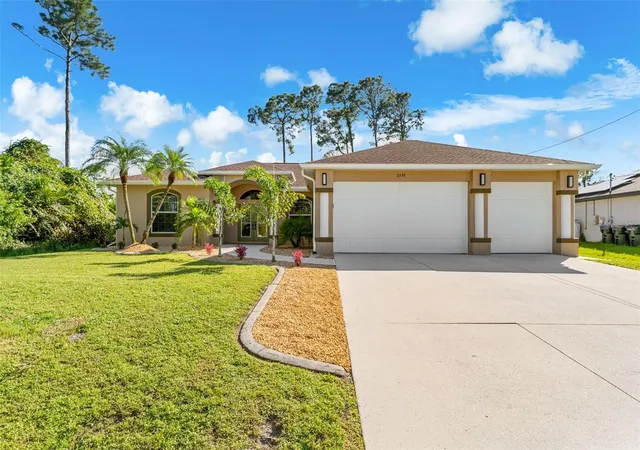
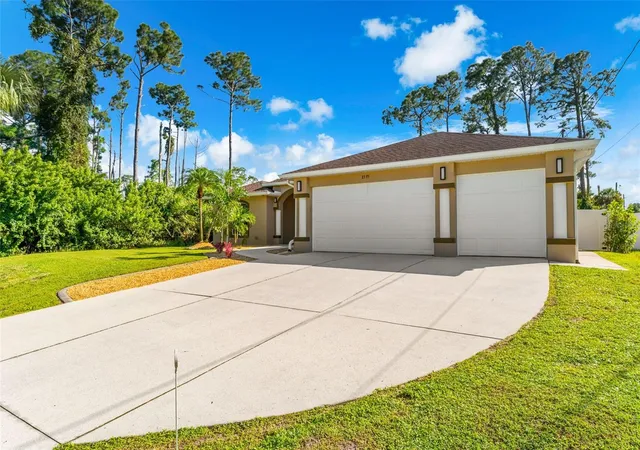
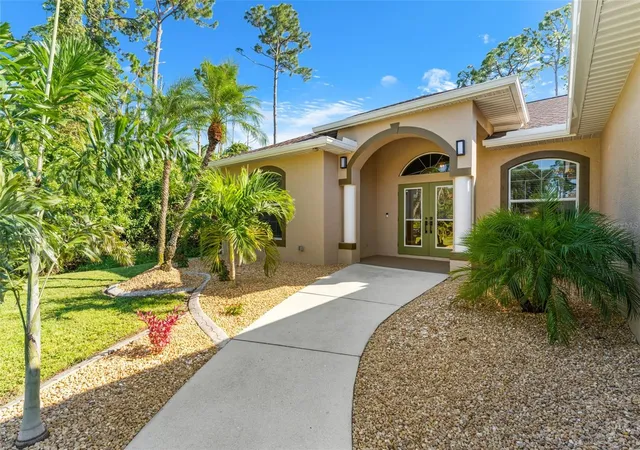
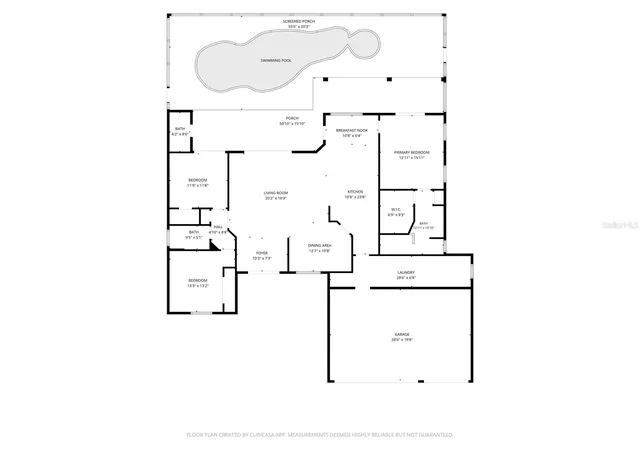
Virtually Staged. With a heated pool and spa, 3-car garage, fully fenced yard and exceptional care throughout, there’s a lot to fall in love with at 2595 Rolling Road. With nearly 2,000 square feet, 3 bedrooms, and 2 ½ baths, this beautifully maintained North Port home offers spacious living, generous storage, and an outdoor setting that deserves your attention. Mature plantings and meticulously landscaped beds edged with concrete curbing create an inviting approach to the front porch and double-door entry. Inside, cathedral ceilings and an open floor plan give the main living spaces an airy, expansive feel. 8-foot doors throughout, rounded bullnose corners, and diagonal tile add architectural interest, while freshly painted interior and exterior surfaces reflect the home’s exceptionally clean condition. The kitchen offers an abundance of counter space and cabinetry, along with new appliances. Whether preparing dinner or hosting a gathering, you’ll appreciate having room to work and plenty of storage within reach. Connected living and dining areas keep the layout open and comfortable, and a surround sound system adds enjoyment to movie nights and entertaining. Open the living room’s pocket sliders, and the spacious screened lanai becomes an extension of the home. Sliders from the dining room, primary bedroom, and guest bedroom also lead directly to the pool area. The sparkling heated pool and spa feature a waterfall, PebbleTec finish, and a new color-changing LED light; an automatic pool cleaner is included. With an expansive pool deck and covered lanai, there’s ample room for a dining table, lounge chairs, and seating to enjoy the outdoors from morning coffee through an evening soak. The fully fenced backyard continues the beautifully maintained setting with mature plantings and a lemon tree. A split-bedroom layout gives the spacious primary suite separation from the additional bedrooms. Its huge walk-in closet provides substantial storage, while the primary bath includes dual sinks, a linen closet, and a large walk-in shower. The remarkable 28x6 foot laundry room offers even more usable space, and the attached 3-car garage accommodates vehicles, tools, and recreational gear. Important features and updates include a roof replaced in 2023, HVAC replaced in 2016, a water heater replaced in 2021, hurricane shutters, and new exterior lighting. Not located in a flood zone or HOA. From the carefully tended landscaping to the expansive poolside living space, this home’s upkeep and attention to detail make a lasting impression. Schedule your showing to appreciate everything it offers.
- Houzeo last checked: 50 minutes ago
- Listing updated: October 17, 2026 at 5:05 pm
- Listing Provided by: Shannon Hansbury (941) 284-4079 | RE/MAX ALLIANCE GROUP (941) 486-8686
- Source: Stellar MLS-FL as distributed by MLS GRID | MLS#: C7531990

Property Details
Status
Active
Type
Single Family Residence
No. of Stories
1
County
City
Neighborhood
--
Year Built
2005
HOA Fees
-
Finished Area
1,997 sqft
Lot Size
10,108 sqft lot
Basement Area
- sqft
MLS Name
Stellar MLS
MLS Number
C7531990
MLS Status
Active
Days on Market
18
Cumulative Days on Market
3

Continue Your Journey in App
Find your dream home, receive real-time updates, and many more!
Continue Your Journey in App
Find your dream home, receive real-time updates, and many more!
Location
Facts & Features
Rooms
Bedrooms & bathrooms
Bedrooms: 3
Bathrooms: 3
Living Room
Level: First
Area: 360.00 Square Feet
Dimensions: 20x18
Dining Room
Level: First
Area: 120.00 Square Feet
Dimensions: 12x10
Primary Bedroom
Level: First
Area: 208.00 Square Feet
Dimensions: 16x13
Bedroom 2
Level: First
Area: 169.00 Square Feet
Dimensions: 13x13
Bedroom 3
Level: First
Area: 121.00 Square Feet
Dimensions: 11x11
Kitchen
Level: First
Area: 230.00 Square Feet
Dimensions: 23x10
Laundry
Level: First
Area: 168.00 Square Feet
Dimensions: 28x6
Dinette
Level: First
Area: 60.00 Square Feet
Dimensions: 10x6
Balcony/Porch/Lanai
Level: First
Area: 750.00 Square Feet
Dimensions: 50x15
Balcony/Porch/Lanai
Level: First
Area: 66.00 Square Feet
Dimensions: 11x6
Foyer
Level: First
Area: 70.00 Square Feet
Dimensions: 10x7
Interior
Cooling
Central Air
Sewer
Septic Tank
Heating
Central, Electric
Interior Features
Cathedral Ceiling(s), Ceiling Fans(s), Crown Molding, Eat In Kitchen, High Ceilings, Kitchen/family Room Combo, Living Room/dining Room Combo, Open Floorplan, Pull Down Stairs, Solid Surface Counters, Split Bedroom, Walk In Closet(s), Window Treatments
Window Features
Blinds
Exterior Features
Hurricane Shutters, Lighting, Rain Gutters
Appliances
Dishwasher, Disposal, Dryer, Microwave, Range, Refrigerator, Washer
Flooring
Carpet, Tile
Construction
Year Built
Year Built: 2005
Home type
Single Family Residence
Architectural Style
Ranch
Construction Materials
Block, Stucco
Foundation Details
Slab
Roof
Shingle
Utilities & Energy
Laundry Features
Inside, Laundry Room
Pool Features
In Ground, Child Safety Fence, Heated, Lighting, Screen Enclosure
Water Source
Well
Parking Features
Driveway, Garage Door Opener
Utilities
Cable Available, Electricity Connected, Fiber Optics
Other Features
Patio And Porch Features
Covered, Front Porch, Rear Porch, Screened
Vegetation
Fruit Trees, Mature Landscaping, Trees/landscaped
Subdivision Name
Port Charlotte Sub 33
Price History
| Date | Event | Price |
|---|---|---|
10/14/2026 Source: | Listed for Sale | $449,900 -6.27% $225/sqft |
08/23/2023 Source: | Price Decreased | $480,000 -3.96% $240/sqft |
07/21/2023 Source: | Price Increased | $499,800 +179.22% $250/sqft |
06/27/2013 Source: | Price Decreased | $179,000 -3.19% $90/sqft |
06/27/2013 Source: | Sold | $184,900 $93/sqft |

Nearby Homes
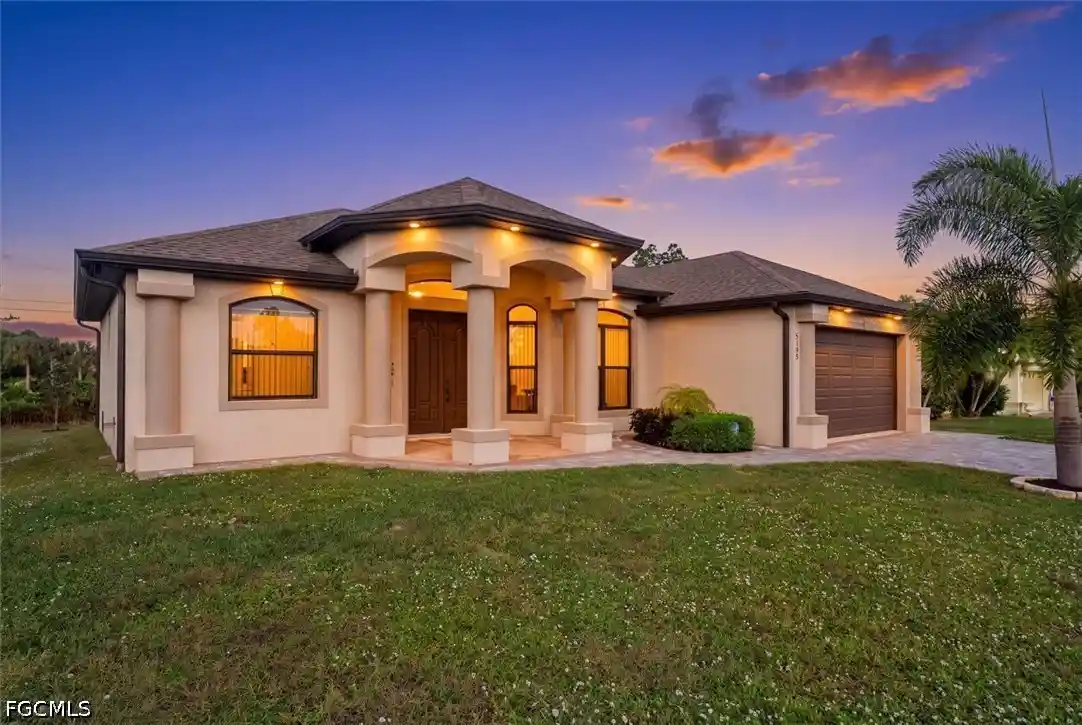

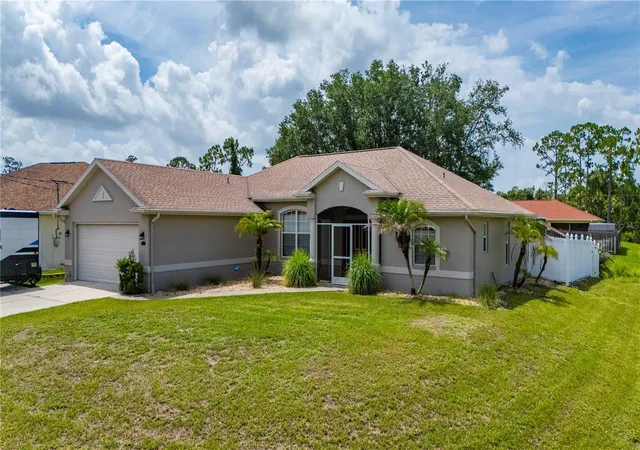
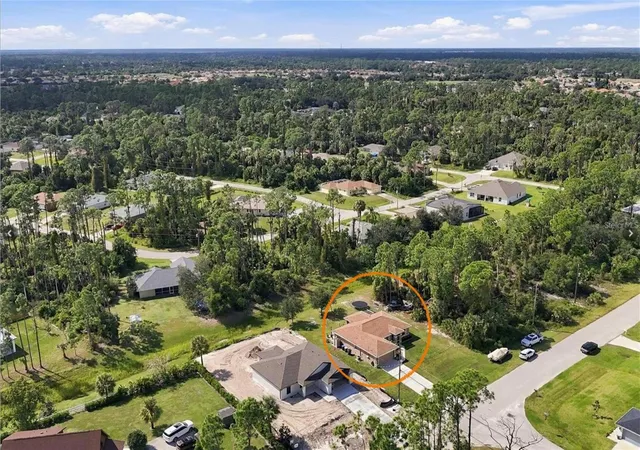
Find Homes by Property Features in North Port, FL
Nearby New Homes For Sale

Based on information from Stellar MLS® through Nov 02, 2026, 02:15PM as submitted to and distributed by MLS GRID. All data is obtained from various sources and may not have been verified by the broker or MLS GRID. Supplied Open House Information is subject to change without notice. All information should be independently reviewed and verified for accuracy. Properties may or may not be listed by the office/agent presenting the information. IDX information is provided exclusively for consumers’ personal non-commercial use. It may not be used for any purpose other than to identify prospective properties consumers may be interested in purchasing. The data is deemed reliable but is not guaranteed by MLS GRID. The use of the MLS GRID Data may be subject to an end-user license agreement prescribed by the Member Participant’s applicable MLS, if any, and as amended from time to time. © 2026 Stellar MLS. All Rights Reserved.
 Advertising Broker: Fred McGill | Simple Showing, Inc
