- Overview
- Description
- Property Details
- Location
- Facts & Features
- Getting Around
- Nearby Homes
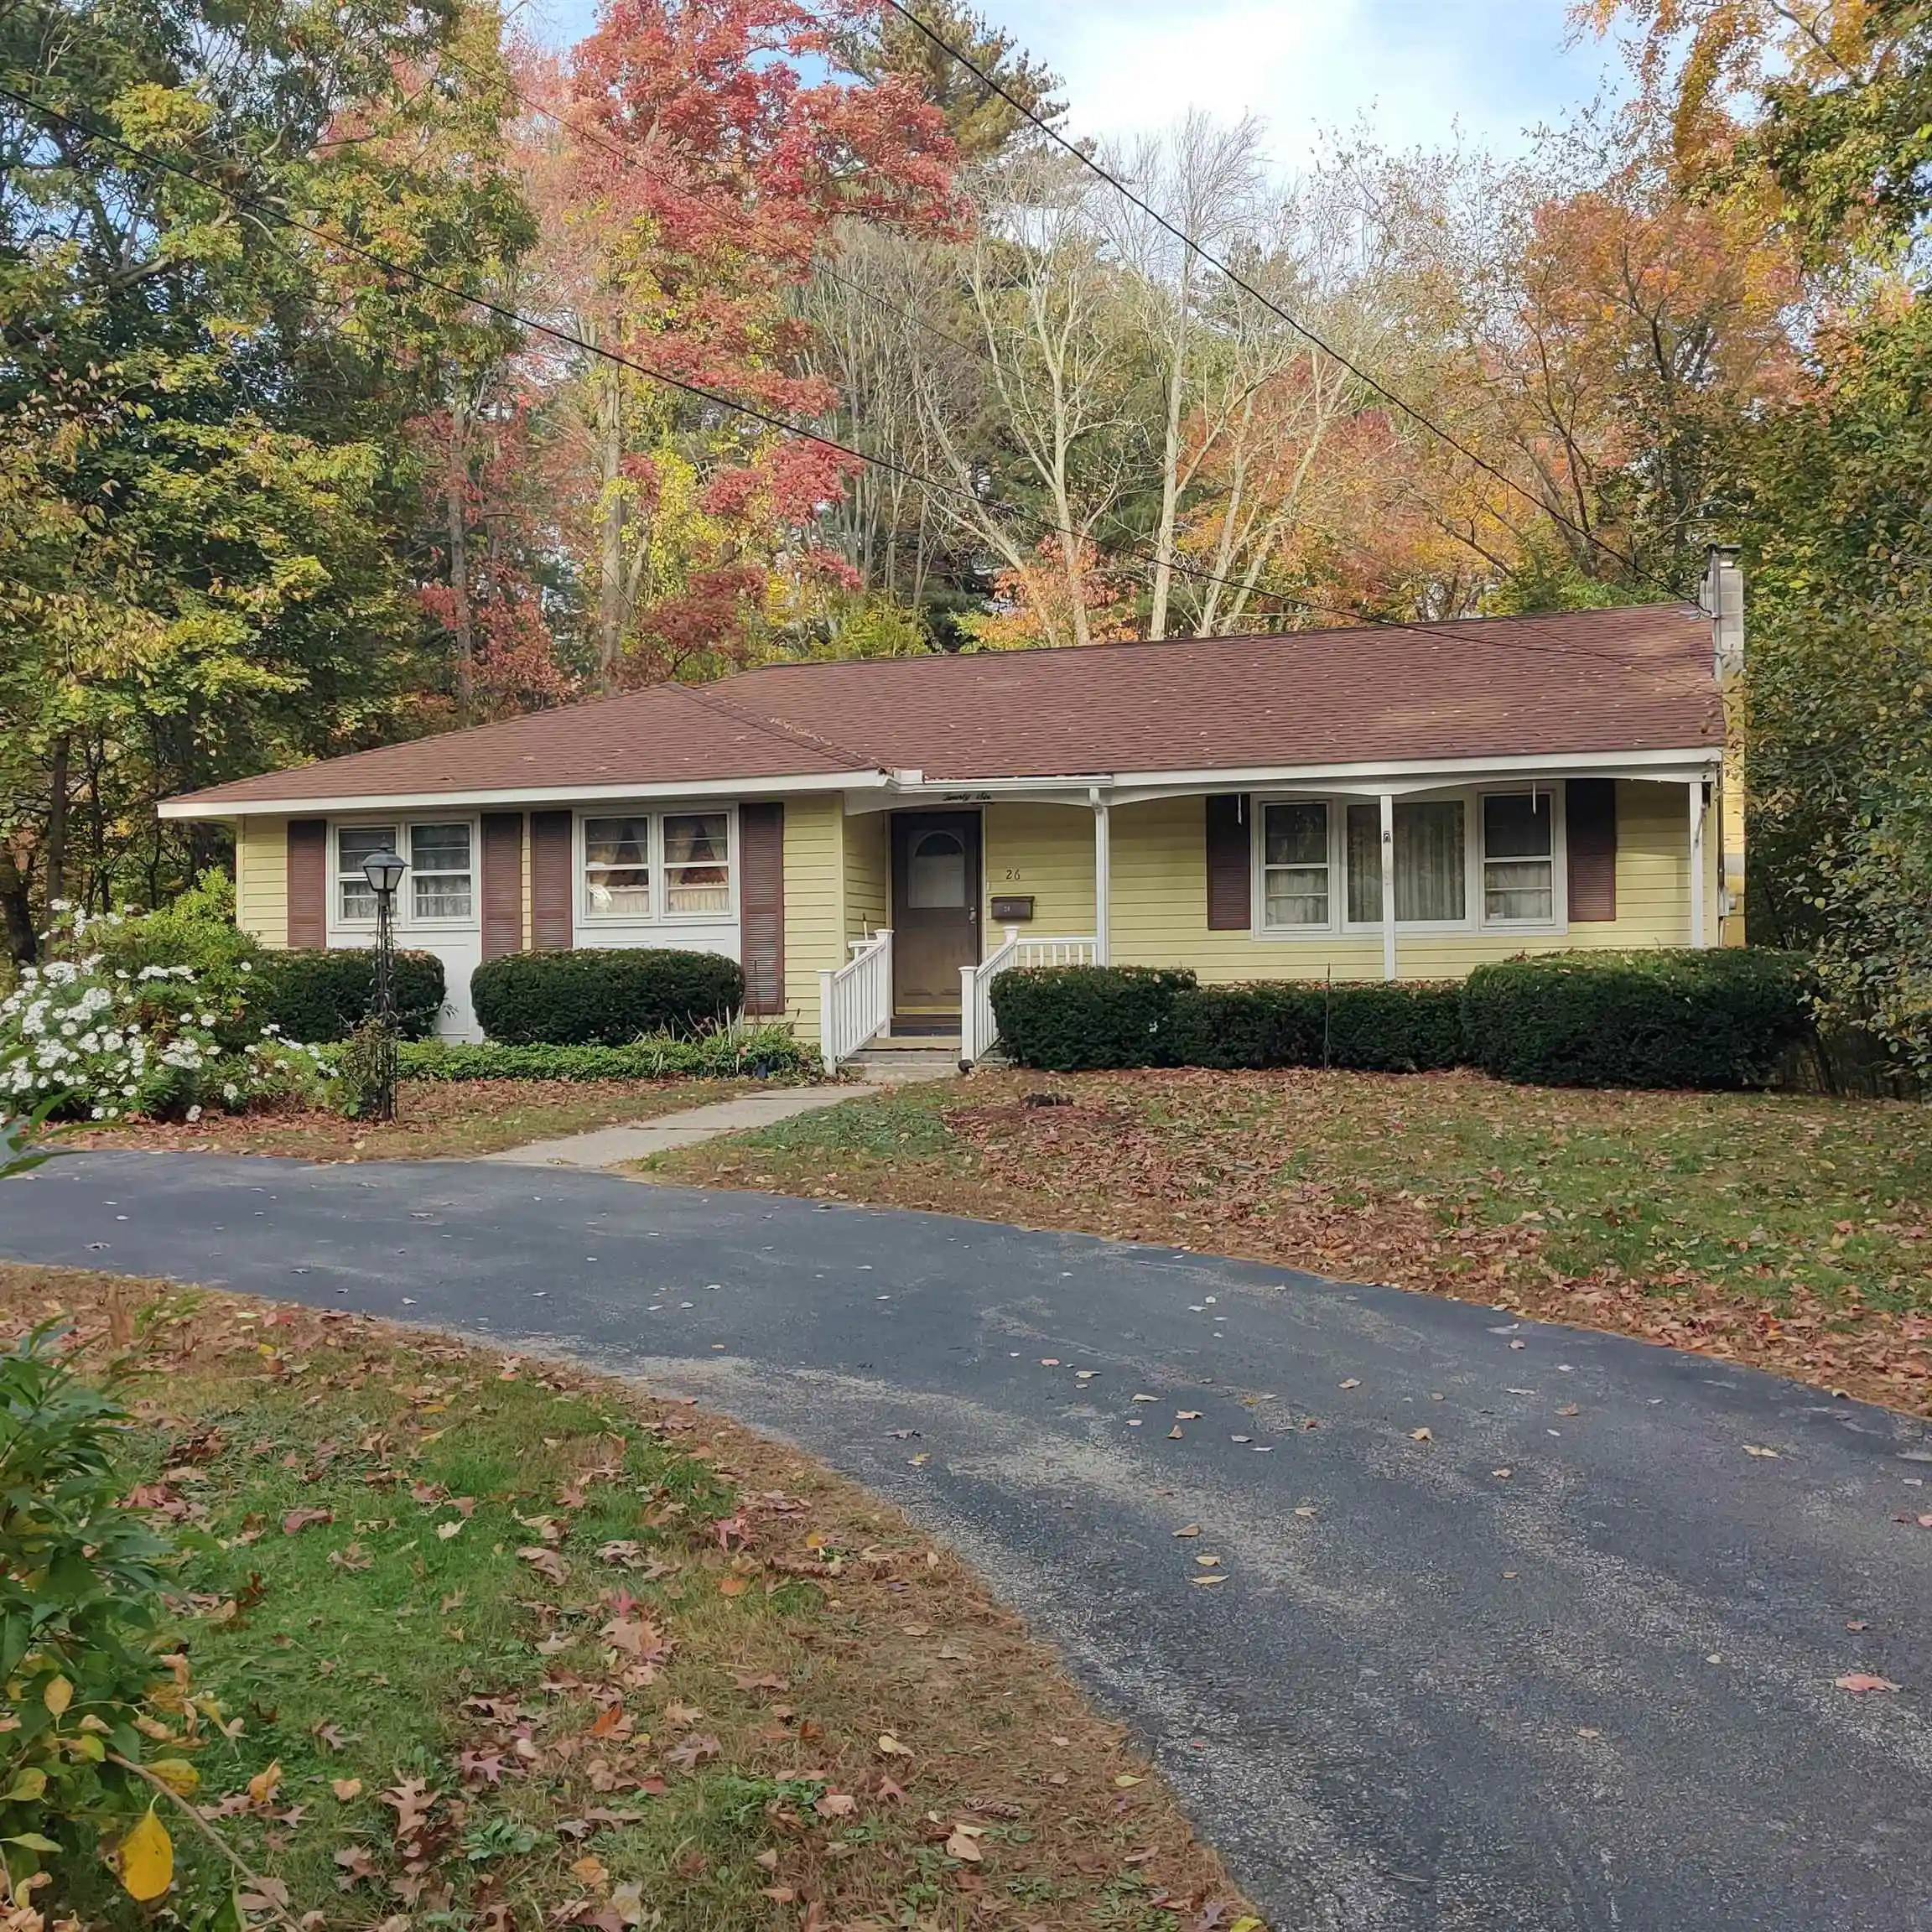


Street View
Listed by: Luanna Vollmer | Luanna Vollmer (603) 867-1444
$474,900
Monthly Est:$2,364
 3 Beds
 2 Baths
1 full bath + 1 half bath
 1,408sqft
26 2nd Street, Hudson, NH 03051
$474,900
$2,364/moEst:
Get Pre-Approved
Single Family Residence
Built in 1964
$-- HOA
39,204 sqft lot
$337/sq.ft
Description
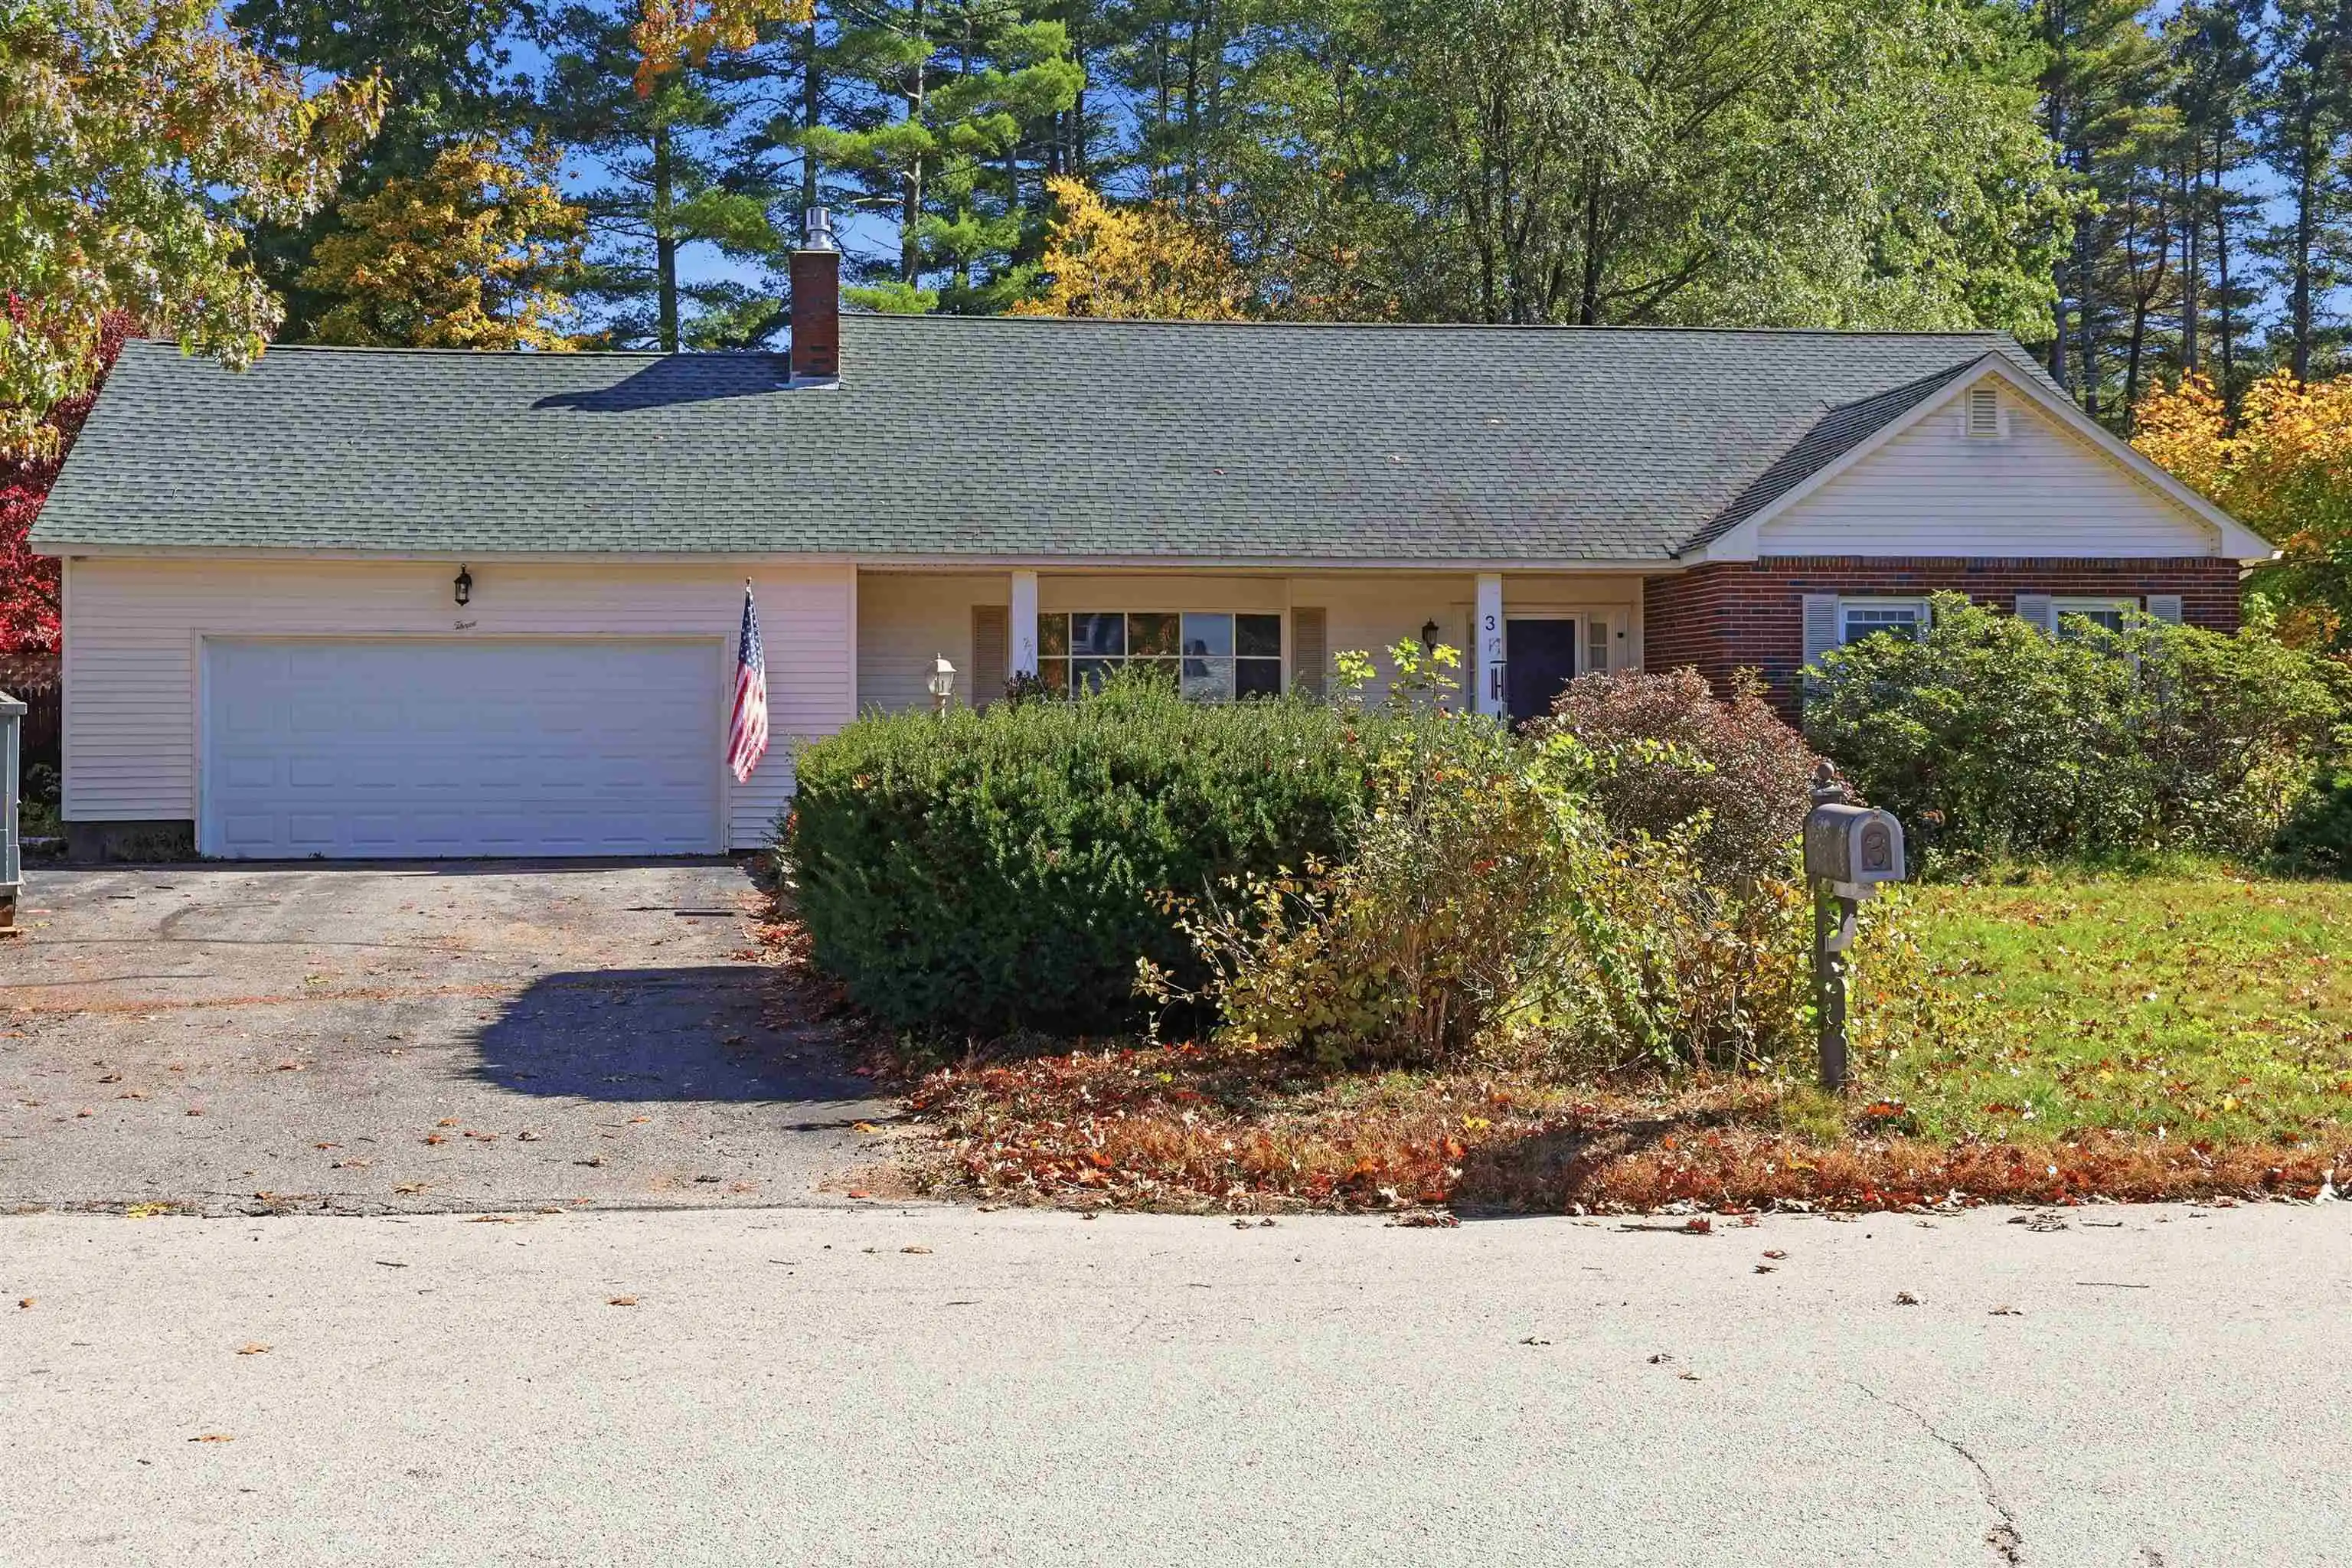
Mid-Century Modern diamond in the rough. This well-built 1960's 3 bedroom ranch is a true MCM treasure waiting for someone to uncover it's potential to shine! The beautifully crafted hardwood floors have been covered with low-pile carpet, quietly waiting to be uncovered. (No need to pull back a corner when you can see exposed wood flooring in the base of the built-in dining room custom corner cabinet). Your fresh paint, modern window treatments and finishing touches will breathe new life into a true classic!
New composite deck overlooking expansive lot with tons of potential outdoors too. Plenty of room for expansion projects, additional buildings, ADU, gardens or other ideas pending any verifications and required approvals.
- Houzeo last checked: 9 minutes ago
- Listing updated: October 30, 2026 at 3:37 pm
- Source: NEREN/Prime MLS-NH | MLS#: 5116300

Property Details
Status
Active
Type
Single Family Residence
No. of Stories
-
County
City
Neighborhood
--
Year Built
1964
HOA Fees
-
Finished Area
1,408 sqft
Lot Size
39,204 sqft lot
Basement Area
- sqft
MLS Name
NEREN/Prime MLS
MLS Number
5116300
MLS Status
(10) Active - Active
Days on Market
1

Continue Your Journey in App
Find your dream home, receive real-time updates, and many more!
Continue Your Journey in App
Find your dream home, receive real-time updates, and many more!
Location
Facts & Features
Rooms
Bedrooms & bathrooms
Bedrooms: 3
Bathrooms: 2
Interior
Heating
Oil, Boiler
Appliances
Dishwasher, Dryer, Other, Electric Range, Refrigerator, Washer, Electric Stove
Interior Features
Attic With Hatch/scuttle, Blinds, Ceiling Fan(s), Dining Area, Draperies, Kitchen/dining, Living/dining, Primary Br W/ Ba, Natural Light, Natural Woodwork, Walk In Closet(s), Window Treatment, Basement Laundry
Exterior Features
Deck, Natural Shade, Other See Remarks, Porch, Covered Porch, Storage, Window Screens
Cooling
None
Flooring
Carpet, Ceramic Tile, Combination, Concrete, Hardwood, Vinyl
Sewer
Leach Field On Site, Private, Public Available, Public Sewer At Street, Septic Tank
Construction
Year Built
Year Built: 1964
Home type
Single Family Residence
Architectural Style
Ranch
Foundation Details
Concrete
Property Condition
Existing
Roof
Architectural Shingle
Construction Materials
Wood Frame, Vinyl Siding
Utilities & Energy
Utilities
Cable Available, Phone Available
Parking Features
Driveway
Water Source
Public
Basement
Concrete, Concrete Floor, Daylight, Full, Interior Stairs, Storage Space, Walk Out Access, Interior Entry, Exterior Entry, Basement Stairs
Electric
100 Amp Service, Circuit Breakers
Other Features
Lot Features
Landscaped, Other, Rolling Slope, Street Lights, Subdivided, Wooded, Near Shopping, Neighborhood, Near School(s)
Price History
| Date | Event | Price |
|---|---|---|
10/30/2026 Source: | Listed for Sale | $474,900 $337/sqft |

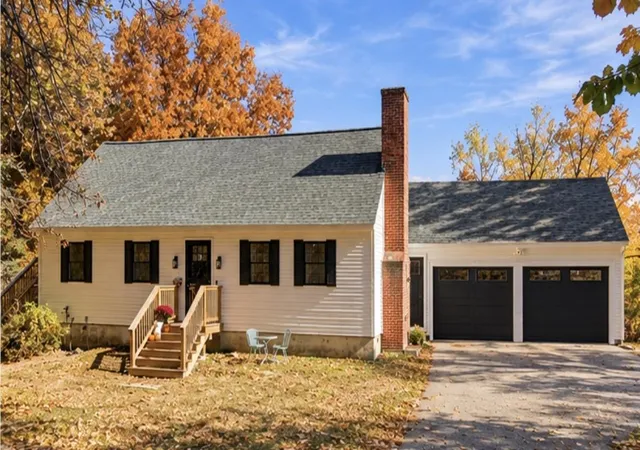
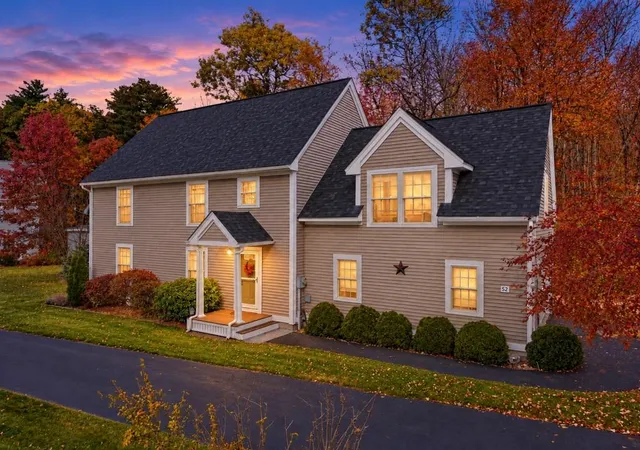
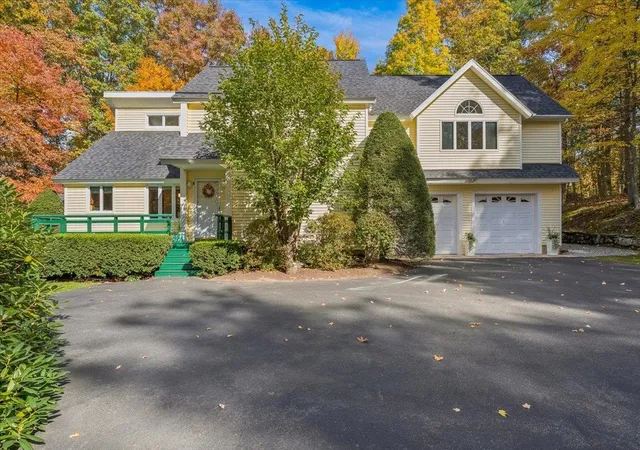
Nearby Homes




Find Homes by Property Features in Hudson, NH


Based on information from PrimeMLS Inc. through Oct 31, 2026, 03:47PM. This display of listings may or may not be the entire Compilation from the PrimeMLS database, and PrimeMLS does not guarantee the accuracy of such information. The listing broker's offer of compensation is made only to other real estate licensees who are participant members of PrimeMLS. This information is deemed reliable, but not guaranteed. The data relating to real estate displayed on this display comes in part from the IDX Program of PrimeMLS. The information being provided is for consumers' personal, non- commercial use and may not be used for any purpose other than to identify prospective properties consumers may be interested in purchasing. Data last updated Oct 31, 2026, 03:47PM. © 2026 PrimeMLS, Inc. All Rights Reserved.
 Advertising Broker: Derek Greene | The Greene Realty Group
