- Overview
- Description
- Property Details
- Location
- HOA Management
- Facts & Features
- Getting Around
- Nearby Homes




$349,900
Monthly Est:$1,742
 4 Beds
 3 Baths
3 full baths
 2,198sqft
26 Douglas Ct S, Homosassa, FL 34446
$349,900
$1,742/moEst:
Get Pre-Approved
Single Family Residence
Built in 2026
$11/mo HOA
11,961 sqft lot
$159/sq.ft
Description
The Sheffield – Designed for the Way You Live
Set within the quiet, cul-de-sac streets of Sugarmill Woods, this thoughtfully planned community is known for its mature trees, lush greenbelts, and distinct villages that create a peaceful, close-knit atmosphere. Located near Florida’s Big Bend in Homosassa, residents enjoy quick access to crystal-clear springs, state parks, beaches, boating, and fishing—ideal for nature lovers and those who value a relaxed Florida lifestyle.
The Sheffield stands out for its flexible layout and next-generation design, making it perfect for multi-generational households, extended guests, or anyone who wants private, self-contained living space under one roof. The Next Gen® suite features a private entry, living area, office, bedroom, and kitchenette, offering independence without sacrificing connection. Two additional secondary bedrooms provide comfortable accommodations for family or guests.
At the center of the home, the chef-inspired kitchen anchors everyday living and entertaining. A large quartz-topped island creates the perfect gathering spot, complemented by a pantry, wall oven, cooktop, and a full stainless steel appliance package, including a side-by-side refrigerator. Designed for both function and style, this kitchen easily handles everything from casual meals to hosting holidays.
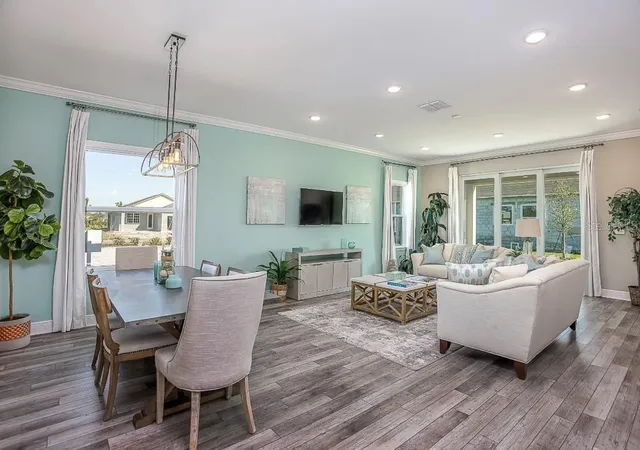
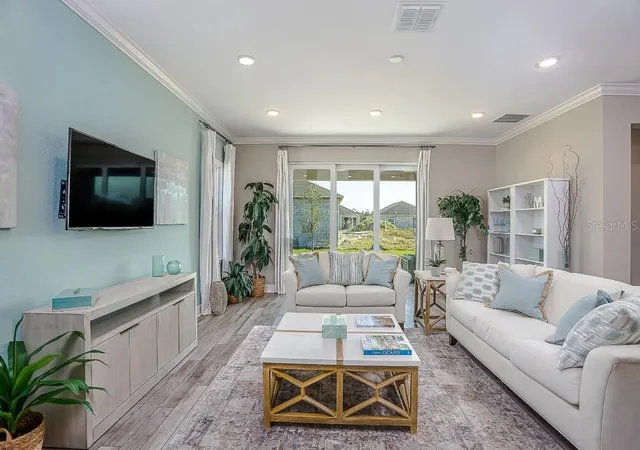
The kitchen flows seamlessly into the bright and open great room, creating an inviting space for entertaining, relaxing, or spending quality time together. The open-concept design enhances natural light and keeps the home feeling spacious and connected.
Tucked away at the rear of the home, the primary suite serves as a private retreat. The en-suite bath features quartz countertops, a tiled walk-in shower with enclosure, and a spa-like feel designed for daily relaxation. A generous walk-in closet completes the suite with ample storage.
Additional highlights include a centrally located laundry room for everyday convenience and a covered patio that extends the living space outdoors—perfect for morning coffee, evening relaxation, or outdoor dining. Professionally planned landscaping with an irrigation system keeps the yard looking lush year-round.
Modern comfort continues with smart home features, including Deako smart switches, stone exterior accent, offering enhanced convenience, security, and energy savings. A full builder warranty provides added peace of mind.
The Sheffield isn’t just a place to live—it’s a home designed to adapt to your lifestyle, combining versatility, quality finishes, and the natural beauty of Sugarmill Woods.
- Houzeo last checked: 12 hours ago
- Listing updated: September 3, 2026 at 12:38 pm
- Listing Provided by: Taryn Mashburn (813) 536-5263 | NEW HOME STAR FLORIDA LLC (407) 803-4083
- Source: Stellar MLS-FL | MLS#: O6370311

Property Details
Status
Pending
Type
Single Family Residence
No. of Stories
-
County
City
Neighborhood
--
Year Built
2026
HOA Fees
$11/mo
Finished Area
2,198 sqft
Lot Size
11,961 sqft lot
Basement Area
- sqft
MLS Name
Stellar MLS
MLS Number
O6370311
MLS Status
Pending
Days on Market
280
Cumulative Days on Market
174

Continue Your Journey in App
Find your dream home, receive real-time updates, and many more!
Download App
Continue Your Journey in App
Find your dream home, receive real-time updates, and many more!
Location
HOA Management
Care of Maronda Homes
HOA Fees
$132/ Annually
Disclaimer: Amenities are based on third-party information and may vary; buyers must independently verify all amenities, as information is deemed reliable but not guaranteed.
Facts & Features
Rooms
Bedrooms & bathrooms
Bedrooms: 4
Bathrooms: 3
Primary Bedroom
Level: First
Area: 195.00 Square Feet
Dimensions: 15x13
Bedroom 2
Level: First
Area: 120.00 Square Feet
Dimensions: 10x12
Bedroom 3
Level: First
Area: 110.00 Square Feet
Dimensions: 11x10
Bedroom 4
Level: First
Area: 364.00 Square Feet
Dimensions: 13x28
Kitchen
Level: First
Area: 135.00 Square Feet
Dimensions: 9x15
Great Room
Level: First
Area: 396.00 Square Feet
Dimensions: 18x22
Laundry
Level: First
Area: 72.00 Square Feet
Dimensions: 12x6
Balcony/Porch/Lanai
Level: First
Area: 90.00 Square Feet
Dimensions: 15x6
Interior
Appliances
Built In Oven, Cooktop, Dishwasher, Disposal, Electric Water Heater, Microwave, Refrigerator
Heating
Central, Electric
Cooling
Central Air
Flooring
Ceramic Tile
Window Features
Blinds, Insulated Windows, Low Emissivity Windows
Sewer
Public Sewer
Interior Features
High Ceilings, Living Room/dining Room Combo, Open Floorplan, Primary Bedroom Main Floor, Smart Home, Stone Counters, Thermostat, Walk In Closet(s)
Construction
Year Built
Year Built: 2026
Home type
Single Family Residence
Roof
Other, Shingle
Construction Materials
Block, Stone, Stucco
Property Condition
Completed
Architectural Style
Florida
Foundation Details
Slab
Utilities & Energy
Security Features
Smoke Detector(s)
Parking Features
Driveway, Garage Door Opener
Water Source
Public
Laundry Features
Electric Dryer Hookup, Laundry Room, Washer Hookup
Utilities
Cable Available
Other Features
Patio And Porch Features
Covered, Patio
Lot Features
Conservation Area, Cul De Sac, Landscaped, Sidewalk
Subdivision Name
Sugarmill Woods Cypress Village
Price History
| Date | Event | Price |
|---|---|---|
06/30/2026 Source: | Listed for Sale | $350,300 +1.57% $159/sqft |
04/23/2026 Source: | Pending | $344,900 $157/sqft |
03/04/2026 Source: | Price Decreased | $344,900 -5.48% $157/sqft |
02/03/2026 Source: | Price Decreased | $364,900 -2.67% $166/sqft |
01/06/2026 Source: | Price Decreased | $374,900 -2.60% $171/sqft |

Show more
Nearby Homes
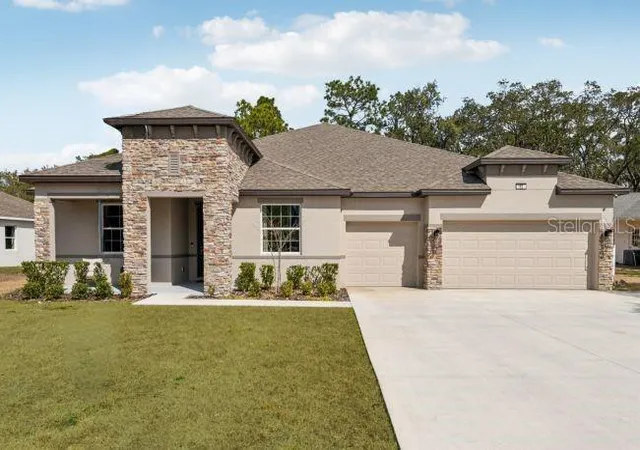
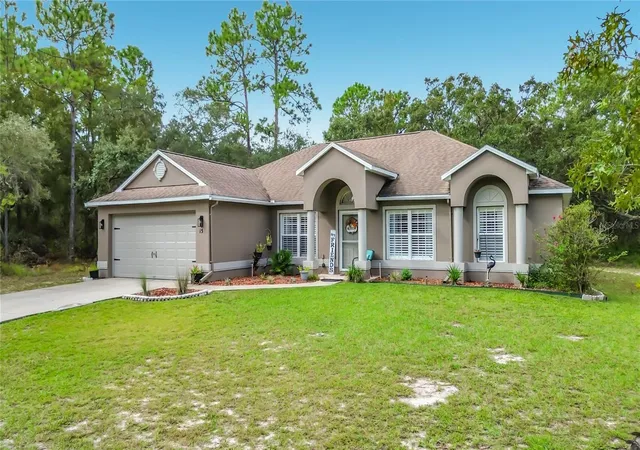
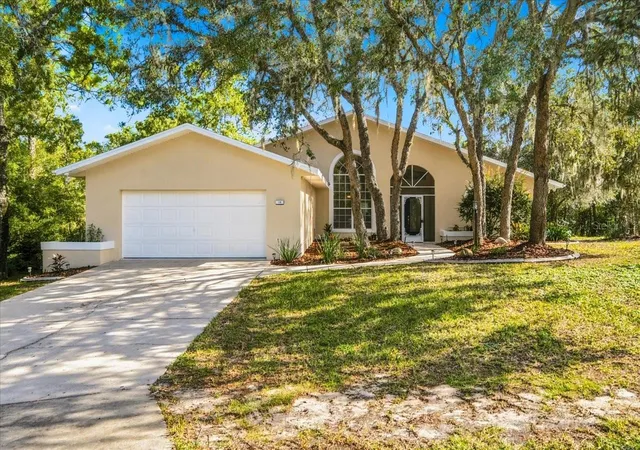
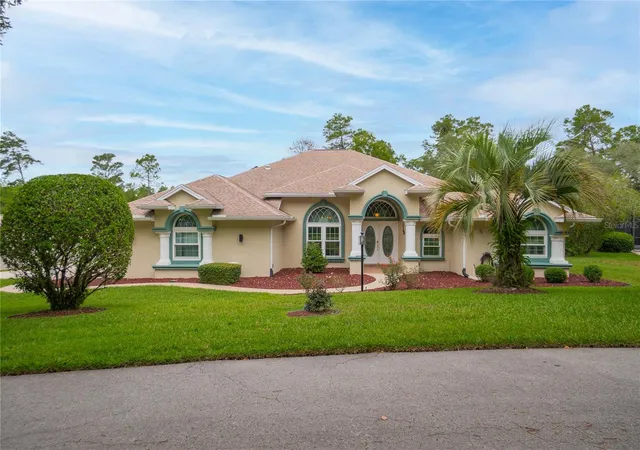
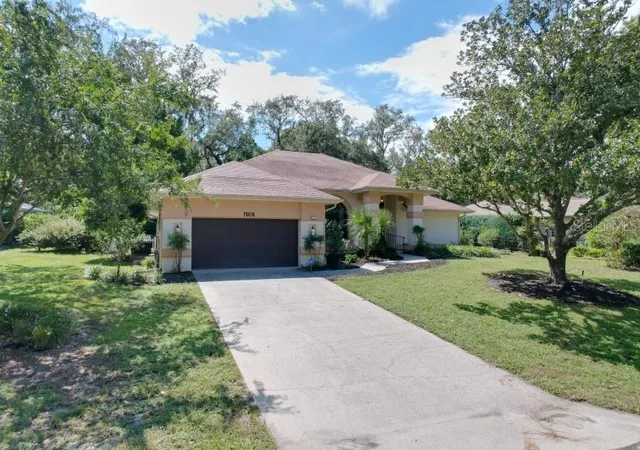
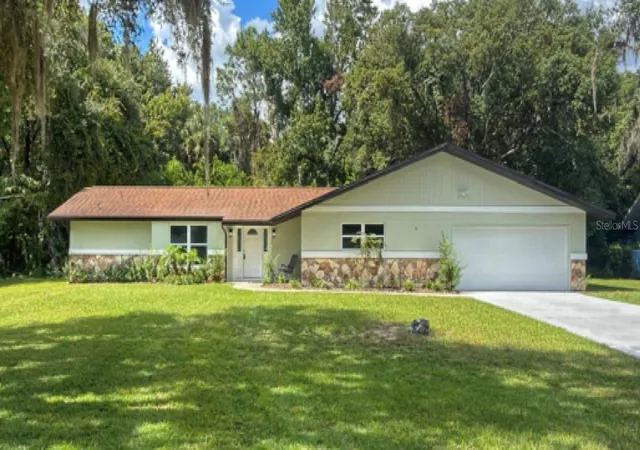
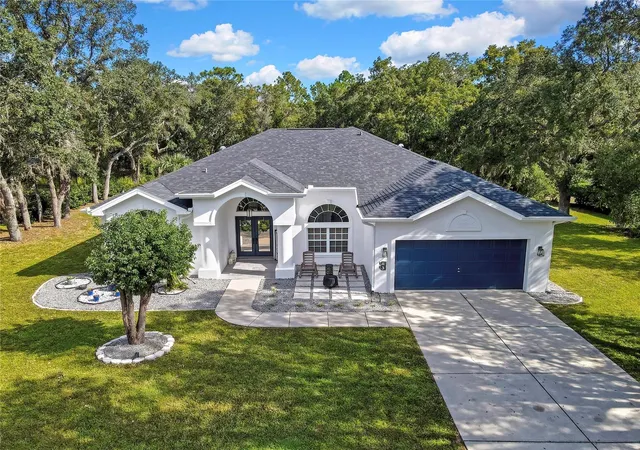
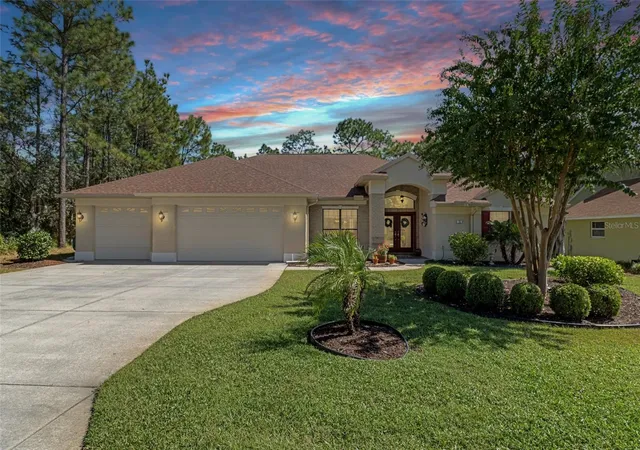
Find Homes by Property Features in Homosassa, FL
Nearby New Homes For Sale

Based on information from Stellar MLS® through Oct 07, 2026, 06:00AM as submitted to and distributed by MLS GRID. All data is obtained from various sources and may not have been verified by the broker or MLS GRID. Supplied Open House Information is subject to change without notice. All information should be independently reviewed and verified for accuracy. Properties may or may not be listed by the office/agent presenting the information. IDX information is provided exclusively for consumers’ personal non-commercial use. It may not be used for any purpose other than to identify prospective properties consumers may be interested in purchasing. The data is deemed reliable but is not guaranteed by MLS GRID. The use of the MLS GRID Data may be subject to an end-user license agreement prescribed by the Member Participant’s applicable MLS, if any, and as amended from time to time. © 2026 Stellar MLS. All Rights Reserved.
 Advertising Broker: Fred McGill | Simple Showing, Inc