- Overview
- Description
- Property Details
- Location
- HOA Management
- Facts & Features
- Getting Around
- Nearby Homes


$665,900
Monthly Est:$3,314
 4 Beds
 3 Baths
2 full baths + 1 half bath
 2,712sqft
26 Farm View Dr, Norwich, CT 06360
$665,900
$3,314/moEst:
Get Pre-Approved
Single Family Residence
Built in 2025
$-- HOA
1.24 acres lot
$246/sq.ft
Description
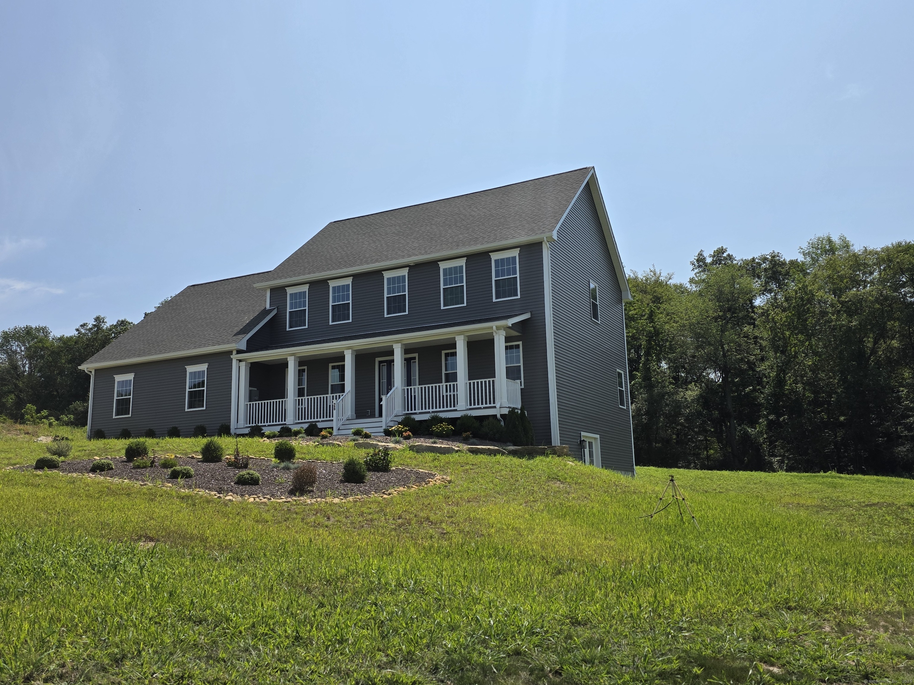
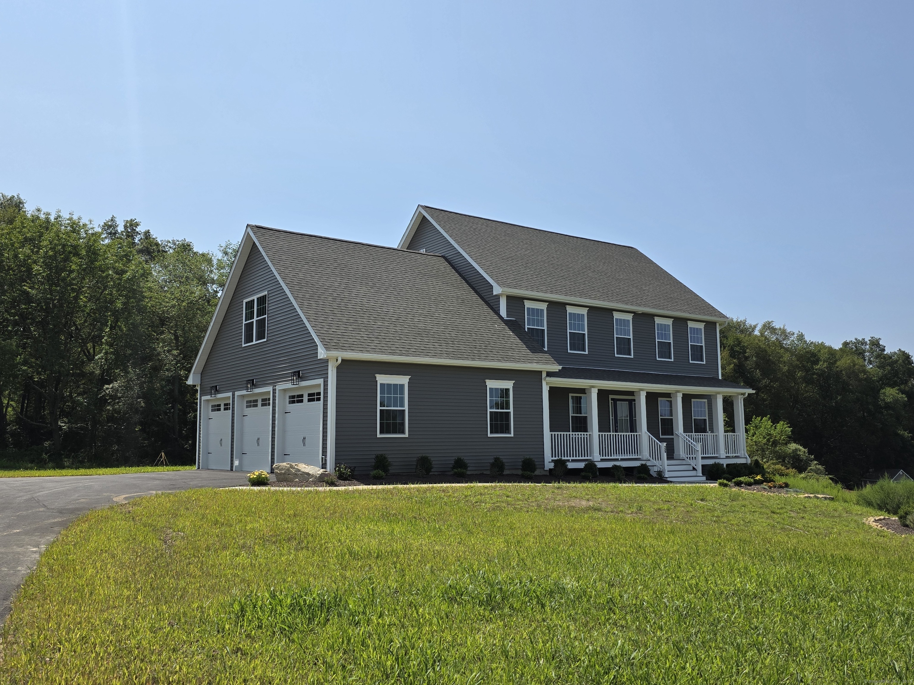
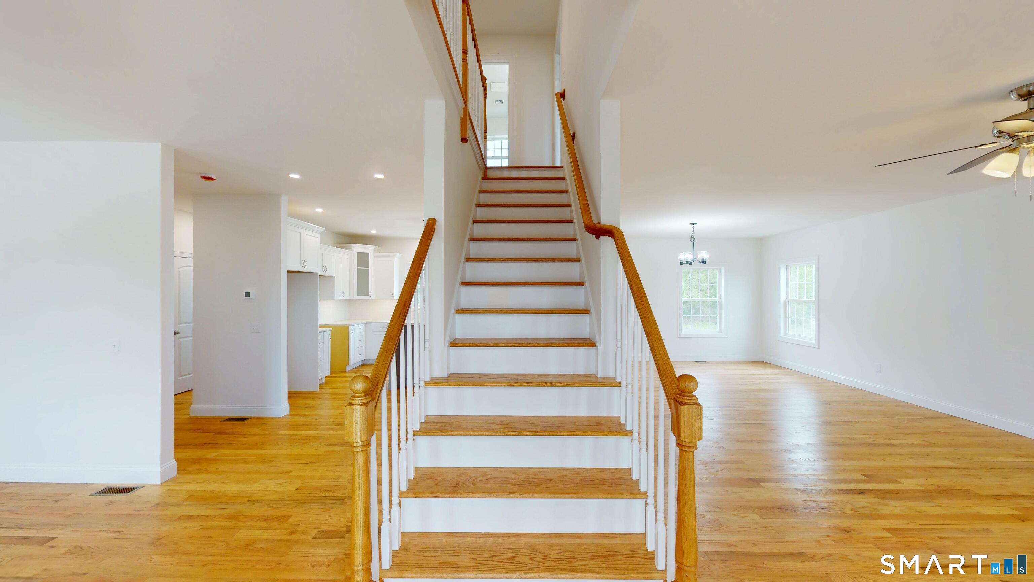
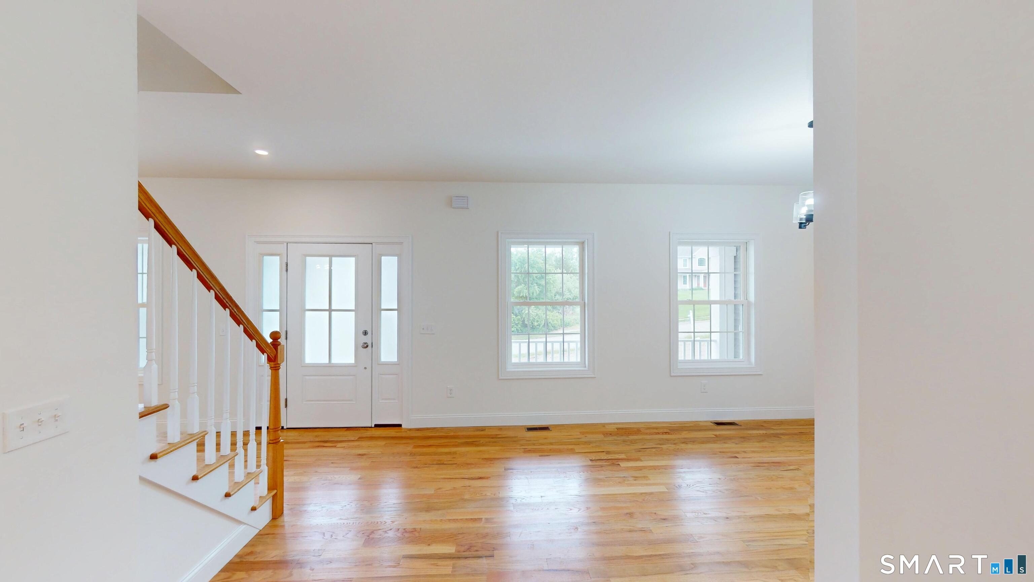
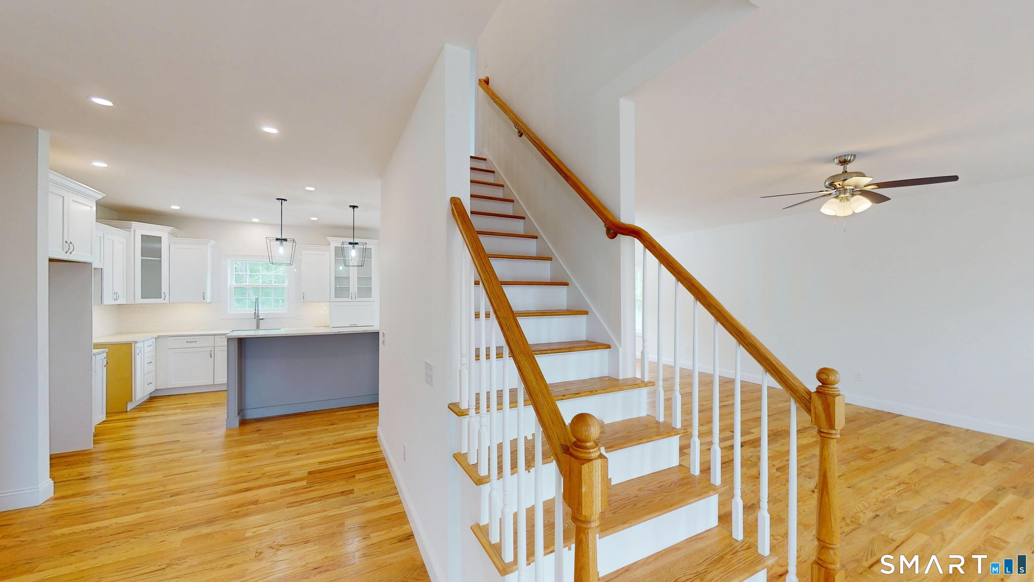
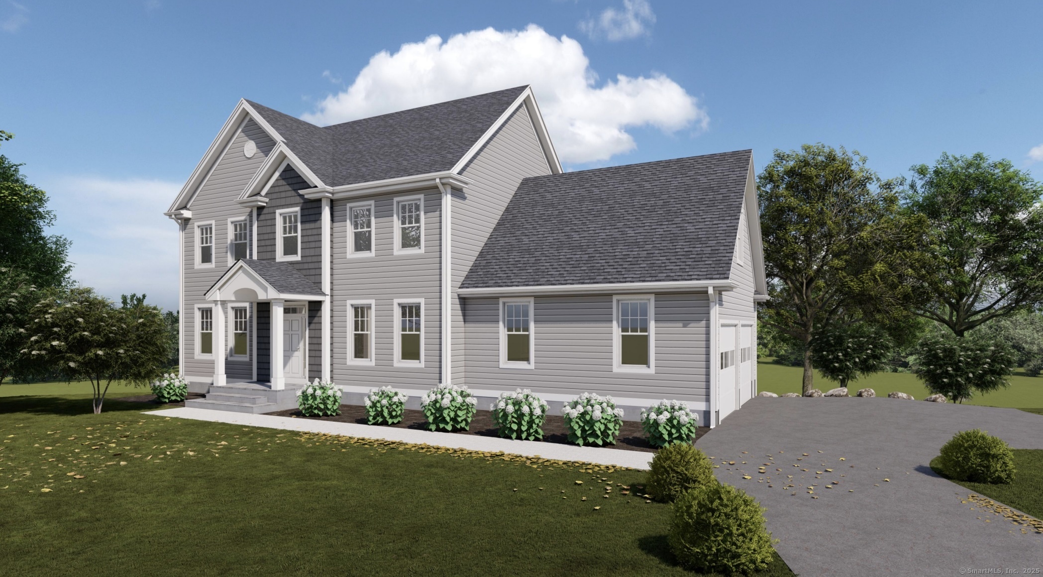
Welcome to Farm View Estates, where timeless New England elegance meets refined country living. This exceptional 2,712-square-foot country Colonial is thoughtfully designed to offer both everyday comfort and elevated style, all set within a serene and picturesque setting in Norwich, Connecticut. From the moment you arrive, the fully covered farmer's porch invites you to slow down and take in sweeping views of the surrounding land as well as the breathtaking sunsets in every season. Inside, a beautifully crafted staircase sets the tone, complemented by rich red oak hardwood flooring that flows throughout the entire first floor. The heart of the home is a custom-designed kitchen with an open-concept layout that connects the living and dining areas seamlessly -perfect for entertaining. An additional formal dining room offers a more traditional space for hosting special occasions, while the back deck just off the kitchen extends your entertaining space outdoors. Upstairs, the home offers four generously sized bedrooms, including a luxurious primary suite designed as a private retreat. The spa-inspired primary bath features a custom tiled shower with overhead rain shower fixture and handheld fixture, dual sinks, and ample storage. A separate second-floor laundry room also with a view
- Houzeo last checked: 13 minutes ago
- Listing updated: July 20, 2026 at 7:02 am
- Listing Provided by: Lisa Therecka | Therecka & Associates LLC
- Source: SMART MLS-CT | MLS#: 24148939

Property Details
Status
Active Under Contract
Type
Single Family Residence
No. of Stories
-
County
City
Neighborhood
--
Year Built
2025
HOA Fees
-
Finished Area
2,712 sqft
Lot Size
1.24 acres lot
Basement Area
- sqft
MLS Name
SMART MLS
MLS Number
24148939
MLS Status
Under Contract
Days on Market
267

Continue Your Journey in App
Find your dream home, receive real-time updates, and many more!
Download App
Continue Your Journey in App
Find your dream home, receive real-time updates, and many more!
Location
HOA Management
0
HOA Fees
$-/
Disclaimer: Amenities are based on third-party information and may vary; buyers must independently verify all amenities, as information is deemed reliable but not guaranteed.
Facts & Features
Rooms
Bedrooms & bathrooms
Bedrooms: 4
Bathrooms: 3
Interior
Heating
Propane
Sewer
Septic
Cooling
Central Air
Interior Features
Auto Garage Door Opener, Open Floor Plan
Appliances
None
Exterior Features
Underground Utilities, Sidewalk, Porch, Deck, Gutters, Garden Area, Lighting
Construction
Year Built
Year Built: 2025
Home type
Single Family Residence
Foundation Details
Concrete
Roof
Asphalt Shingle
Architectural Style
Colonial
Utilities & Energy
Water Source
Private Well
Laundry Features
Upper Level
Parking Features
Attached Garage, Paved, Driveway
Basement
Full, Full With Walk Out
Other Features
Subdivision Name
N/a
Lot Features
Dry, On Cul De Sac, Professionally Landscaped, Open Lot
Price History
| Date | Event | Price |
|---|---|---|
04/24/2026 Source: | Contingent (Active Under Contract) | $665,900 $246/sqft |
04/01/2026 Source: | Price Decreased | $665,900 -3.48% $246/sqft |
03/16/2026 Source: | Price Decreased | $689,900 -1.44% $254/sqft |
01/14/2026 Source: | Listed for Sale | $699,999 -3.98% $258/sqft |
01/13/2026 Source: #24137396 | Price Decreased | $729,000 -8.30% $269/sqft |

Show more
Nearby Homes


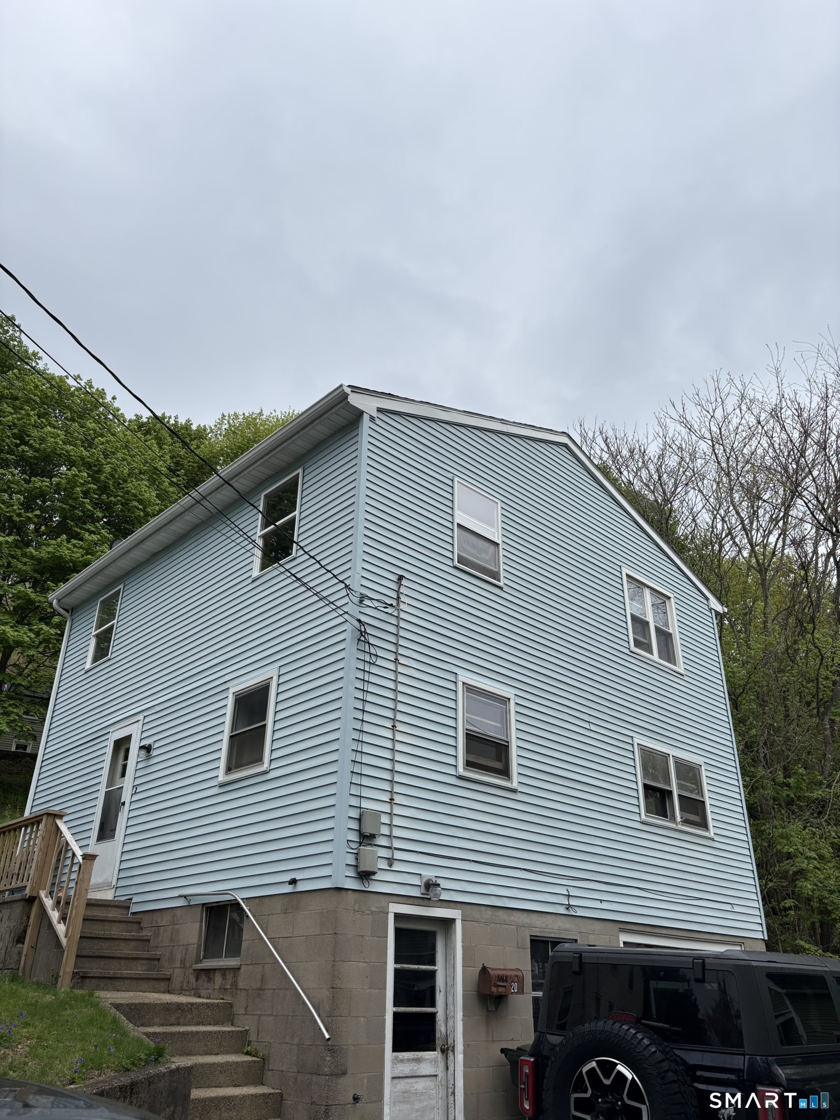

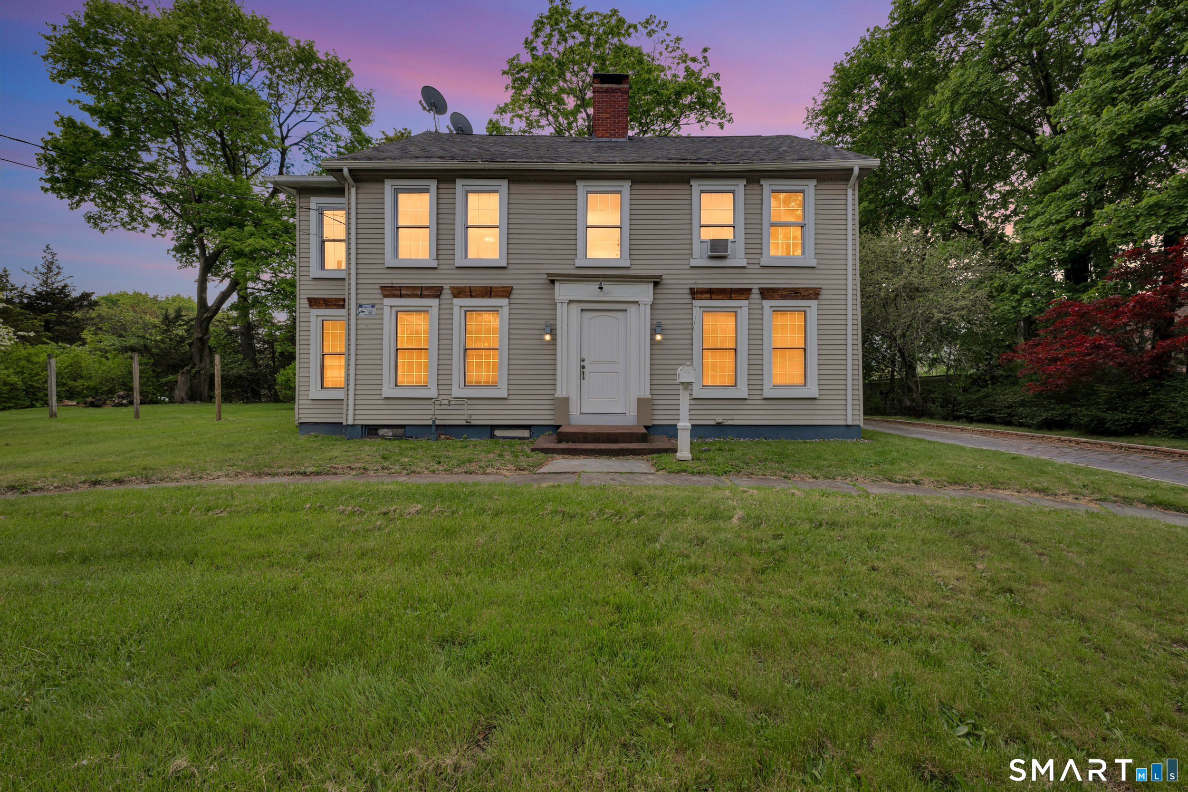
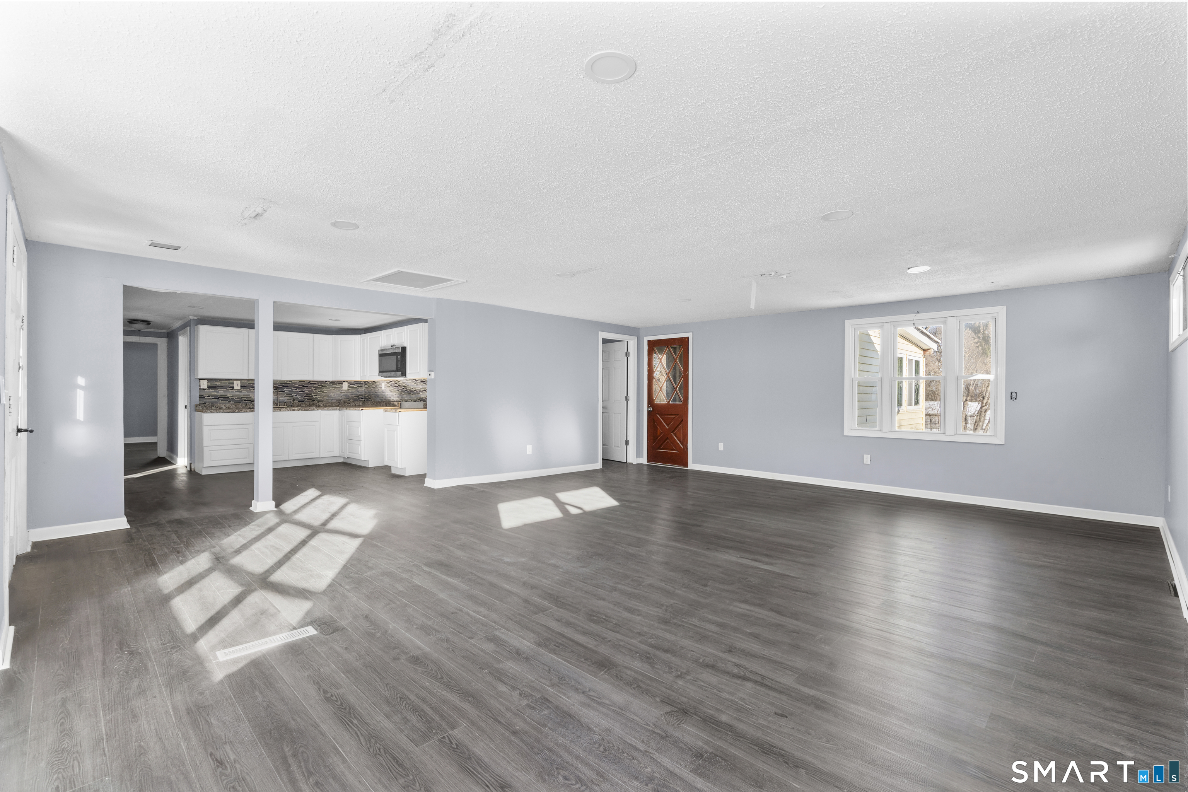
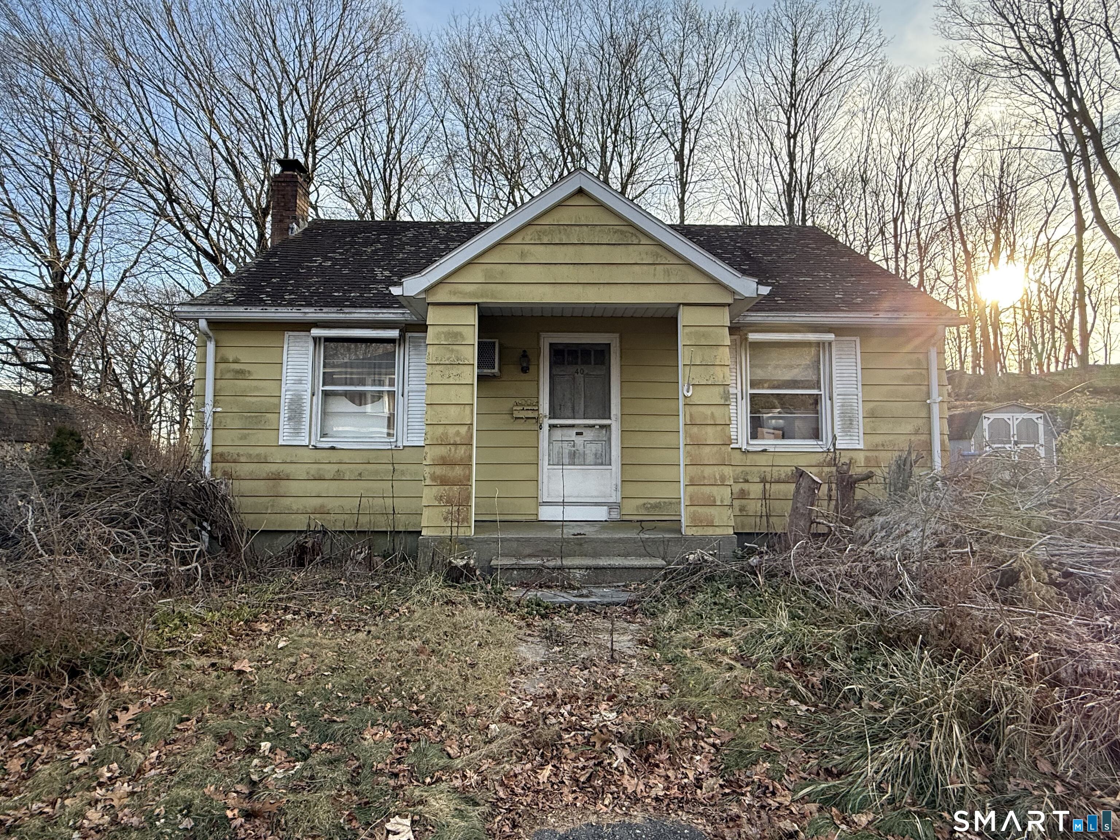
Find Homes by Property Features in Norwich, CT


Based on information provided to and compiled by the SMART MLS, Inc. through Oct 08, 2026, 10:30AM. IDX information is provided exclusively for consumers’ personal, non-commercial use. It may not be used for any purpose other than to identify prospective properties consumers may be interested in purchasing. The data is deemed reliable but is not guaranteed accurate by the MLS. ©2026 SMART MLS, Inc. All Rights Reserved.
 Advertising Broker: Derek Greene | The Greene Realty Group