Realty Solution
Powered by 
- 1
- Overview
- Description
- Property Details
- Location
- HOA Management
- Facts & Features
- Getting Around
- Nearby Homes




Listed by: Silvia Tseng (714) 458-6358 DRE #01879233 | Pacific Shore Global, Inc. (714) 458-6358
$1,866,658
Monthly Est:$9,291
 4 Beds
 4 Baths
3 full baths + 1 half bath
 2,402sqft
26 Garden Gate, Irvine, CA 92620
$1,866,658
$9,291/moEst:
Get Pre-Approved
Single Family Residence
Built in 1997
$99/mo HOA
3,400 sqft lot
$777/sq.ft
Description
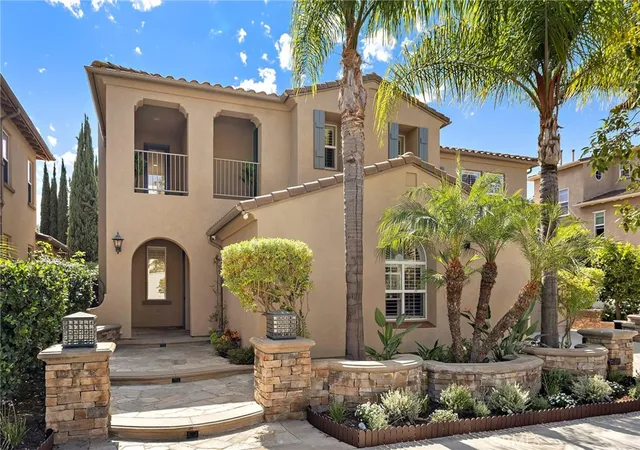
***Beautifully remodeled and move-in ready, this exceptional residence is nestled in the highly desirable Northwood Pointe community of Irvine.***
Offering 2402 square feet of thoughtfully designed living space, this elegant two-story home features 4 bedrooms and 3.5 bathrooms, showcasing a wonderful blend of modern style, comfort, and functionality.
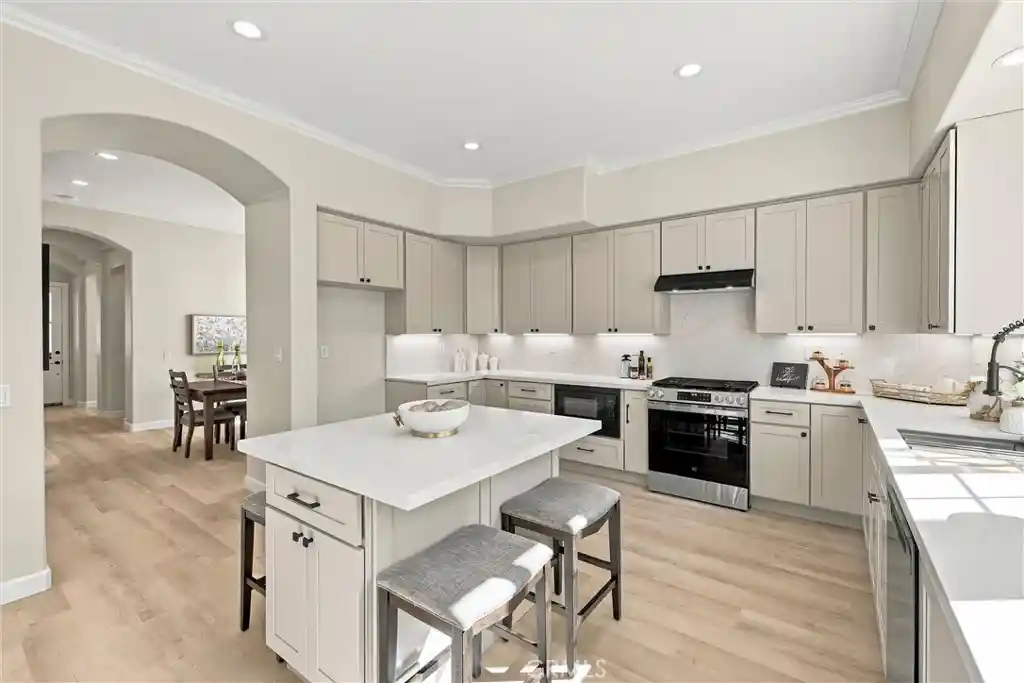
***The recent renovations bring a fresh, sophisticated appeal throughout, featuring a completely remodeled kitchen with brand-new cabinetry and quartz countertops, nicely updated bathrooms, fresh interior and exterior paint, and upgraded recess lighting.***
The well-designed floor plan offers a formal dining room, a spacious great room, and an inviting kitchen with center island is ideal for everyday living and entertaining.
Upstairs, the spacious primary suite provides a relaxing private retreat with dual vanities, walk-in shower, a free standing bathtub and a walk-in closet. An additional bedroom suite offers excellent flexibility for guests or extended family, while two secondary bedrooms share another hallway dual-sink bathroom with bathtub. And a conveniently located upstairs laundry room completes the upper level.
***Enjoy the exceptional Northwood Pointe lifestyle with easy access to community schools, parks, swimming pools, Hicks Canyon Trails and all the recreational amenities. Combining desirable upgrades, a functional floor plan, and an excellent location, this beautifully renovated home is a wonderful opportunity to experience the best of Irvine living !
- Houzeo last checked: 52 minutes ago
- Listing updated: November 5, 2026 at 6:42 am
- Source: California Regional MLS-CA | MLS#: OC26237796

Property Details
Status
Active
Type
Single Family Residence
No. of Stories
2
County
City
Neighborhood
--
Year Built
1997
HOA Fees
$99/mo
Finished Area
2,402 sqft
Lot Size
3,400 sqft lot
Basement Area
- sqft
MLS Name
California Regional MLS
MLS Number
OC26237796
MLS Status
Active
Days on Market
1

Continue Your Journey in App
Find your dream home, receive real-time updates, and many more!
Continue Your Journey in App
Find your dream home, receive real-time updates, and many more!
Location
HOA Management
LanesEnd
HOA Fees
$99/ Monthly
Amenities
 Amenities and services may be covered by one or multiple associations and service providers.
 Pool
 Bike Trails
 Park Playground
 Tennis
 Sports Court
PicnicArea
Disclaimer: Amenities are based on third-party information and may vary; buyers must independently verify all amenities, as information is deemed reliable but not guaranteed.
Facts & Features
Rooms
Bedrooms & bathrooms
Bedrooms: 4
Bathrooms: 4
Interior
Cooling
Central Air
Heating
Central
Flooring
Carpet, Tile, Vinyl
Appliances
Dishwasher, Gas Range, Gas Water Heater, Range Hood, Water Heater, Dryer, Washer
Window Features
Double Pane Windows, Shutters
Sewer
Public Sewer, Sewer Tap Paid
Interior Features
Separate Formal Dining Room, Eat In Kitchen, Quartz Counters, Recessed Lighting, All Bedrooms Up, Walk In Closets
Construction
Year Built
Year Built: 1997
Home type
Single Family Residence
Property Condition
Updated Remodeled
Foundation Details
Slab
Utilities & Energy
Security Features
Carbon Monoxide Detectors, Smoke Detectors
Water Source
Public
Association Amenities
Sport Court, Picnic Area, Playground, Pool, Tennis Courts, Trails
Laundry Features
Laundry Room, Upper Level
Fireplace Features
Great Room
Parking Features
Door Multi, Direct Access, Driveway, Garage
Pool Features
Community, Association
Other Features
Subdivision Name
Carlyle At Lanes End (crle)
Community Features
Park, Street Lights, Sidewalks, Pool
Lot Features
Back Yard, Sprinkler System
Disclosures
Covenants Restrictions Disclosure
Price History
| Date | Event | Price |
|---|---|---|
11/04/2026 Source: | Listed for Sale | $1,866,658 $777/sqft |

Nearby Homes
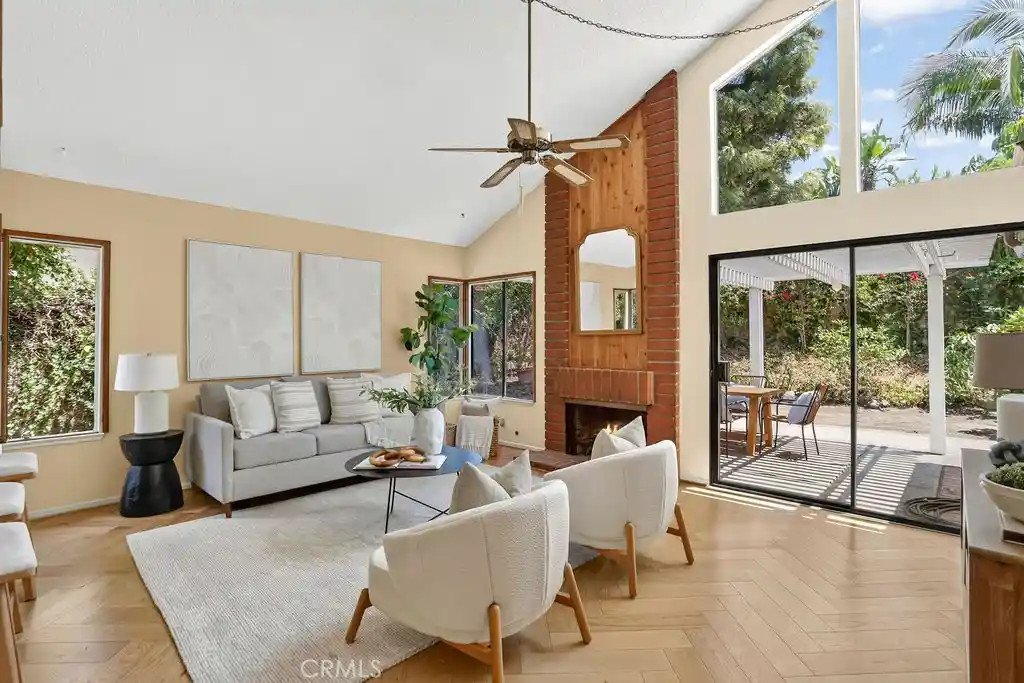
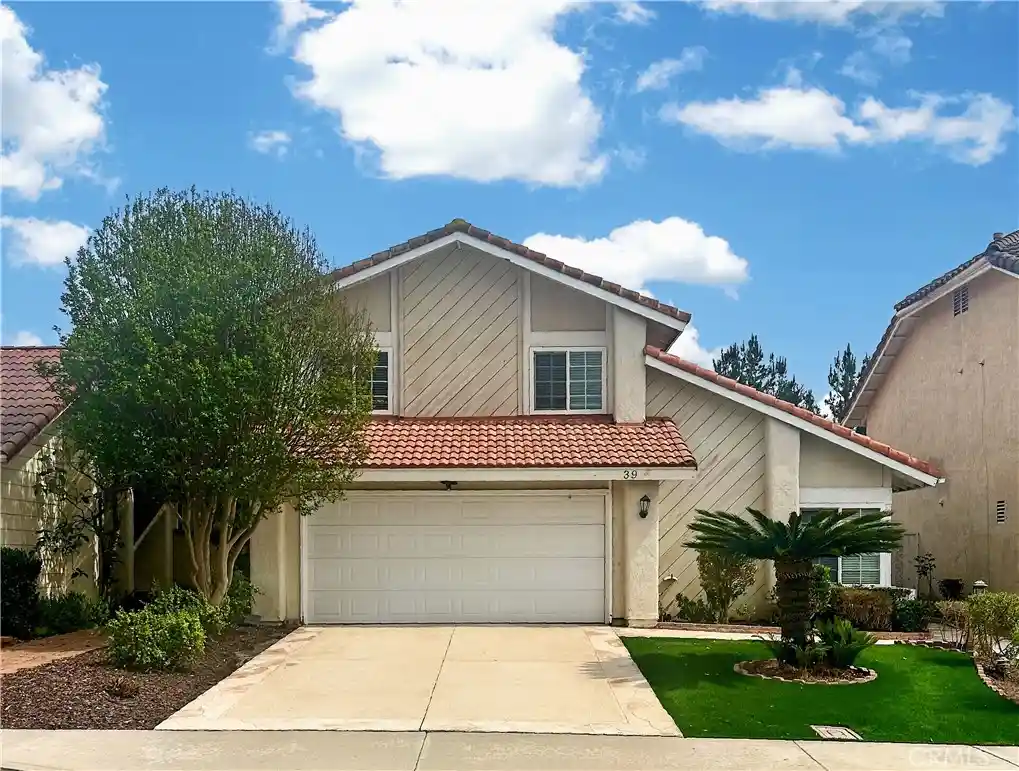
Find Homes by Property Features in Irvine, CA


Based on information from California Regional Multiple Listing Service, Inc. as of Nov 05, 2026, 12:45PM and /or other sources. All data, including all measurements and calculations of area, is obtained from various sources and has not been, and will not be, verified by broker or MLS. All information should be independently reviewed and verified for accuracy. Properties may or may not be listed by the office/agent presenting the information. Information being provided is for consumers’ personal, non-commercial use and may not be used for any purpose other than to identify prospective properties consumers may be interested in purchasing. This website may not include listings or property addresses of sellers who have directed their listing brokers to withhold their listing or their property address from display on the Internet. © 2026 California Regional Multiple Listing Service. All Rights Reserved.
 Advertising Broker: William Johnson DRE #01463271 | William Johnson Brokerage
