Realty Solution
Powered by 
- 10
- Overview
- Description
- Property Details
- Location
- HOA Management
- Facts & Features
- Getting Around
- Nearby Homes
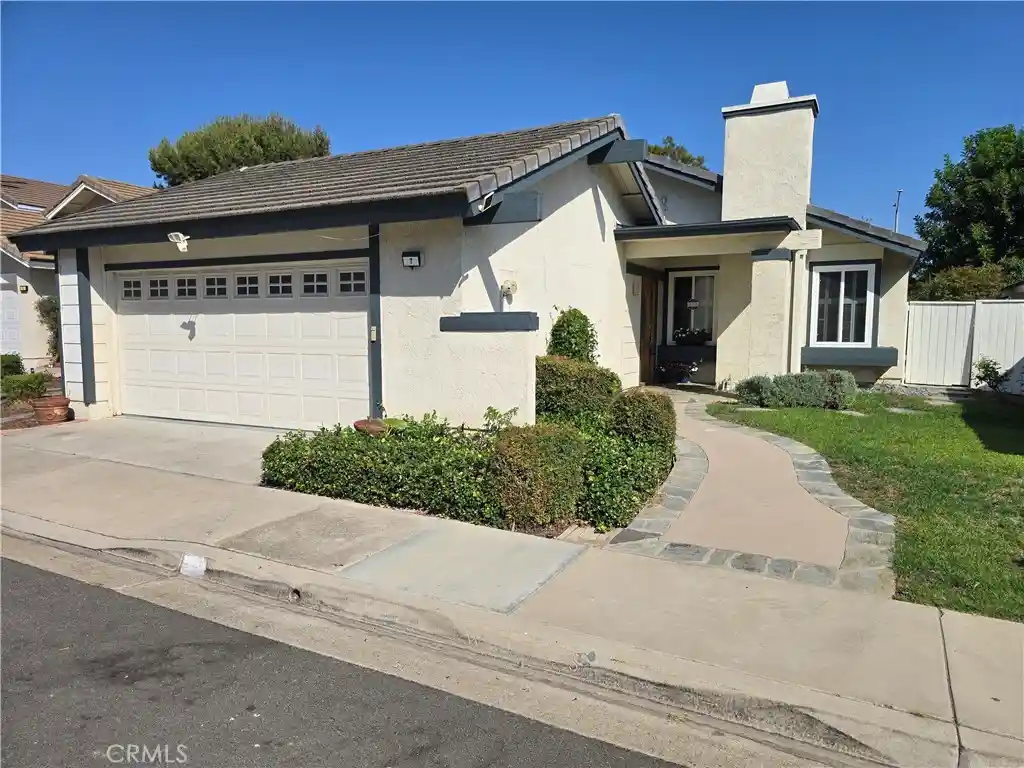


Street View
Listed by: Janice Konkol (714) 624-3052 DRE #00815860, Bridget Salampessy-Simon DRE #01825341 | First Team Real Estate (949) 857-2121
$1,450,000
Monthly Est:$7,217
 4 Beds
 2 Baths
2 full baths
 1,707sqft
7 Atlanta, Irvine, CA 92620
$1,450,000
$7,217/moEst:
Get Pre-Approved
Single Family Residence
Built in 1978
$65/mo HOA
5,328 sqft lot
$849/sq.ft
Description
Attention!!!! Price reduced to reflect the seller's desire to sell!!! Recently upgraded single-level home situated on a quiet cul-de-sac in the highly sought-after Northwood High School District! This popular floor plan offers four bedrooms, with one currently configured as a built-in office, plus a fully enclosed atrium that provides additional living and entertaining space beyond the original 1,707 square feet. The home features lots of newly installed LVP flooring—no carpet—along with newer vinyl windows and sliding doors, plantation shutters, wide baseboards, and fresh two-tone designer paint. The remodeled kitchen is designed for both everyday living and entertaining, showcasing an expansive wall of pantry storage, a center island with breakfast bar seating, granite countertops, an upgraded gas cooktop, a high-powered vented range hood, stainless steel appliances (including the refrigerator), and abundant workspace. The spacious family room opens seamlessly to the low-maintenance backyard, where you'll find two patio areas, mature fruit trees, and raised garden planters—perfect for relaxing or hosting family and friends. The versatile fourth bedroom serves as an ideal home office with custom-built-in cabinetry, a desk, and a wall unit. Both bathrooms have been tastefully remodeled with dual-sink vanities, granite countertops, and contemporary finishes. Additional highlights include generous overhead storage in the attached garage. Residents enjoy outstanding community amenities, including an association pool and two lighted tennis courts just two short blocks away, and all for just $65.00/month. Ideally located within walking distance of award-winning schools, shopping, parks, and public transportation, this move-in-ready home offers the perfect blend of comfort, convenience, and timeless style. So with only $65.00 in association dues and NO Mello-Roos, the affordability factor is there! BUYER INCENTIVE! The seller may be willing to contribute toward a mortgage interest rate buy-down, which could help reduce the buyer's monthly payment.
- Houzeo last checked: 6 minutes ago
- Listing updated: October 21, 2026 at 10:57 pm
- Source: California Regional MLS-CA | MLS#: OC26153977

Property Details
Status
Active
Type
Single Family Residence
No. of Stories
1
County
City
Neighborhood
--
Year Built
1978
HOA Fees
$65/mo
Finished Area
1,707 sqft
Lot Size
5,328 sqft lot
Basement Area
- sqft
MLS Name
California Regional MLS
MLS Number
OC26153977
MLS Status
Active
Days on Market
52
Cumulative Days on Market
94

Continue Your Journey in App
Find your dream home, receive real-time updates, and many more!
Continue Your Journey in App
Find your dream home, receive real-time updates, and many more!
Location
HOA Management
Northwood Park Homeowners Association
HOA Fees
$65/ Monthly
Amenities
 Amenities and services may be covered by one or multiple associations and service providers.
 Tennis
 Pool
Disclaimer: Amenities are based on third-party information and may vary; buyers must independently verify all amenities, as information is deemed reliable but not guaranteed.
Facts & Features
Rooms
Bedrooms & bathrooms
Bedrooms: 4
Bathrooms: 2
Interior
Window Features
Double Pane Windows, Insulated Windows, Plantation Shutters, Screens, Shutters
Sewer
Public Sewer, Sewer Tap Paid
Appliances
Built In Range, Dishwasher, Electric Oven, Gas Cooktop, Disposal, Gas Water Heater, Microwave, Refrigerator, Range Hood, Self Cleaning Oven, Vented Exhaust Fan, Water To Refrigerator, Water Heater, Water Purifier
Cooling
Central Air
Interior Features
Breakfast Bar, Ceiling Fans, Cathedral Ceilings, Separate Formal Dining Room, Granite Counters, High Ceilings, Open Floorplan, Pantry, Recessed Lighting, Unfurnished, All Bedrooms Down, Bedroom On Main Level, Dressing Area, Main Level Primary, Primary Suite, Walk In Closets
Flooring
Laminate, See Remarks
Heating
Forced Air, Natural Gas
Construction
Year Built
Year Built: 1978
Home type
Single Family Residence
Architectural Style
Cape Cod, Patio Home
Foundation Details
Slab
Construction Materials
Drywall, Frame, Stucco
Roof
Concrete
Utilities & Energy
Water Source
Public
Association Amenities
Pool, Tennis Courts
Utilities
Cable Connected, Electricity Connected, Natural Gas Connected, Phone Connected, Sewer Connected, Underground Utilities, Water Connected
Fireplace Features
Gas Starter, Living Room
Electric
Electricity On Property, Standard
Laundry Features
Washer Hookup, Gas Dryer Hookup, In Garage
Pool Features
Association
Security Features
Carbon Monoxide Detectors, Smoke Detectors
Parking Features
Concrete, Direct Access, Driveway Level, Door Single, Garage Faces Front, Garage, Garage Door Opener, Private, Side By Side
Other Features
Subdivision Name
Northwood Park (pk)
Lot Features
Back Yard, Cul De Sac, Front Yard, Sprinklers In Rear, Sprinklers In Front, Lawn, Landscaped, Level, Near Park, Near Public Transit, Rectangular Lot, Sprinklers Timer, Sprinklers On Side, Sprinkler System, Street Level, Yard, Zero Lot Line
Patio And Porch Features
Rear Porch, Concrete, Covered, Patio, Wrap Around
Disclosures
Covenants Restrictions Disclosure, Easements, Hoa Disclosure
Community Features
Curbs, Gutters, Storm Drains, Street Lights, Suburban, Sidewalks, Park
Price History
| Date | Event | Price |
|---|---|---|
09/09/2026 Source: | Price Decreased | $1,450,000 -2.68% $849/sqft |
09/09/2026 Source: | Price Decreased | $1,490,000 -3.87% $873/sqft |
07/17/2026 Source: | Listed for Sale | $1,550,000 $908/sqft |
07/17/2026 Source: | Off Market | $1,550,000 +33595.65% $908/sqft |
06/09/2023 Source: | Price Increased | $4,600 +21.05% $3/sqft |

Show more
Nearby Homes
Find Homes by Property Features in Irvine, CA


Based on information from California Regional Multiple Listing Service, Inc. as of Oct 31, 2026, 04:45PM and /or other sources. All data, including all measurements and calculations of area, is obtained from various sources and has not been, and will not be, verified by broker or MLS. All information should be independently reviewed and verified for accuracy. Properties may or may not be listed by the office/agent presenting the information. Information being provided is for consumers’ personal, non-commercial use and may not be used for any purpose other than to identify prospective properties consumers may be interested in purchasing. This website may not include listings or property addresses of sellers who have directed their listing brokers to withhold their listing or their property address from display on the Internet. © 2026 California Regional Multiple Listing Service. All Rights Reserved.
 Advertising Broker: William Johnson DRE #01463271 | William Johnson Brokerage
