- Overview
- Description
- Property Details
- Location
- Facts & Features
- Getting Around
- Nearby Homes



$399,000
Monthly Est:$1,986
 4 Beds
 3 Baths
2 full baths + 1 half bath
 2,272sqft
26 Gleason Rd, Schenectady, NY 12302
$399,000
$1,986/moEst:
Get Pre-Approved
Single Family Residence
Built in 1940
$-- HOA
0.4 acre lot
$176/sq.ft
Description
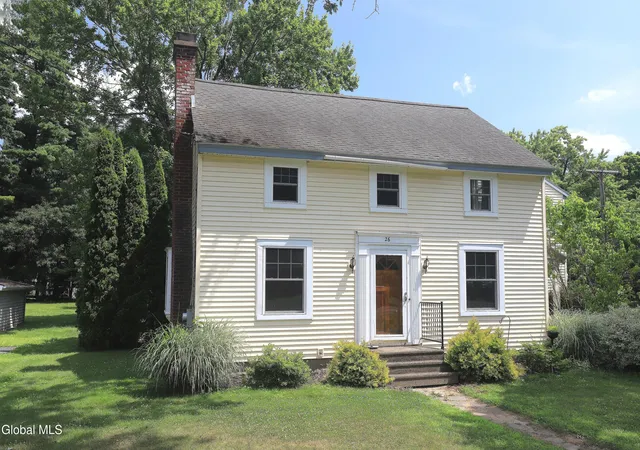
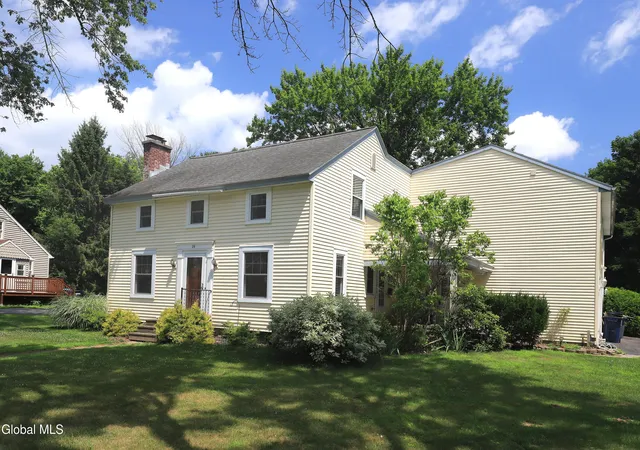
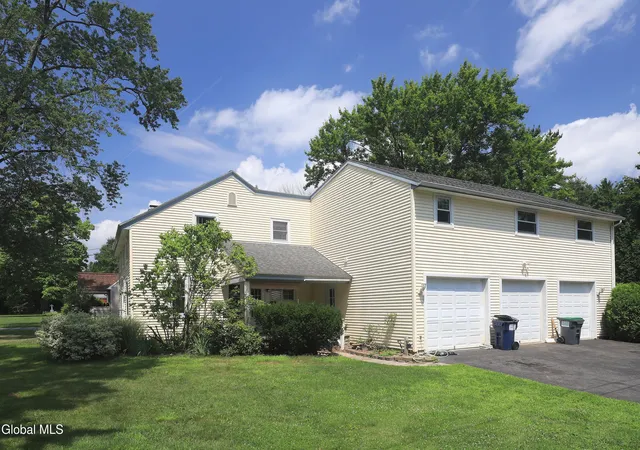
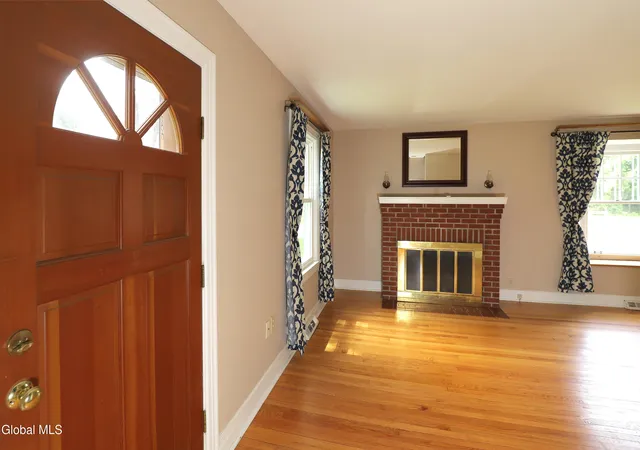
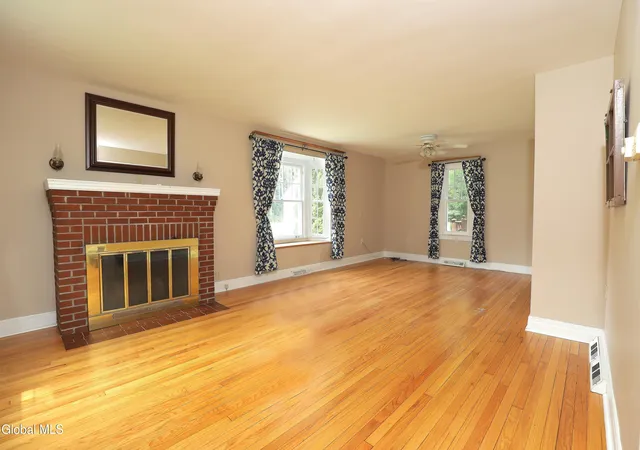
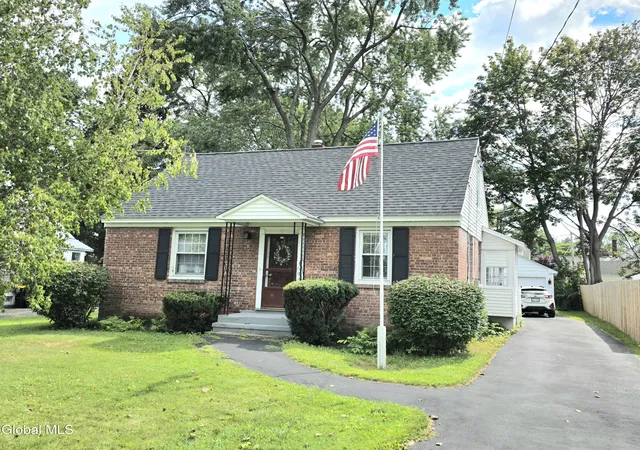
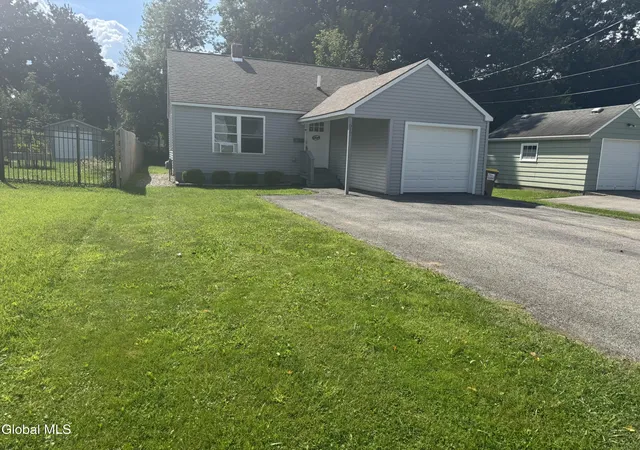
Are you ready to move up to a four bedroom two and half baths Colonial with a three car garage in the Burnt Hills School District? If you are, 26 Gleason Rd. is a must see. This home is almost 2,300 sq. ft. it's big enough for that larger family or for that person who is working from home and needs that space for an office, and this home is lay out perfectly for just that. The kitchen has tiled floor and the living room dining room and bedrooms has hardwoods. And the focal point of the living room is the wood burning fire place. The home has many windows giving it a bright and airy feel. The three car garage is heated and gives you the ability to do work in the garage or just have a clean warm car in the winter. The home is situated on a corner lot. The back yard is treed and semi private. There is a fire pit in the back yard and it is partially fenced. Come and see this home in the Burnt Hill School District that is close to all the shopping, restaurants and amenities of Glenville and Burnt Hills has to offer.
- Houzeo last checked: 9 hours ago
- Listing updated: August 10, 2026 at 2:01 pm
- Listing Provided by: Joseph Mulone (518) 813-6514 DRE #10401220168 | The Property Shop (518) 396-5850
- Source: Greater Capital Association of Realtors (Global) MLS-NY | MLS#: 202622158

Property Details
Status
Pending
Type
Single Family Residence
No. of Stories
-
County
City
Neighborhood
--
Year Built
1940
HOA Fees
-
Finished Area
2,272 sqft
Lot Size
0.4 acre lot
Basement Area
- sqft
MLS Name
Greater Capital Association of Realtors (Global) MLS
MLS Number
202622158
MLS Status
Pending
Days on Market
73

Continue Your Journey in App
Find your dream home, receive real-time updates, and many more!
Download App
Continue Your Journey in App
Find your dream home, receive real-time updates, and many more!
Location
Facts & Features
Rooms
Bedrooms & bathrooms
Bedrooms: 4
Bathrooms: 3
Interior
Heating
Forced Air, Natural Gas
Cooling
Window Unit(s), None
Sewer
Septic Tank
Interior Features
High Speed Internet, Walk In Closet(s), Ceramic Tile Bath
Window Features
Window Treatments, Blinds, Curtain Rods
Flooring
Tile, Vinyl, Ceramic Tile, Hardwood
Exterior Features
Drive Paved
Appliances
Electric Oven, Microwave, Range, Range Hood, Refrigerator
Construction
Year Built
Year Built: 1940
Home type
Single Family Residence
Architectural Style
Colonial, Traditional
Roof
Asbestos Shingle
Foundation Details
Block
Property Condition
Updated/remodeled
Construction Materials
Vinyl Siding
Utilities & Energy
Electric
200+ Amp Service
Parking Features
Paved, Attached, Driveway, Garage Door Opener, Heated Garage
Utilities
Cable Connected
Water Source
Public
Laundry Features
Electric Dryer Hookup, Upper Level
Basement
Full
Fireplace Features
Living Room, Wood Burning
Security Features
Smoke Detector(s)
Other Features
Lot Features
Level
Price History
| Date | Event | Price |
|---|---|---|
08/10/2026 Source: | Pending | $399,000 $176/sqft |
07/20/2026 Source: | Listed for Sale | $399,000 $176/sqft |

Nearby Homes






Find Homes by Property Features in Schenectady, NY
Nearby New Homes For Sale

Based on information from the Global Multiple Listing Service, Inc. through Oct 01, 2026, 02:45PM. Information is provided exclusively for consumers’ personal, non-commercial use. It may not be used for any purpose other than to identify prospective properties consumers may be interested in purchasing. The data is deemed reliable but is not guaranteed accurate by the MLS. This website may not include listings or property addresses of sellers who have directed their listing brokers to withhold their listing or their property address from display on the Internet. © 2026 Global Multiple Listing Service, Inc. All Rights Reserved.
 Advertising Broker: Derek Greene | The Greene Realty Group