- Overview
- Description
- Property Details
- Location
- Facts & Features
- Getting Around
- Nearby Homes
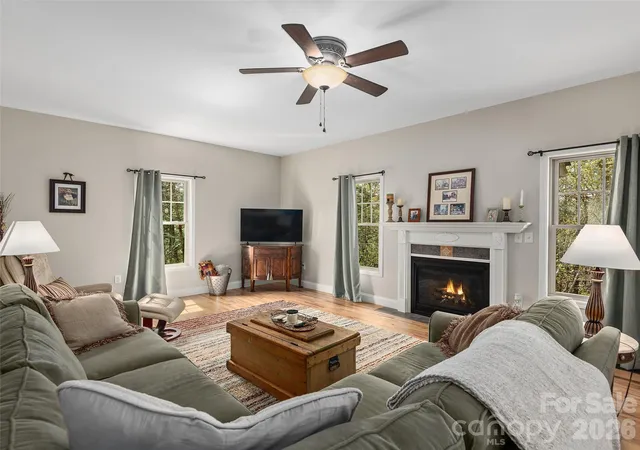

Street View
$650,000
Monthly Est:$3,235
 3 Beds
 3 Baths
3 full baths
 3,316sqft
26 Lancaster Ln, Weaverville, NC 28787
$650,000
$3,235/moEst:
Get Pre-Approved
Single Family Residence
Built in 2009
$-- HOA
1 acre lot
$196/sq.ft
Description
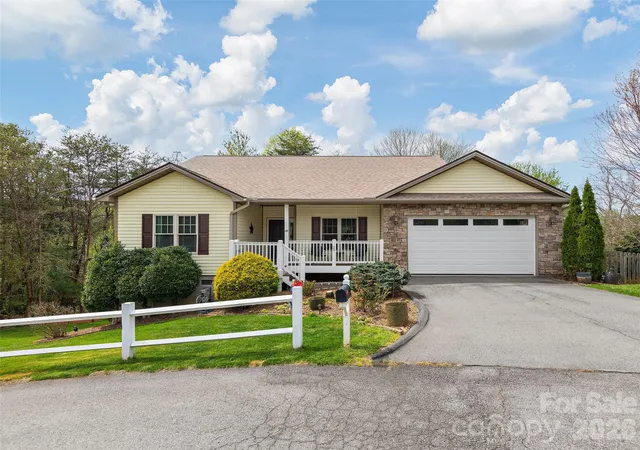
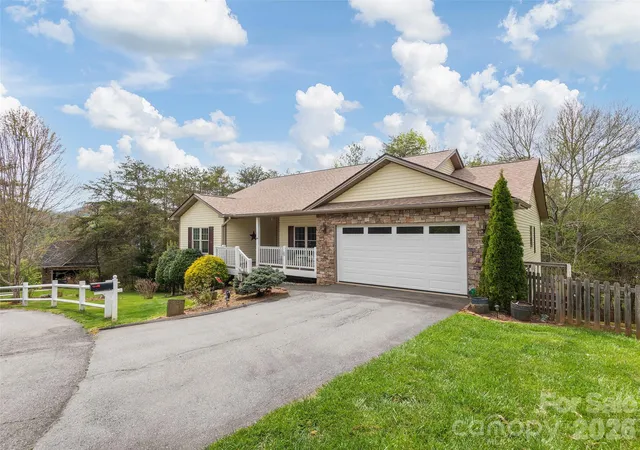
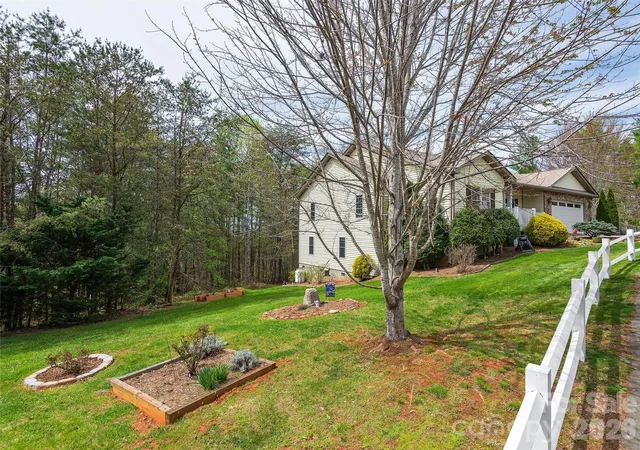
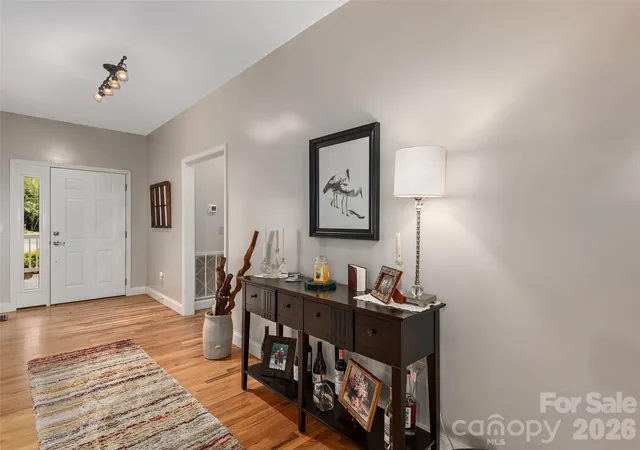
Beautifully maintained 3-bedroom, 3-bath home in a small subdivision in highly desirable Weaverville. This thoughtfully designed home offers true one-level living with a split-bedroom, open floor plan perfect for empty nesters seeking ease and comfort. The main level features beautiful hardwood floors and a spacious living area that flows seamlessly into the kitchen, complete with new appliances. Tucked on a quiet cul-de-sac, the home also boasts a private backyard with raised garden beds ideal for those who love to garden or enjoy outdoor living. Downstairs, the fully finished basement provides incredible flexibility for guests or a growing family, offering a large
family room, bonus room with closet, office, full bath, and its own private deck. Major updates include a new roof (2023) and two heat pumps (2018), giving peace of mind for years to come. Conveniently located less than 2 miles from I-26, with easy access to downtown Weaverville and Asheville,
- Houzeo last checked: 4 hours ago
- Listing updated: October 4, 2026 at 8:06 pm
- Listing Provided by: Kelly Frady (828) 582-0496 , Sandra Justus | Howard Hanna Beverly-Hanks Asheville-North (828) 251-1800
- Source: Canopy MLS | MLS#: 4367882

Property Details
Status
Active
Type
Single Family Residence
No. of Stories
-
County
City
Neighborhood
--
Year Built
2009
HOA Fees
-
Finished Area
3,316 sqft
Lot Size
1 acre lot
Basement Area
- sqft
MLS Name
Canopy MLS
MLS Number
4367882
MLS Status
Active
Days on Market
182
Cumulative Days on Market
178

Continue Your Journey in App
Find your dream home, receive real-time updates, and many more!
Download App
Continue Your Journey in App
Find your dream home, receive real-time updates, and many more!
Location
Facts & Features
Rooms
Bedrooms & bathrooms
Bedrooms: 3
Bathrooms: 3
Interior
Cooling
Heat Pump
Heating
Heat Pump
Flooring
Bamboo, Carpet, Tile, Wood
Interior Features
Entrance Foyer, Open Floorplan, Split Bedroom, Storage, Walk In Closet(s)
Appliances
Dishwasher, Electric Oven, Electric Range, Microwave, Refrigerator
Sewer
Septic Installed
Construction
Year Built
Year Built: 2009
Home type
Single Family Residence
Architectural Style
Traditional
Roof
Architectural Shingle
Construction Materials
Stone Veneer, Vinyl
Foundation Details
Basement
Utilities & Energy
Fireplace Features
Gas, Living Room
Water Source
Well
Laundry Features
Laundry Room, Main Level
Basement
Daylight, Exterior Entry, Full, Interior Entry, Partially Finished, Storage Space
Parking Features
Driveway, Attached Garage, Garage Faces Front
Other Features
Lot Features
Cul De Sac, Green Area, Sloped, Wooded
Subdivision Name
Stockton Ridge
Patio And Porch Features
Deck, Rear Porch
Price History
| Date | Event | Price |
|---|---|---|
04/09/2026 Source: | Price Decreased | $650,000 -5.11% $196/sqft |
04/09/2026 Source: | Listed for Sale | $685,000 $207/sqft |

Nearby Homes
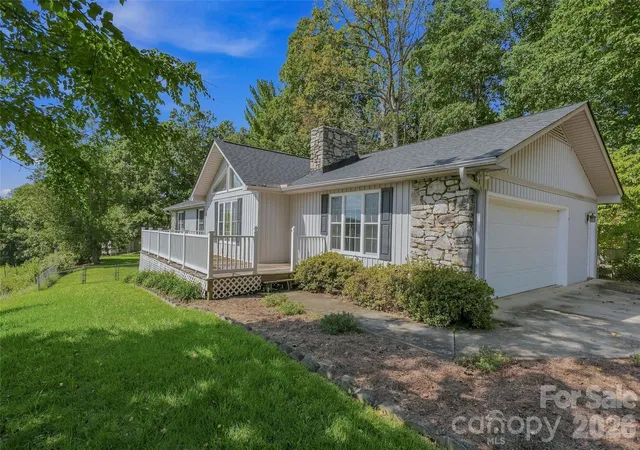
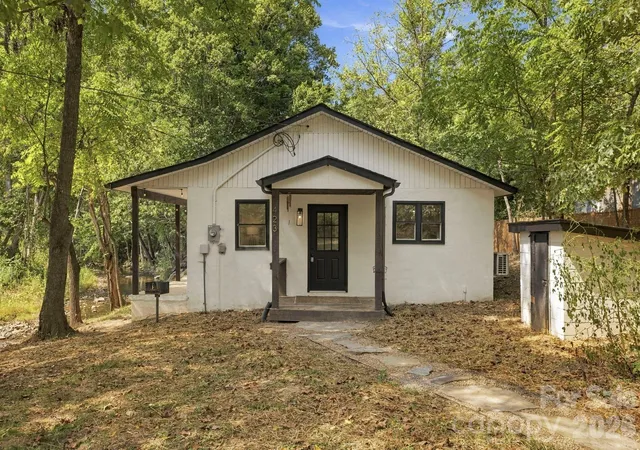
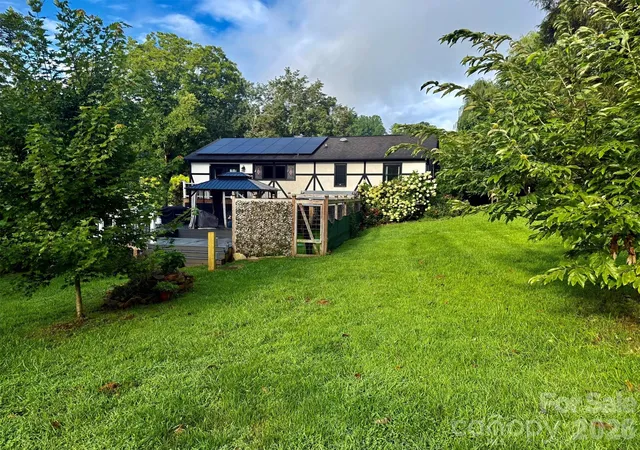
Find Homes by Property Features in Weaverville, NC
Nearby New Homes For Sale

Based on information submitted to the MLS GRID from Canopy MLS through Oct 08, 2026, 11:00AM. All data is obtained from various sources and may not have been verified by the broker or MLS GRID. Supplied Open House Information is subject to change without notice. All information should be independently reviewed and verified for accuracy. Properties may or may not be listed by the office/agent presenting the information. IDX information is provided exclusively for consumers’ personal, noncommercial use. It may not be used for any purpose other than to identify prospective properties which the consumers may be interested in purchasing. The data is deemed reliable but is not guaranteed by MLS GRID. The use of the MLS GRID Data may be subject to an end-user license agreement prescribed by the Member Participant’s applicable MLS, if any, and as amended from time to time. ©2026 Canopy MLS. All Rights Reserved.
 Advertising Broker: Nicholas Huscroft | Chosen Realty