- Overview
- Description
- Property Details
- Location
- Facts & Features
- Getting Around
- Nearby Homes

Street View
$475,000
Monthly Est:$2,364
 3 Beds
 4 Baths
3 full baths + 1 half bath
 2,888sqft
62 Chickwood Trl, Weaverville, NC 28787
$475,000
$2,364/moEst:
Get Pre-Approved
Single Family Residence
Built in 2006
$-- HOA
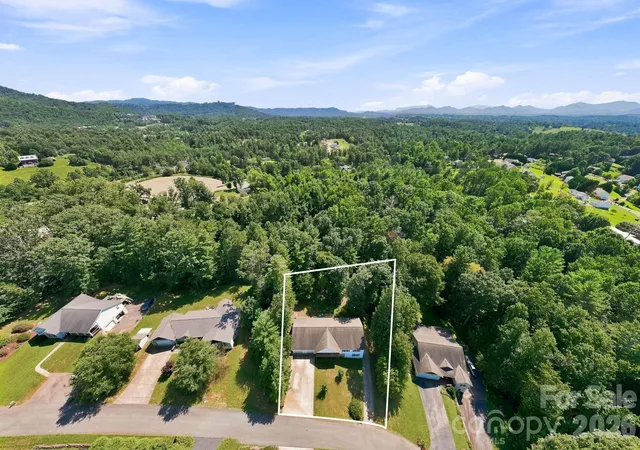
0.75 acre lot
$164/sq.ft
Description
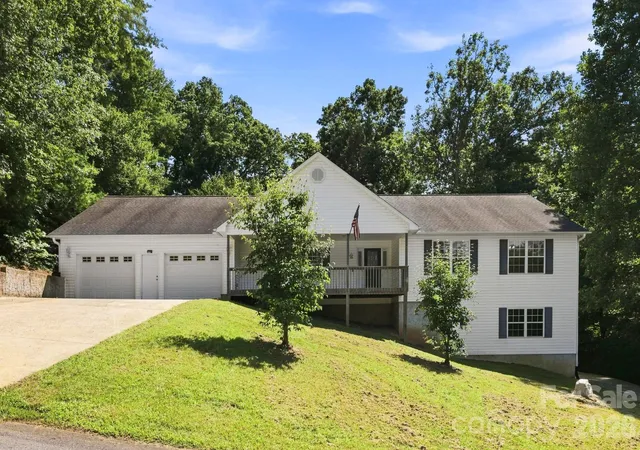
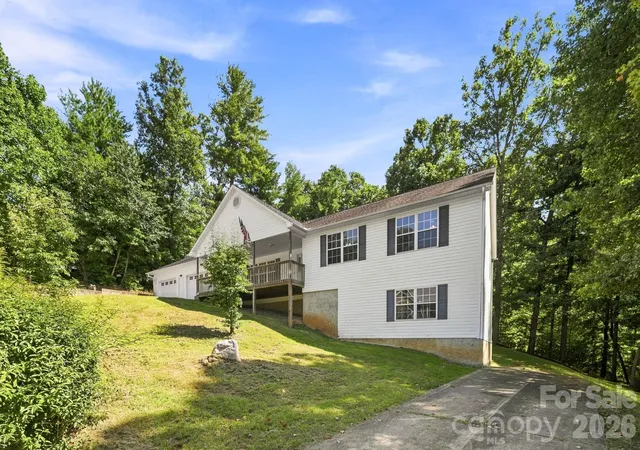
Discover the space, flexibility, and location you've been looking for in this 3 bedroom, 3.5 bathroom home on 0.75 acres in Chickwood Knoll. With nearly 2,900 square feet of living space, a FINISHED BASEMENT, oversized 2-car garage, separate RV parking pad/driveway, and multiple indoor and outdoor living areas, this property offers room to spread out and make it your own—NO HOA fees.
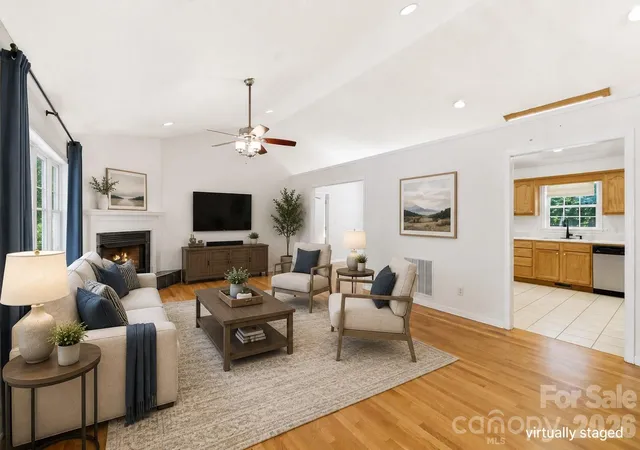
The bright main level features a spacious family room with hardwood floors and a gas fireplace, flowing into the kitchen and dining area for easy everyday living and entertaining. The kitchen offers abundant cabinetry, stainless appliances, a center peninsula with bar seating, and direct connection to the dining room, where sliding doors open to the rear deck. Just off the dining room, the generous OFFICE/FLEX ROOM overlooks the backyard and includes a private half bath, providing flexibility for a home office, creative space, hobby room, or additional living area. The main-level primary suite features two walk-in closets and an en-suite bath with dual vanities, garden tub, walk-in shower, and linen storage. Two additional bedrooms and a full bath are conveniently located near the laundry closet. The basement delivers exceptional flexibility with just over 1,000 square feet of finished space, a second gas fireplace, full bathroom, under-stair storage, utility room, and direct access to the backyard. Use the space as a recreation room, media room, fitness area, hobby space, or guest area. An additional 672 square feet of unfinished basement space provides substantial storage.
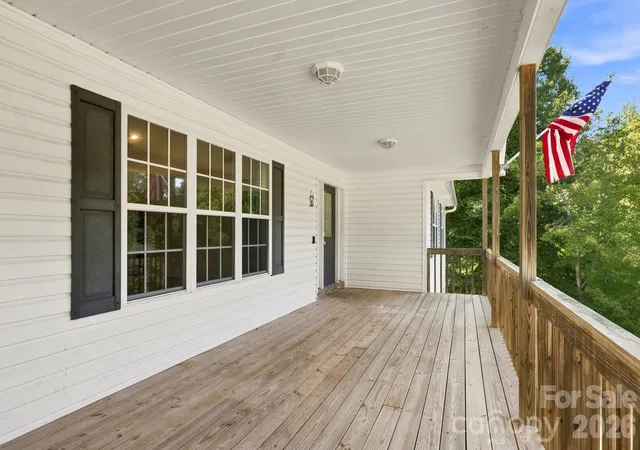
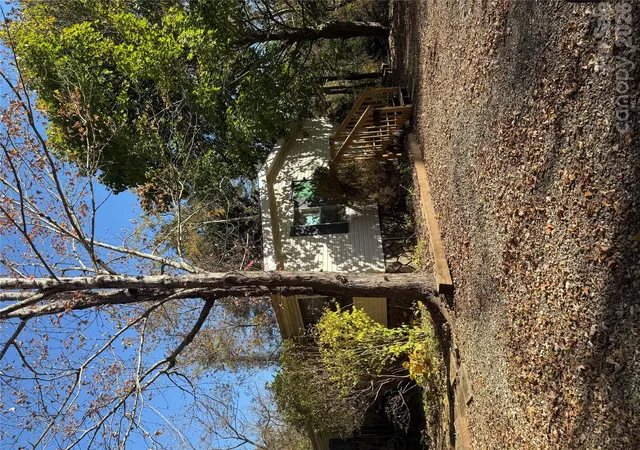
Step outside and enjoy the covered front porch, rear deck, patio, mature landscaping, and gently wooded surroundings. Whether you're sipping coffee on the front porch or grilling on the deck, the property offers multiple ways to experience outdoor living. Set on a no-outlet road, the home is conveniently located near North Buncombe High School and offers easy access to I-26, downtown Weaverville, local restaurants, shopping, medical services, the Asheville Regional Airport, and the outdoor recreation that makes Western North Carolina so desirable. Hiking, parks, and mountain adventures are within an easy drive. With substantial finished space, flexible rooms, generous parking, outdoor living areas, and a convenient Weaverville location, this property presents an opportunity to create a home that reflects your own style and vision. Bring your ideas and explore the possibilities—schedule your private showing today.
- Houzeo last checked: 2 minutes ago
- Listing updated: October 25, 2026 at 7:06 pm
- Listing Provided by: Mary Helen Letterle (828) 782-3515 | EXP Realty LLC (888) 584-9431
- Source: Canopy MLS as distributed by MLS GRID | MLS#: 4419362

Property Details
Status
Active
Type
Single Family Residence
No. of Stories
-
County
City
Neighborhood
--
Year Built
2006
HOA Fees
-
Finished Area
2,888 sqft
Lot Size
0.75 acre lot
Basement Area
- sqft
MLS Name
Canopy MLS as distributed by MLS GRID
MLS Number
4419362
MLS Status
Active
Days on Market
70
Cumulative Days on Market
58

Continue Your Journey in App
Find your dream home, receive real-time updates, and many more!
Continue Your Journey in App
Find your dream home, receive real-time updates, and many more!
Location
Facts & Features
Rooms
Bedrooms & bathrooms
Bedrooms: 3
Bathrooms: 4
Interior
Sewer
Septic Installed
Appliances
Dishwasher, Disposal, Electric Cooktop, Electric Water Heater, Exhaust Fan, Microwave, Refrigerator
Cooling
Ceiling Fan(s), Central Air, Electric
Flooring
Carpet, Tile, Wood
Window Features
Window Treatments
Heating
Central, Electric
Interior Features
Attic Stairs Pulldown, Storage, Walk In Closet(s)
Construction
Year Built
Year Built: 2006
Home type
Single Family Residence
Foundation Details
Basement, Slab
Construction Materials
Shingle/shake, Vinyl
Utilities & Energy
Water Source
Well
Basement
Exterior Entry, Finished, Interior Entry, Storage Space, Unfinished
Laundry Features
Electric Dryer Hookup, In Hall, Inside, Laundry Closet, Main Level, Washer Hookup
Parking Features
Driveway, Attached Garage, Garage Faces Front, Rv Access/parking, Other See Remarks
Fireplace Features
Bonus Room, Family Room, Gas
Utilities
Electricity Connected
Other Features
Patio And Porch Features
Covered, Deck, Front Porch, Rear Porch
Lot Features
Private, Sloped, Wooded
Subdivision Name
Chickwood Knoll
Price History
| Date | Event | Price |
|---|---|---|
08/28/2026 Source: | Price Decreased | $475,000 -5.00% $164/sqft |
08/28/2026 Source: | Listed for Sale | $500,000 $173/sqft |

Nearby Homes
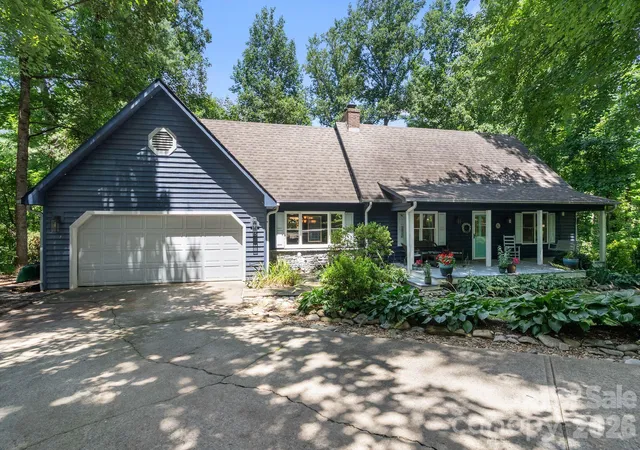
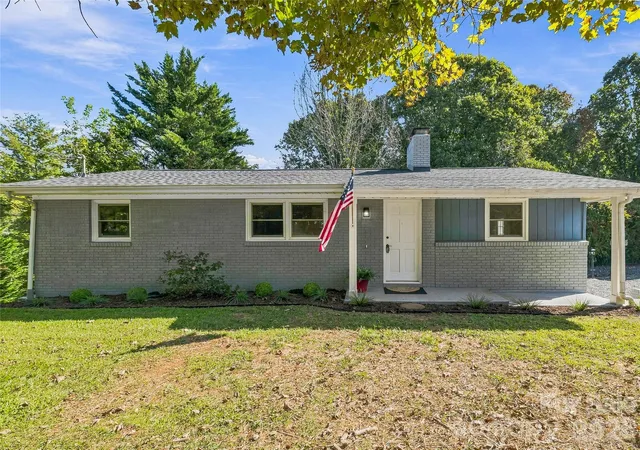
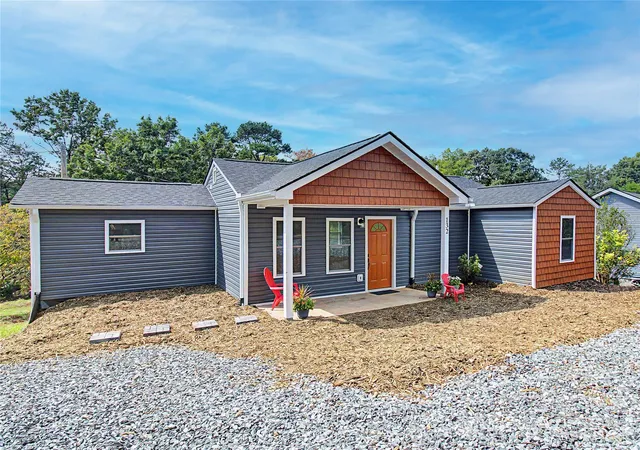
Find Homes by Property Features in Weaverville, NC
Nearby New Homes For Sale

Based on information from Canopy MLS through Nov 06, 2026, 06:30AM as submitted to and distributed by MLS GRID. All data is obtained from various sources and may not have been verified by the broker or MLS GRID. Supplied Open House Information is subject to change without notice. All information should be independently reviewed and verified for accuracy. Properties may or may not be listed by the office/agent presenting the information. IDX information is provided exclusively for consumers’ personal, noncommercial use. It may not be used for any purpose other than to identify prospective properties which the consumers may be interested in purchasing. The data is deemed reliable but is not guaranteed by MLS GRID. The use of the MLS GRID Data may be subject to an end-user license agreement prescribed by the Member Participant’s applicable MLS, if any, and as amended from time to time. ©2026 Canopy MLS. All Rights Reserved.
 Advertising Broker: Nicholas Huscroft | Chosen Realty
