
- Overview
- Description
- Property Details
- Location
- Facts & Features
- Getting Around
- Nearby Homes
 Hot
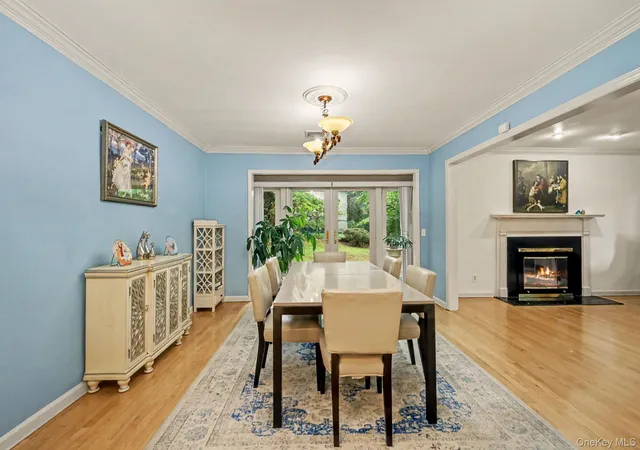

Street View
$1,199,000
Monthly Est:$5,968
 4 Beds
 3 Baths
3 full baths
 2,605sqft
26 Midvale Rd, Hartsdale, NY 10530
$1,199,000
$5,968/moEst:
Get Pre-Approved
Single Family Residence
Built in 1959
$-- HOA
13,935 sqft lot
$460/sq.ft
Description
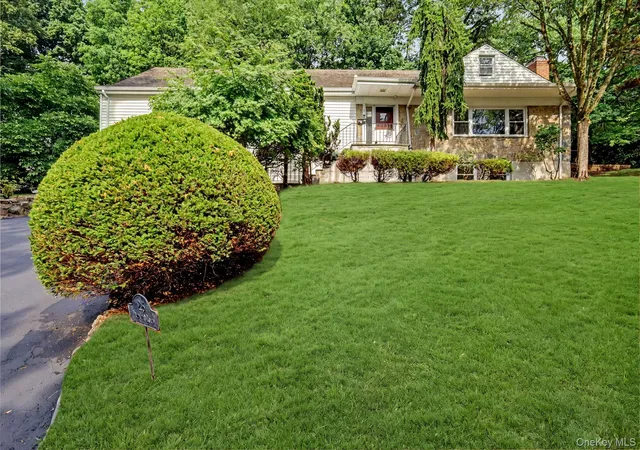
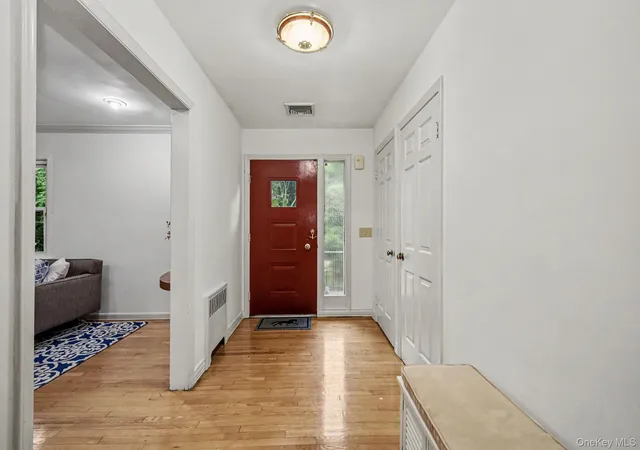
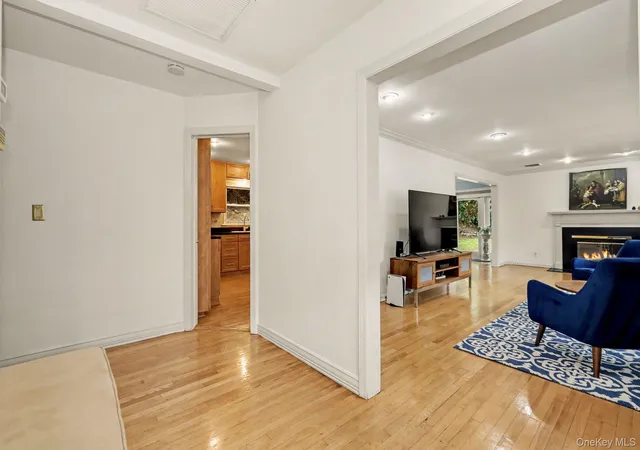
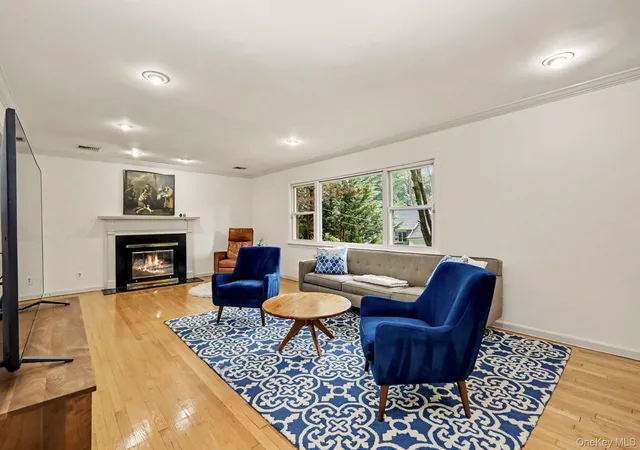
Easy one-level living in this Edgemont home located just a short walk from Hartsdale Village with shopping, restaurants and the Metro-North express train to New York City! Tucked away on a tranquil street behind the Scarsdale Golf Club, this Ranch style home offers four bedrooms, three full baths and a Chef's Kitchen ideal for hosting the holidays or entertaining friends. An open floor plan, picturesque views and privacy are key features. The large lower level provides flexible space for play, hobbies or working from home. There is also an enormous walk-up attic that provides opportunity to add an additional and significant amount of living space to this fantastic home. Close to Edgemont Junior/Senior High School with Private bus to Seely Place Elementary. Walk to express Metro North train to New York City in the Award Winning Edgemont School District. Close in time for school this Fall!
- Houzeo last checked: 4 minutes ago
- Listing updated: September 18, 2026 at 4:08 pm
- Listing Provided by: Cindy Schwall (914) 672-6424 | Houlihan Lawrence Inc. (914) 723-8877
- Source: OneKey MLS-NY | MLS#: 1022322

Property Details
Status
Pending
Type
Single Family Residence
No. of Stories
-
County
City
Neighborhood
--
Year Built
1959
HOA Fees
-
Finished Area
2,605 sqft
Lot Size
13,935 sqft lot
Basement Area
- sqft
MLS Name
OneKey MLS
MLS Number
1022322
MLS Status
Pending
Days on Market
104
Cumulative Days on Market
51

Continue Your Journey in App
Find your dream home, receive real-time updates, and many more!
Download App
Continue Your Journey in App
Find your dream home, receive real-time updates, and many more!
Location
Facts & Features
Rooms
Bedrooms & bathrooms
Bedrooms: 4
Bathrooms: 3
Interior
Interior Features
First Floor Bedroom, First Floor Full Bath, Ceiling Fan(s), Central Vacuum, Chefs Kitchen, Crown Molding, Formal Dining, Open Floorplan, Primary Bathroom, Recessed Lighting, Storage
Heating
Natural Gas
Flooring
Hardwood
Appliances
Dishwasher, Dryer, Range, Refrigerator, Washer
Cooling
Central Air
Sewer
Public Sewer
Construction
Year Built
Year Built: 1959
Home type
Single Family Residence
Construction Materials
Frame
Architectural Style
Raised Ranch, Ranch
Utilities & Energy
Basement
Finished, Partial, Storage Space
Water Source
Public
Utilities
Electricity Connected, Natural Gas Connected, Sewer Connected
Parking Features
Driveway, Garage
Laundry Features
Laundry Room
Other Features
Patio And Porch Features
Patio
Price History
| Date | Event | Price |
|---|---|---|
08/28/2026 Source: | Pending | $1,199,000 $460/sqft |
07/08/2026 Source: | Listed for Sale | $1,199,000 +21700.00% $460/sqft |
08/24/2012 Source: | Sold | $5,500 $2/sqft |

Nearby Homes

Find Homes by Property Features in Hartsdale, NY


Based on information from OneKey MLS, through Oct 21, 2026, 09:17PM. IDX information is provided exclusively for personal, non-commercial use, and may not be used for any purpose other than to identify prospective properties consumers may be interested in purchasing. Information is deemed reliable but not guaranteed. © 2026 OneKey® MLS. All rights reserved.
 Advertising Broker: Derek Greene | The Greene Realty Group
