- Overview
- Description
- Property Details
- Location
- HOA Management
- Facts & Features
- Getting Around
- Nearby Homes

Street View
$650,000
Monthly Est:$3,235
 4 Beds
 3 Baths
3 full baths
 2,518sqft
26 Montclair Dr, West Hartford, CT 06107
$650,000
$3,235/moEst:
Get Pre-Approved
Single Family Residence
Built in 1929
$-- HOA
8,276.4 sqft lot
$258/sq.ft
Description
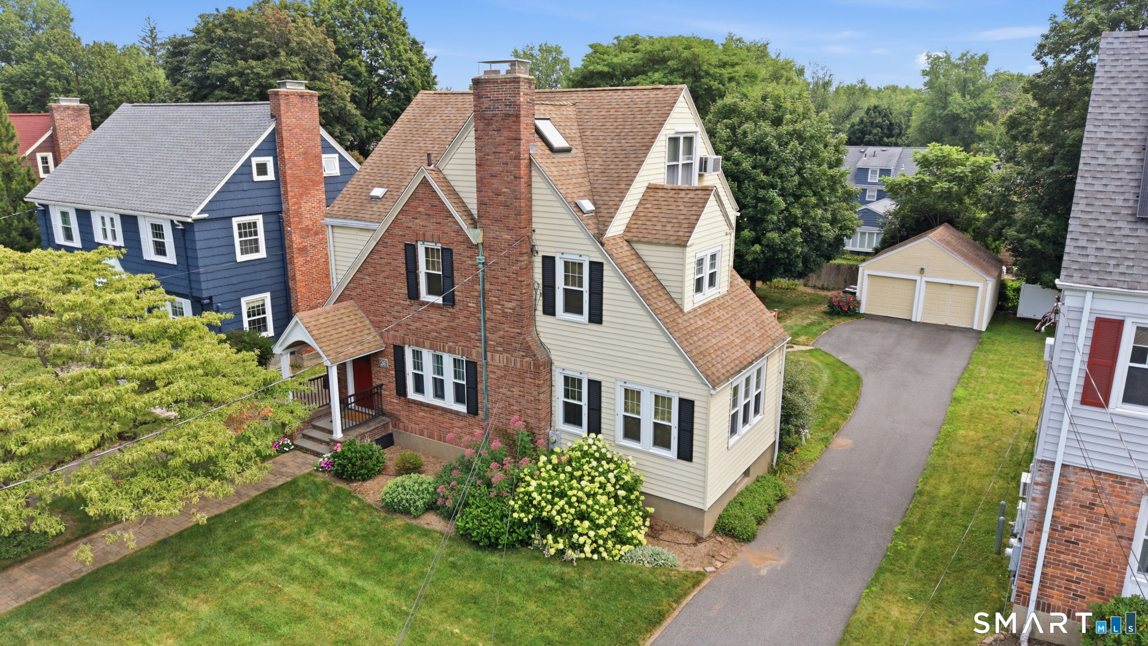
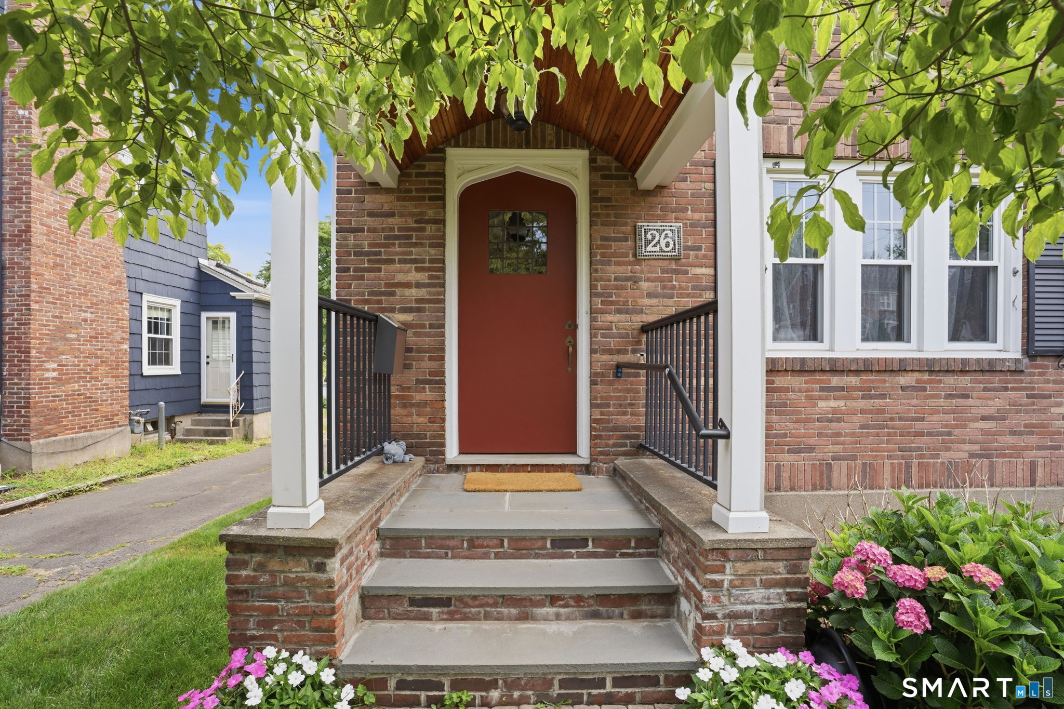
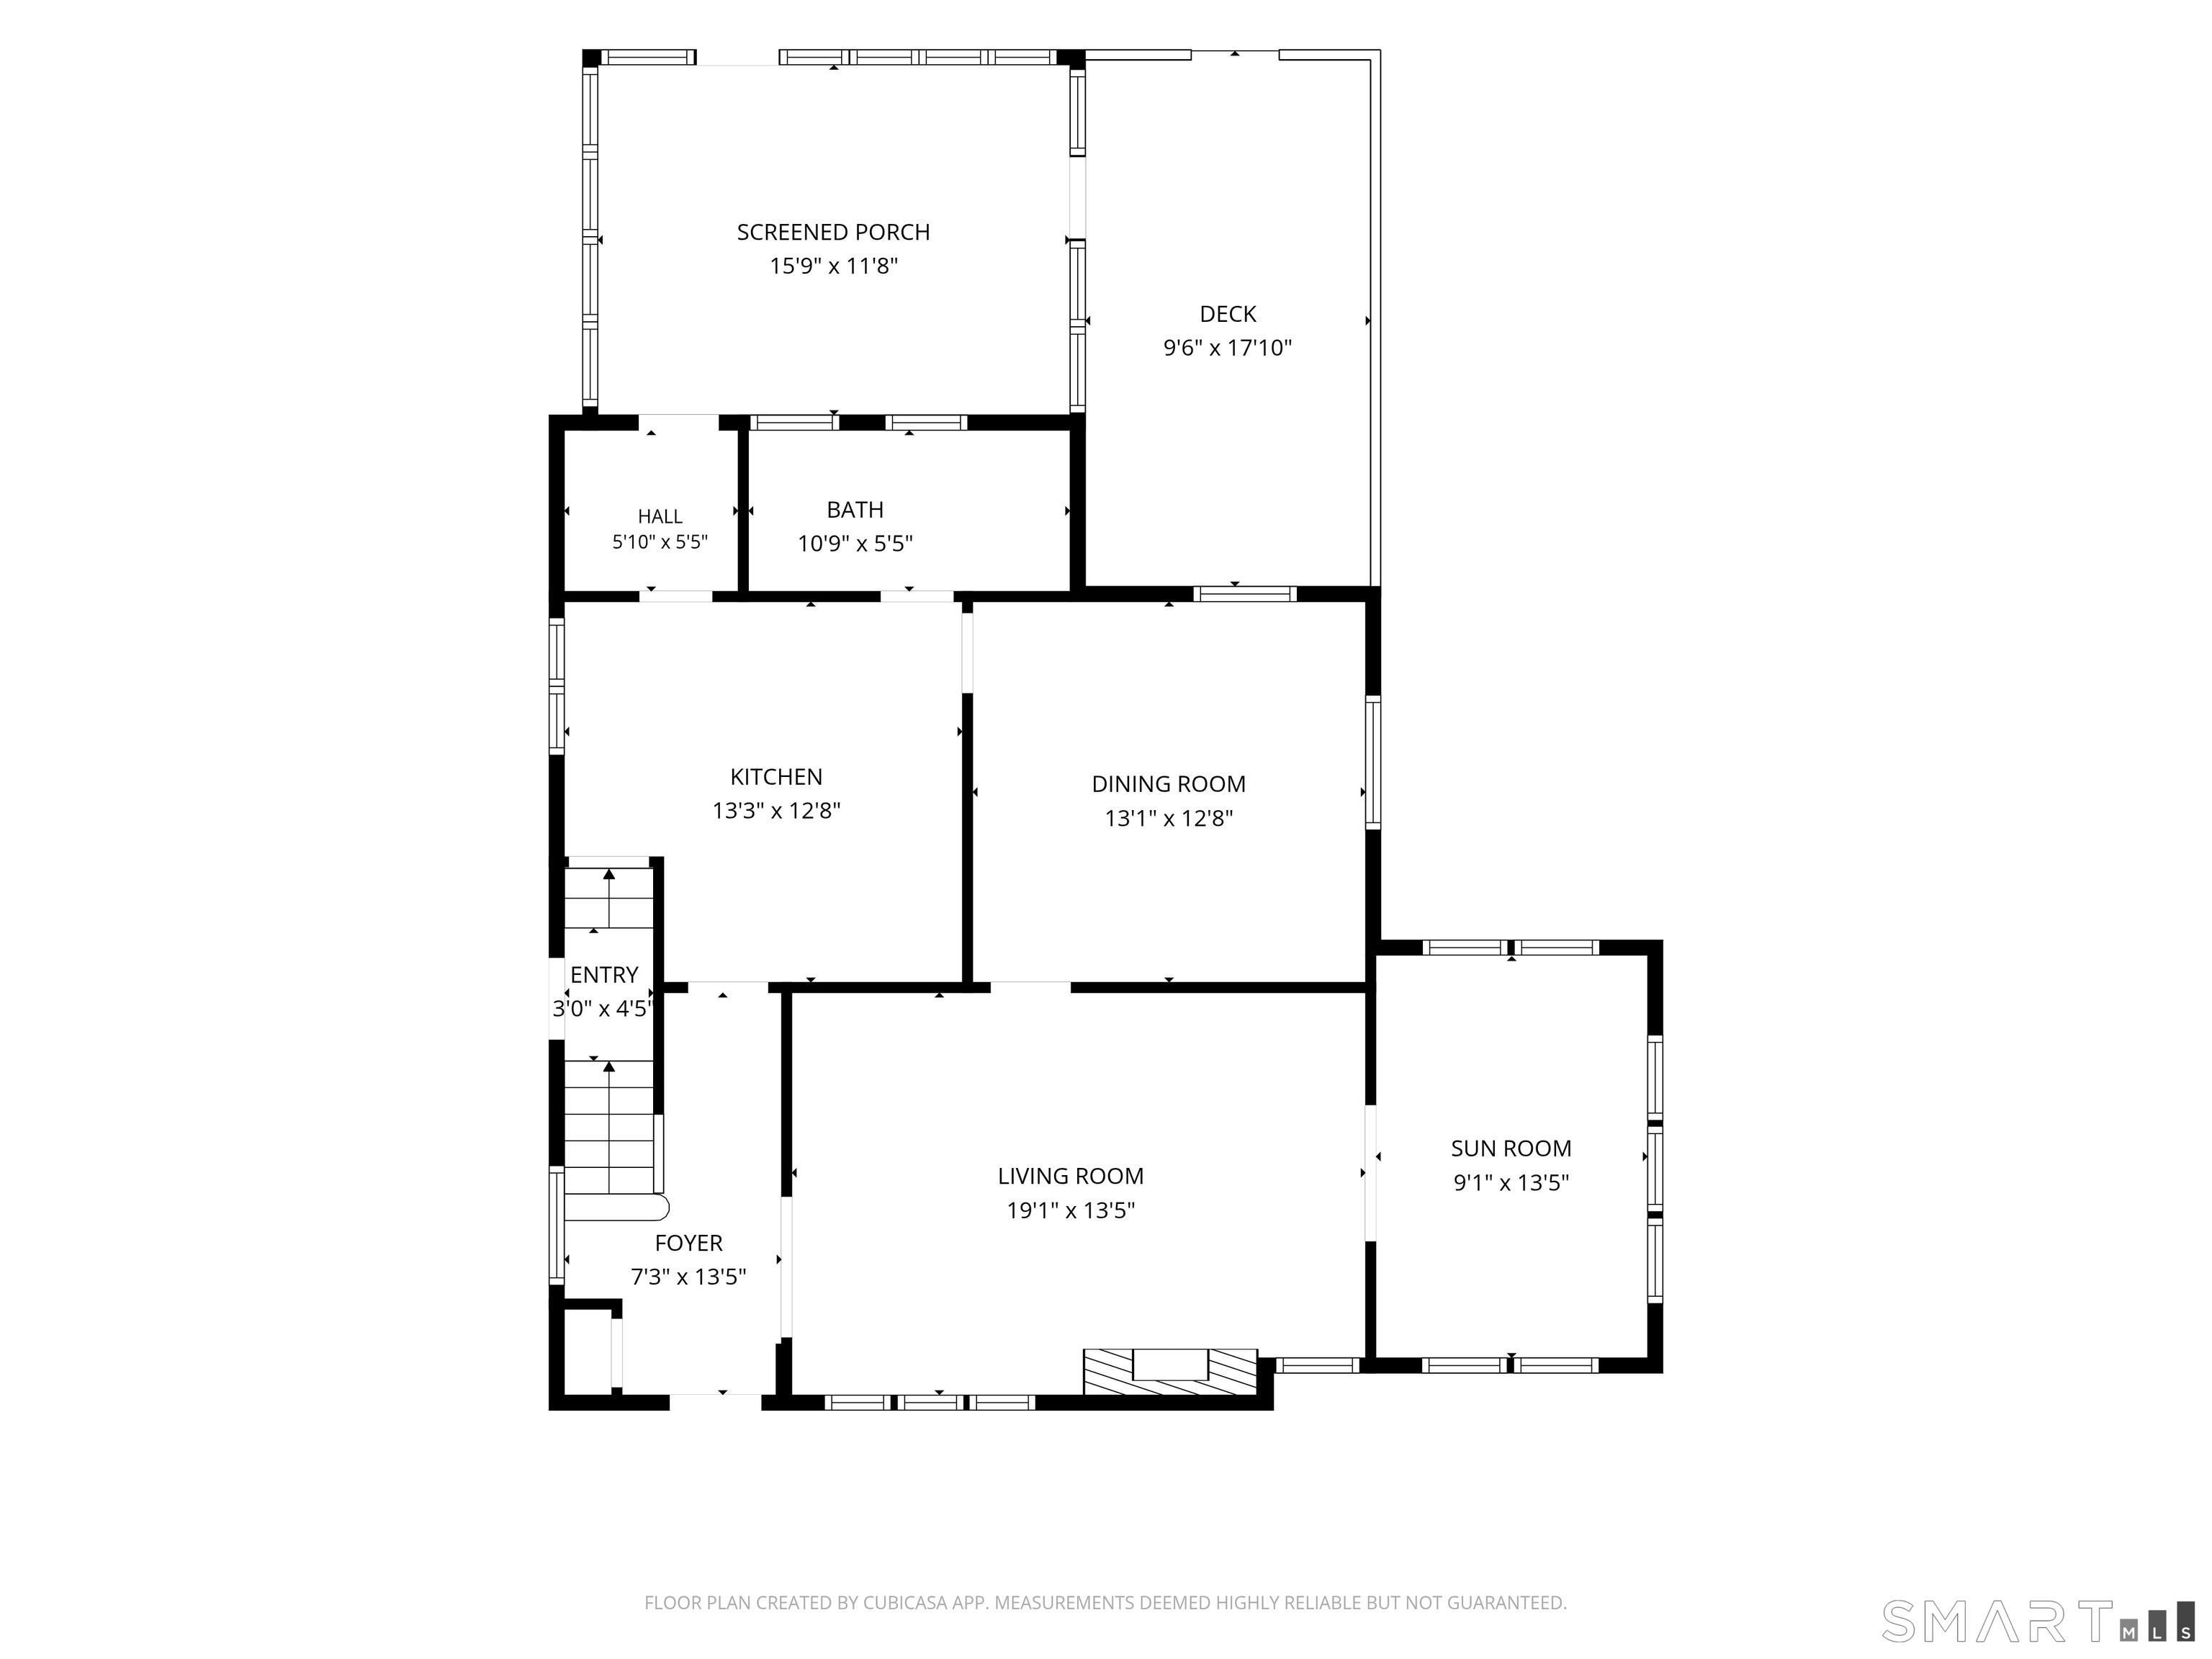
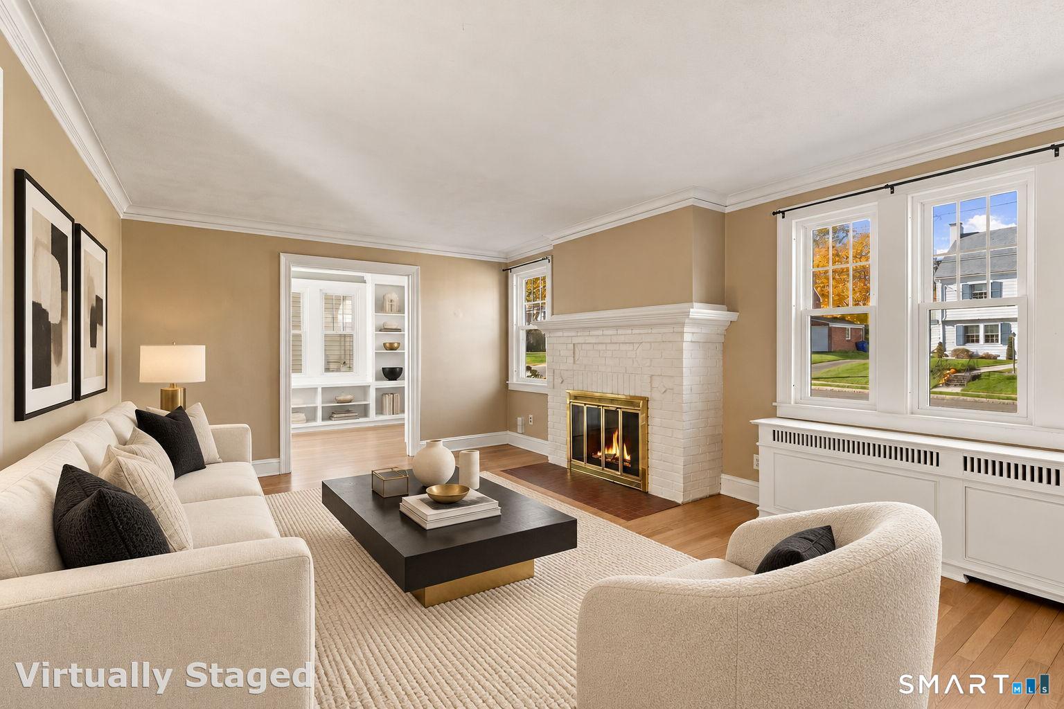
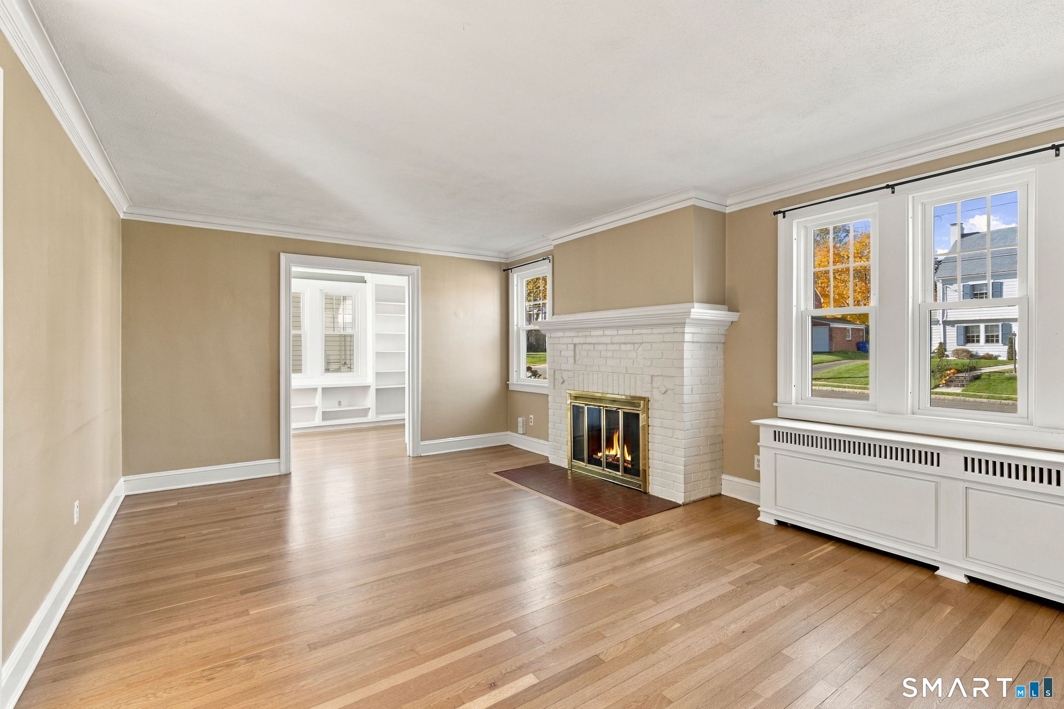
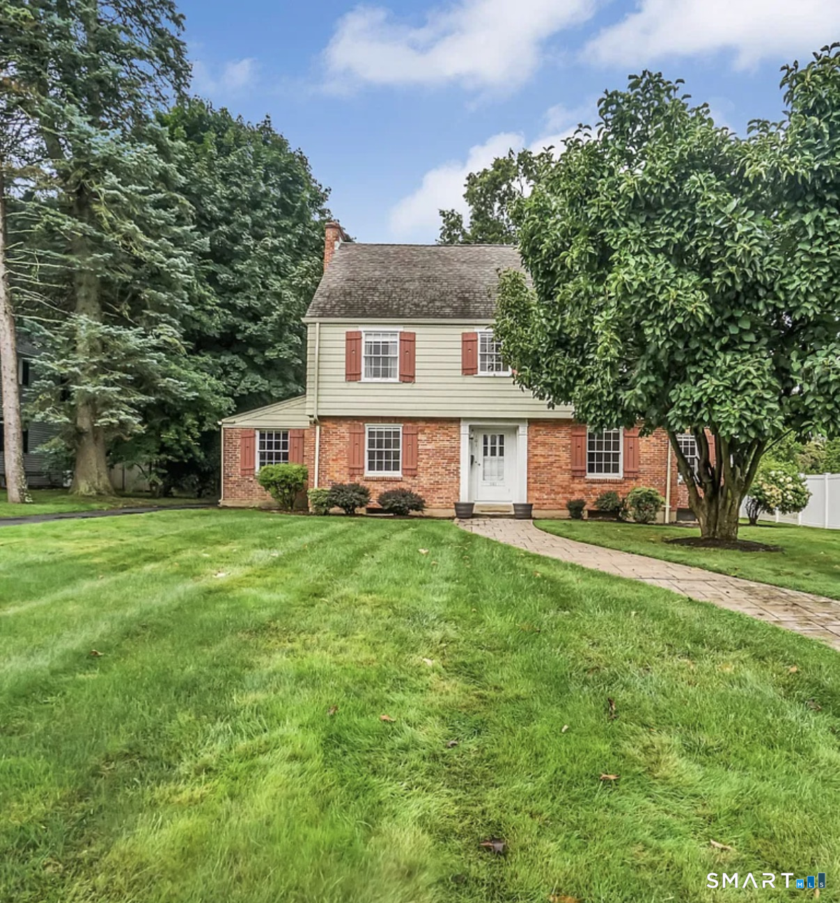
You know that neighborhood you've always wanted to live in? Beautiful homes, tree-lined streets and that unmistakable feeling of "I've made it"? Here's your chance. Welcome to 26 Montclair Drive, a three-story Tudor Colonial just one mile from West Hartford Center and Blue Back Square. This is where holidays become traditions, the driveway fills with cars and there's room for 10, 12 or more around the dining table! An oversized living room with fireplace flows into a beautiful built-in-lined space perfect for a library, office, playroom or retreat. The kitchen offers granite counters, ample cabinetry and pantry storage, while the rear three-season sunroom opens to a deck and level backyard. Four spacious bedrooms include TWO great primary options: a third-floor retreat with its own full bath or a large second-floor bedroom with double closets. Three full baths, one on every level, main-floor AND basement laundry, updated gas heating, a two-car garage and a HUGE basement full of potential bring substance to the charm. Add beautifully kept grounds, the nearby Trout Brook Trail and all the dining, shopping and energy of West Hartford Center. But it's more than space. It's Thanksgiving dinners, last-minute gatherings and pulling up another chair because there's always room for one more. The kind of home you spend years hoping to find. Don't let 26 Montclair Drive become your could've, should've, would've.
- Houzeo last checked: 6 minutes ago
- Listing updated: November 3, 2026 at 3:33 pm
- Listing Provided by: Kayla Suprin | William Raveis Real Estate
- Source: SMART MLS-CT | MLS#: 24216660

Property Details
Status
Active Under Contract
Type
Single Family Residence
No. of Stories
-
County
City
Neighborhood
--
Year Built
1929
HOA Fees
-
Finished Area
2,518 sqft
Lot Size
8,276.4 sqft lot
Basement Area
- sqft
MLS Name
SMART MLS
MLS Number
24216660
MLS Status
Under Contract
Days on Market
13

Continue Your Journey in App
Find your dream home, receive real-time updates, and many more!
Continue Your Journey in App
Find your dream home, receive real-time updates, and many more!
Location
HOA Management
0
HOA Fees
$-/
Disclaimer: Amenities are based on third-party information and may vary; buyers must independently verify all amenities, as information is deemed reliable but not guaranteed.
Facts & Features
Rooms
Bedrooms & bathrooms
Bedrooms: 4
Bathrooms: 3
Interior
Sewer
Public Sewer Connected
Heating
Hot Water, Natural Gas
Exterior Features
Breezeway, Deck, Gutters, Lighting
Cooling
Split System
Appliances
Oven/range, Microwave, Refrigerator, Dishwasher, Washer, Dryer
Construction
Year Built
Year Built: 1929
Home type
Single Family Residence
Architectural Style
Colonial, Tudor
Foundation Details
Concrete
Roof
Asphalt Shingle
Utilities & Energy
Parking Features
Detached Garage
Water Source
Public Water Connected
Basement
Full, Storage, Interior Access, Concrete Floor
Laundry Features
Main Level
Other Features
Subdivision Name
N/a
Lot Features
Level Lot, Professionally Landscaped
Price History
| Date | Event | Price |
|---|---|---|
11/03/2026 Source: | Contingent (Active Under Contract) | $650,000 $258/sqft |
10/29/2026 Source: | Listed for Sale | $650,000 $258/sqft |
10/24/2026 Source: | Coming Soon | $650,000 $258/sqft |

Nearby Homes
Find Homes by Property Features in West Hartford, CT


Based on information provided to and compiled by the SMART MLS, Inc. through Nov 07, 2026, 04:45AM. IDX information is provided exclusively for consumers’ personal, non-commercial use. It may not be used for any purpose other than to identify prospective properties consumers may be interested in purchasing. The data is deemed reliable but is not guaranteed accurate by the MLS. ©2026 SMART MLS, Inc. All Rights Reserved.
 Advertising Broker: Derek Greene | The Greene Realty Group
