- Overview
- Description
- Property Details
- Location
- HOA Management
- Facts & Features
- Getting Around
- Nearby Homes
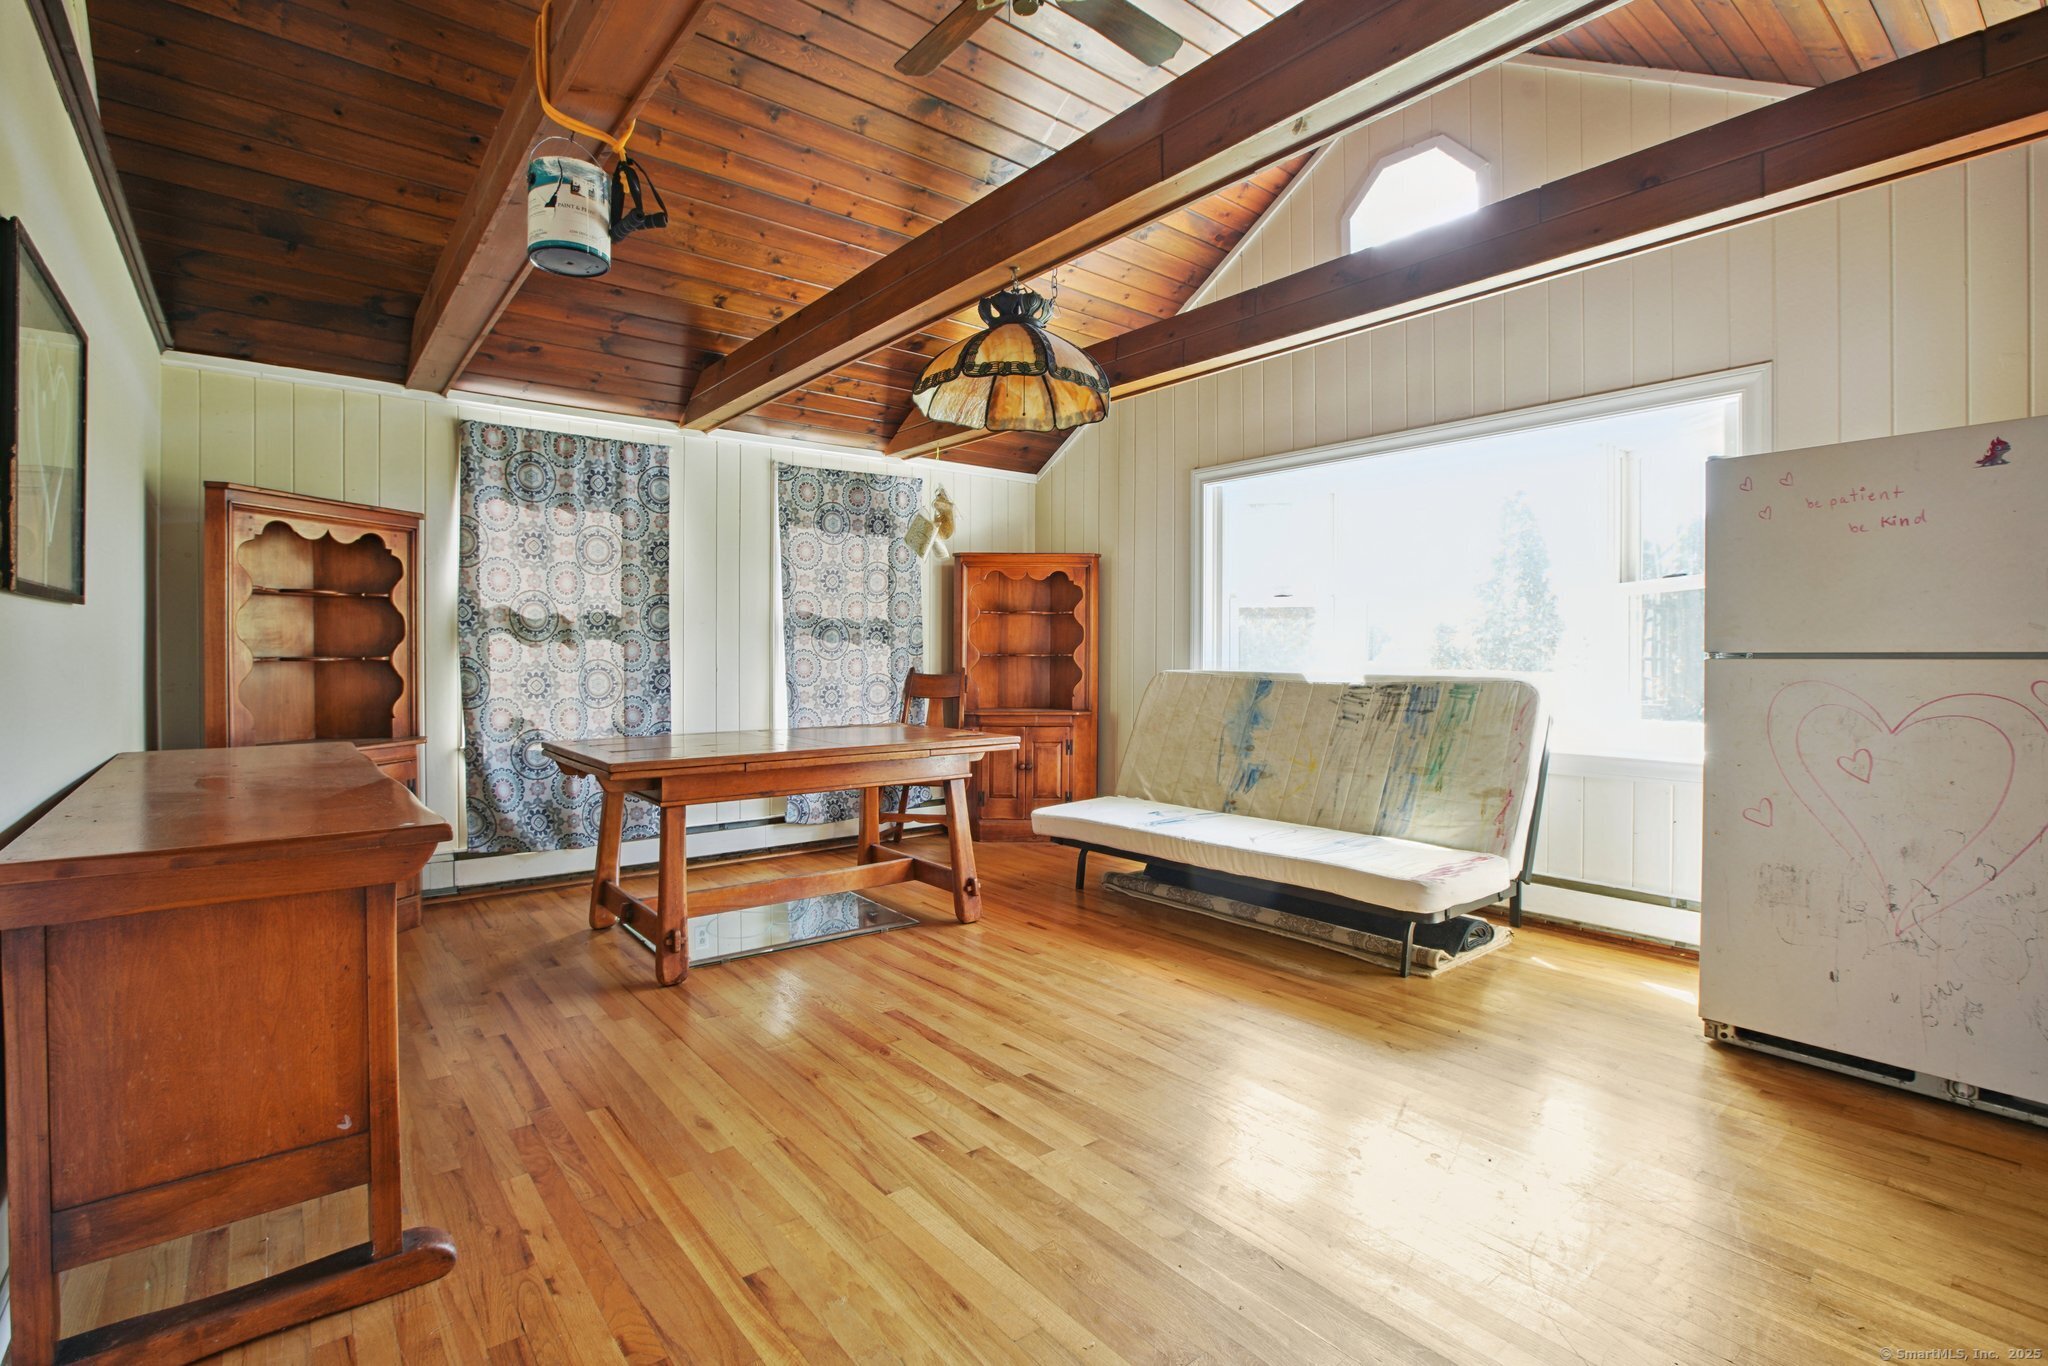

Street View
$225,000
Monthly Est:$1,120
 3 Beds
 1 Bath
1 full bath
 1,474sqft
11 Fairwood Farms Dr, West Hartford, CT 06107
$225,000
$1,120/moEst:
Get Pre-Approved
Single Family Residence
Built in 1954
$-- HOA
13,939.2 sqft lot
$153/sq.ft
Description
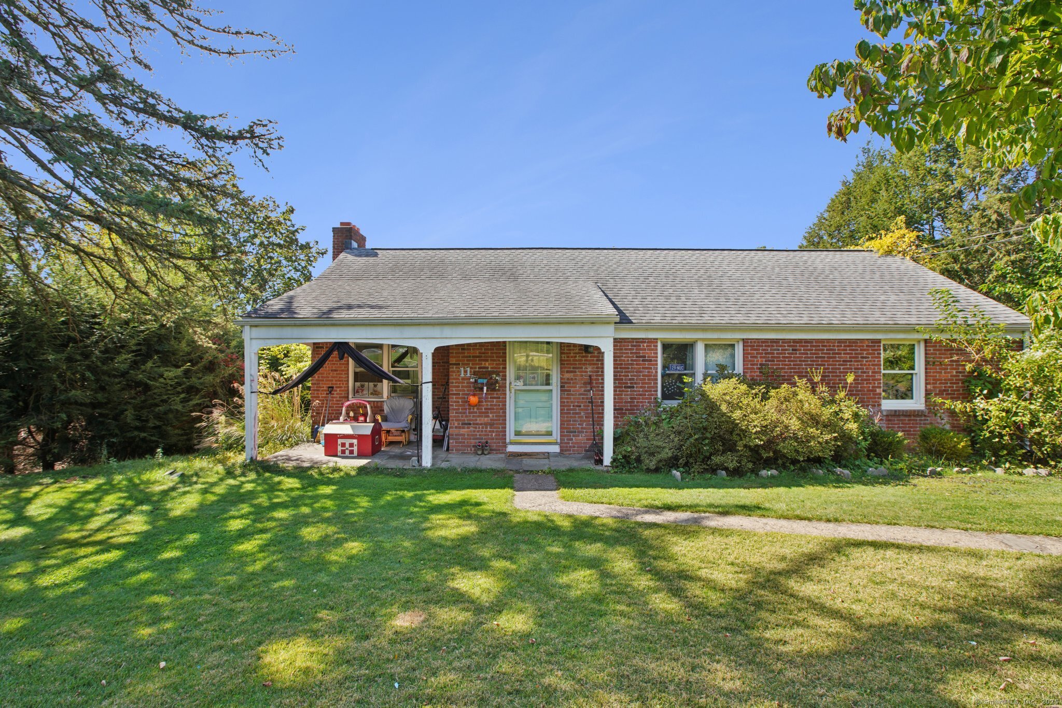
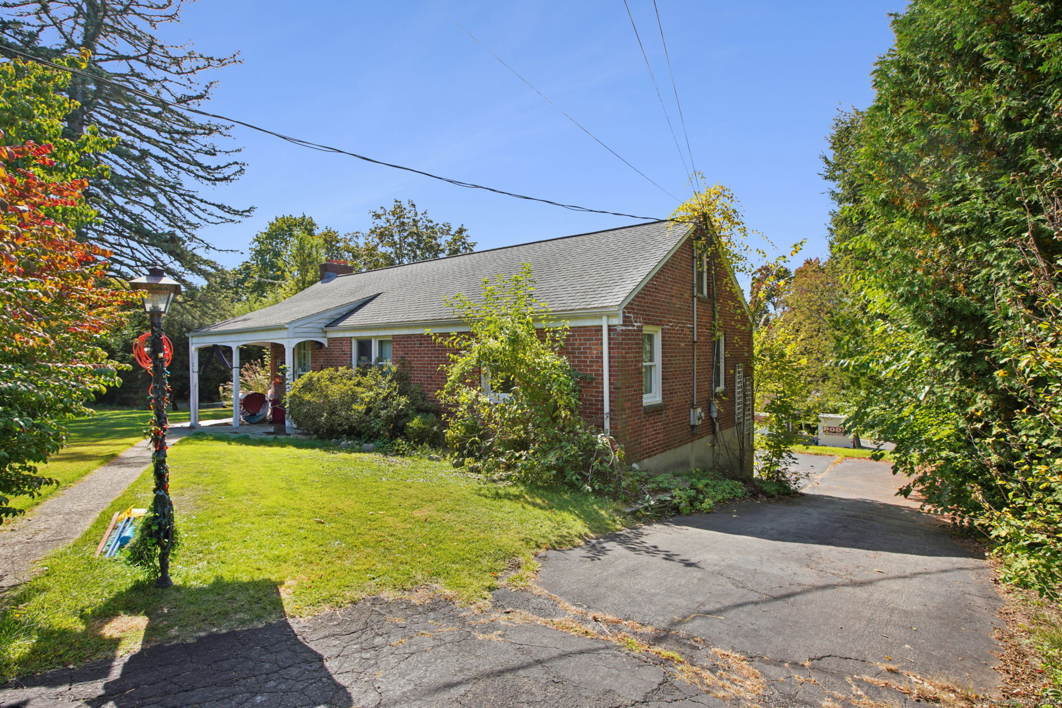
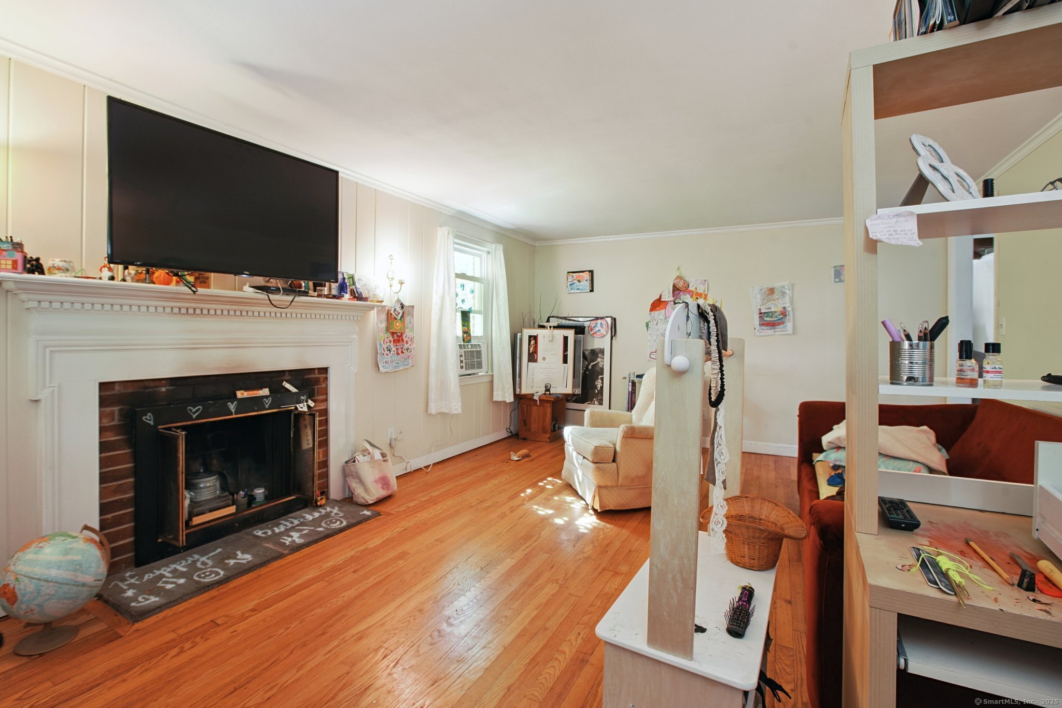
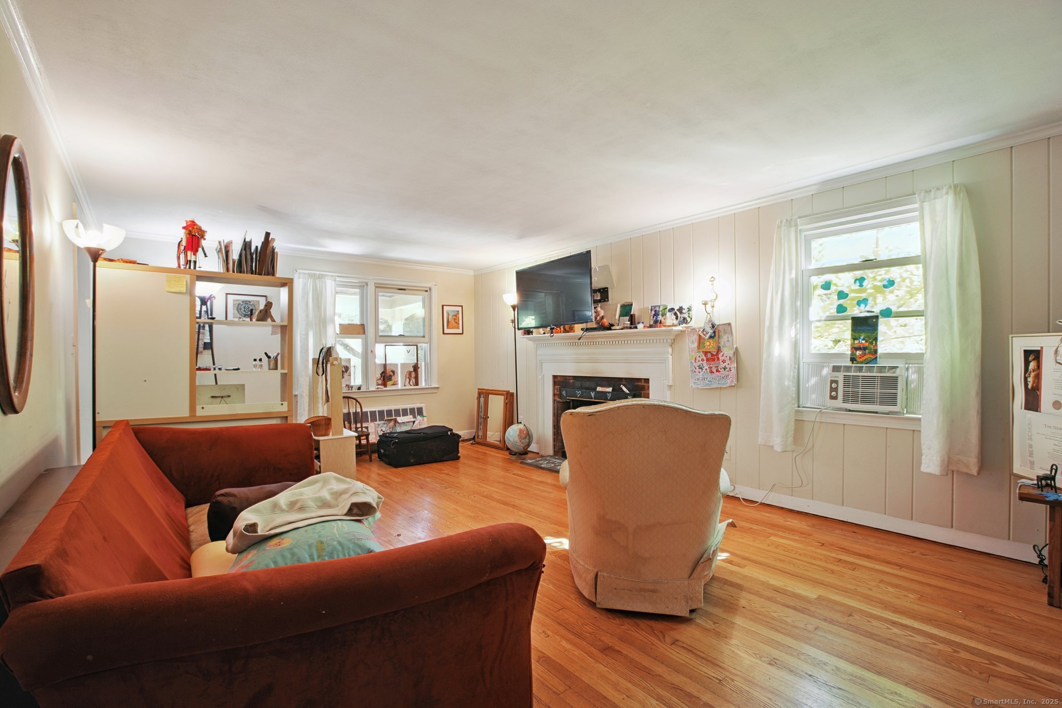
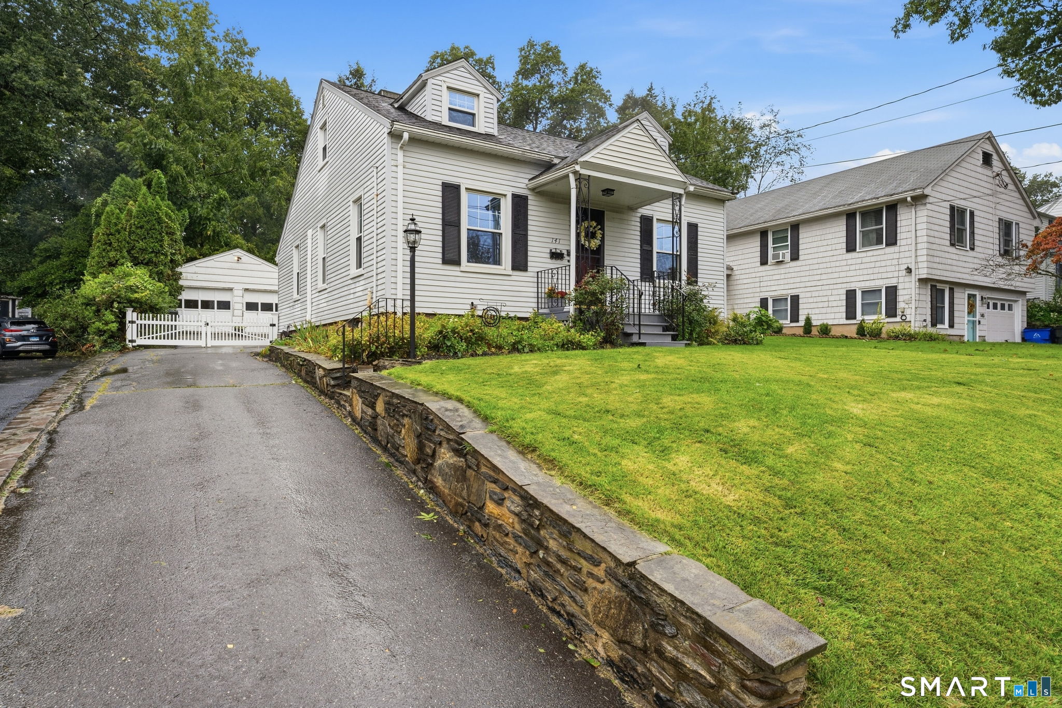
Nestled in one of West Hartford's most desirable neighborhoods, this 3-bedroom brick ranch offers timeless charm and endless potential. Step inside to find hardwood floors throughout, a sun-filled living room with fireplace, and sliders leading to a private deck-perfect for morning coffee or evening gatherings. The full walk-up attic provides excellent storage, while the lower level with a second fireplace and walkout opens directly to the backyard-ideal for a future family room, office, or guest suite. An attached two-car garage adds everyday convenience and value. Situated just minutes from West Hartford Center and Blue Back Square, you'll enjoy quick access to award-winning restaurants, shops, parks, and all the amenities that make West Hartford one of Connecticut's most sought-after communities. Whether you're a first-time buyer, downsizer, or investor, this home is a rare opportunity to customize and update a solid, well-located property to your taste. With its unbeatable location and classic layout, a little TLC will make this home truly shine - Please submit Highest and Best Offers by Monday 11/10 at 9:00AM
- Houzeo last checked: 14 minutes ago
- Listing updated: September 20, 2026 at 7:01 am
- Listing Provided by: David Pilon | KW Legacy Partners
- Source: SMART MLS-CT | MLS#: 24123720

Property Details
Status
Active Under Contract
Type
Single Family Residence
No. of Stories
-
County
City
Neighborhood
Year Built
1954
HOA Fees
-
Finished Area
1,474 sqft
Lot Size
13,939.2 sqft lot
Basement Area
- sqft
MLS Name
SMART MLS
MLS Number
24123720
MLS Status
Under Contract
Days on Market
338

Continue Your Journey in App
Find your dream home, receive real-time updates, and many more!
Download App
Continue Your Journey in App
Find your dream home, receive real-time updates, and many more!
Location
HOA Management
0
HOA Fees
$-/
Disclaimer: Amenities are based on third-party information and may vary; buyers must independently verify all amenities, as information is deemed reliable but not guaranteed.
Facts & Features
Rooms
Bedrooms & bathrooms
Bedrooms: 3
Bathroom: 1
Interior
Sewer
Public Sewer Connected
Cooling
Window Unit
Appliances
Gas Range, Microwave, Refrigerator, Dishwasher
Heating
Hot Water, Natural Gas
Construction
Year Built
Year Built: 1954
Home type
Single Family Residence
Foundation Details
Concrete
Roof
Shingle, Gable
Architectural Style
Ranch
Utilities & Energy
Parking Features
Attached Garage
Laundry Features
Lower Level
Basement
Full, Full With Walk Out
Water Source
Public Water Connected
Other Features
Subdivision Name
N/a
Lot Features
On Cul De Sac
Price History
| Date | Event | Price |
|---|---|---|
12/09/2025 Source: | Contingent (Active Under Contract) | $225,000 +12.50% $153/sqft |
09/26/2016 Source: #G10165574 | Sold | $200,000 $136/sqft |

Nearby Homes

Find Homes by Property Features in West Hartford, CT


Based on information provided to and compiled by the SMART MLS, Inc. through Oct 08, 2026, 07:30AM. IDX information is provided exclusively for consumers’ personal, non-commercial use. It may not be used for any purpose other than to identify prospective properties consumers may be interested in purchasing. The data is deemed reliable but is not guaranteed accurate by the MLS. ©2026 SMART MLS, Inc. All Rights Reserved.
 Advertising Broker: Derek Greene | The Greene Realty Group