
- Overview
- Description
- Property Details
- Location
- HOA Management
- Facts & Features
- Getting Around
- Nearby Homes


$640,000
Monthly Est:$3,186
 4 Beds

2 full baths
 1,964sqft
23 Thomson Rd, West Hartford, CT 06107
$640,000
$3,186/moEst:
Single Family Residence
Built in 1938
$-- HOA
8,276.4 sqft lot
$326/sq.ft
Description
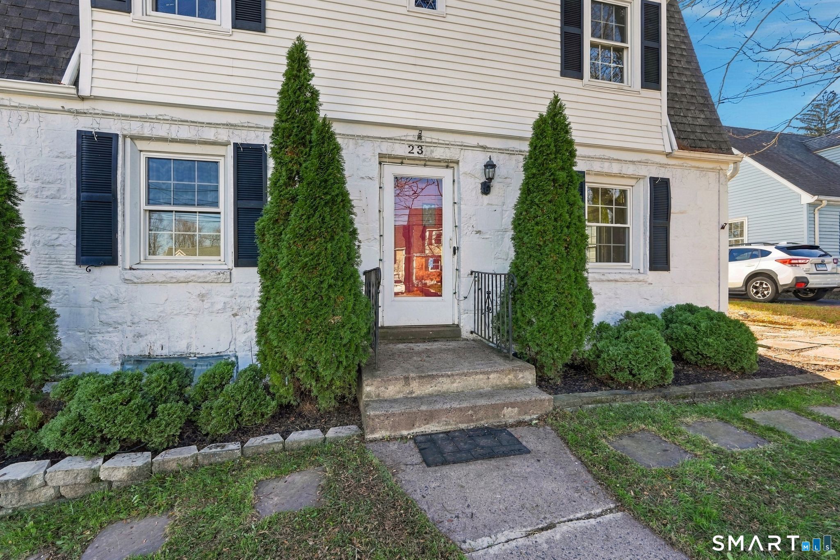
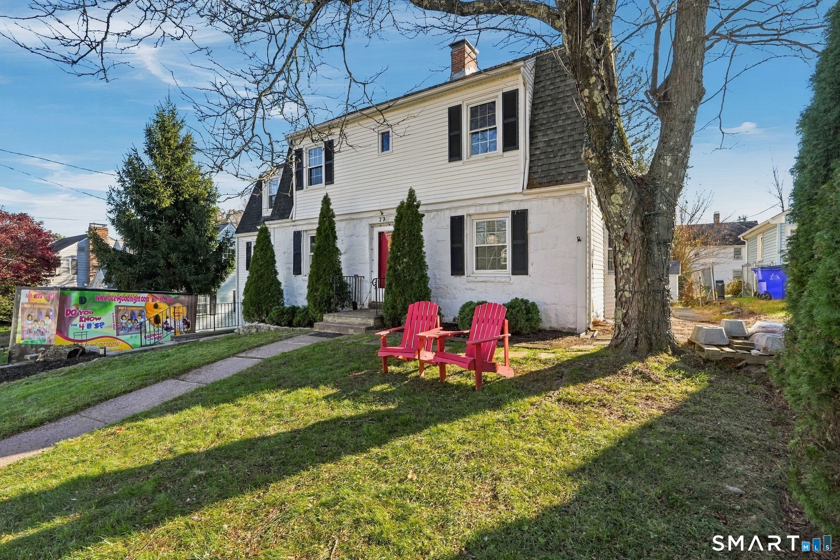
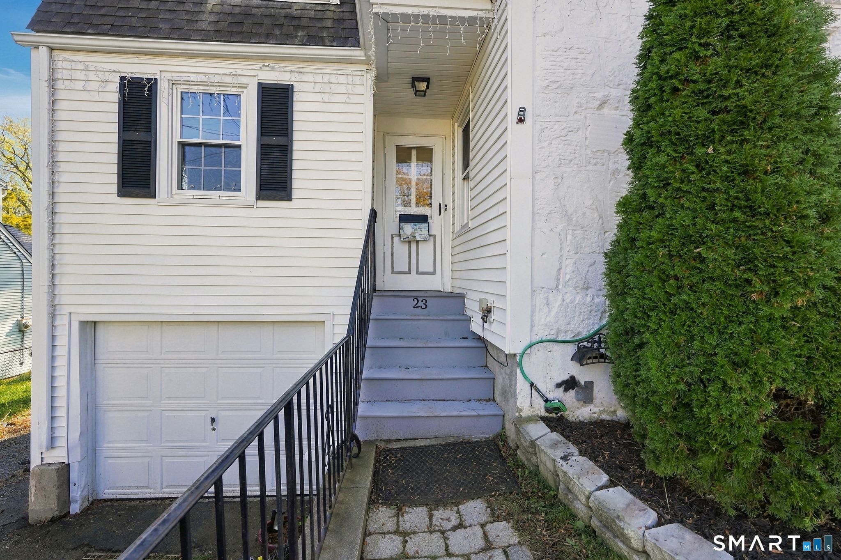
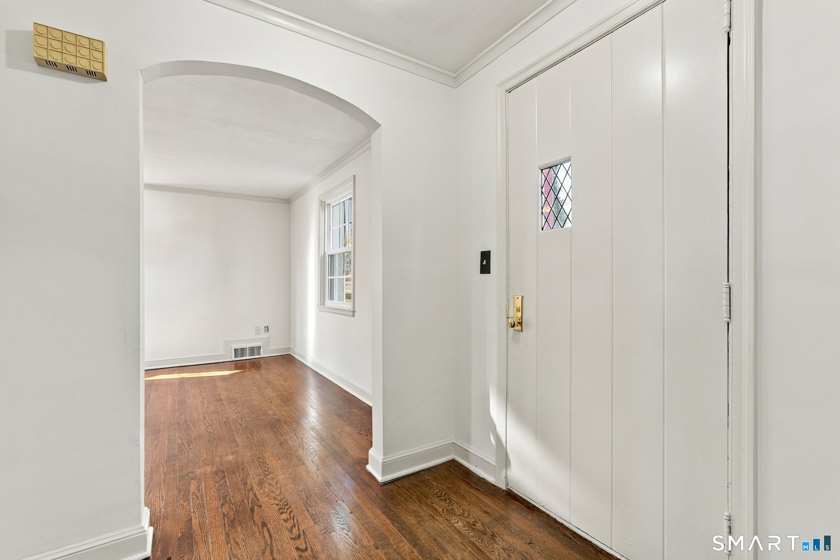
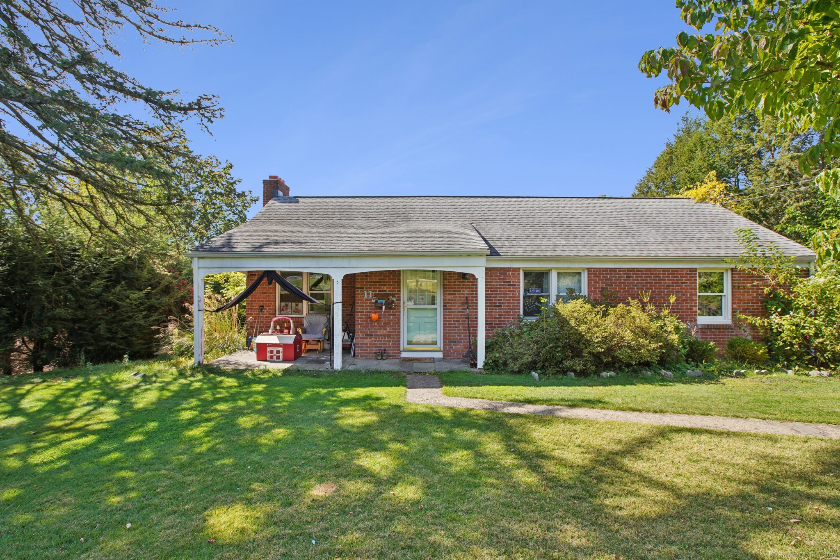
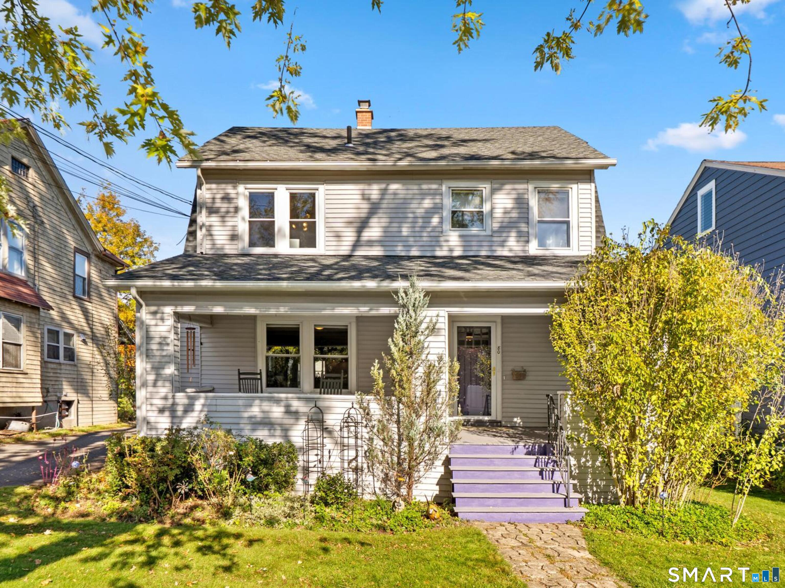
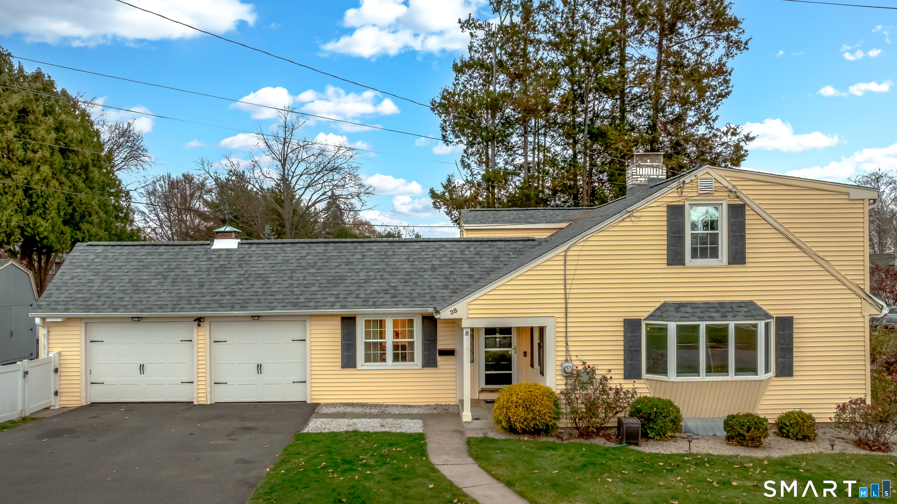
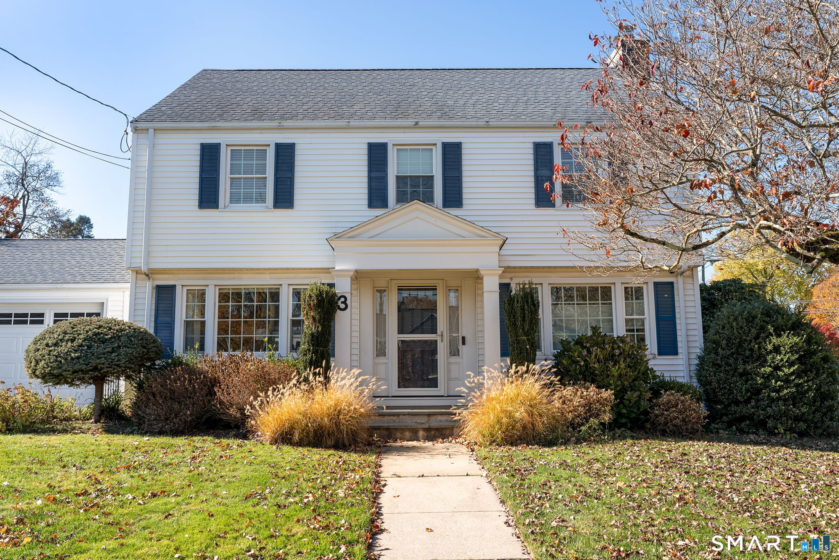
WELCOME TO 23 THOMSON ROAD! Full of timeless New England character and curb appeal, this charming West Hartford home offers a versatile layout, thoughtful updates, and an exceptional location just steps from Main Street and Blue Back Square. The first floor features a welcoming living room, dining room that opens to the kitchen, a flexible bonus room ideal for a den, home office, or potential fourth bedroom, and a convenient bathroom. Upstairs, you'll find three generously sized bedrooms, including one with its own private balcony, along with a full bathroom and second-floor laundry. Additional features include refinished hardwood floors, fresh paint, gas heat, a partially finished basement, and a walk-up attic offering potential for additional finished living space. Outside, enjoy a manicured yard, attached garage, private off-street parking, and an electric vehicle charger hookup. Enjoy the convenience of being moments from West Hartford's popular shops, restaurants, entertainment, and community events. Character, flexibility, and unmatched convenience come together in one wonderful opportunity. BE HOME FOR THE HOLIDAYS!!
- Houzeo last checked: 10 minutes ago
- Listing updated: November 21, 2026 at 10:40 pm
- Listing Provided by: Che Frey | Real Broker CT, LLC
- Source: SMART MLS-CT | MLS#:

Property Details
Status
Active
Type
Single Family Residence
No. of Stories
-
County
City
Neighborhood
--
Year Built
1938
HOA Fees
-
Finished Area
1,964 sqft
Lot Size
8,276.4 sqft lot
Basement Area
- sqft
MLS Name
SMART MLS
MLS Number
24221242
MLS Status
Active
Days on Market
4
Continue Your Journey in App
Find your dream home, receive real-time updates, and many more!
Location
HOA Management
0
HOA Fees
$-/
Disclaimer: Amenities are based on third-party information and may vary; buyers must independently verify all amenities, as information is deemed reliable but not guaranteed.
Facts & Features
Rooms
Bedrooms & bathrooms
Bedrooms: 4
Bathrooms: 2
Interior
Cooling
None
Sewer
Public Sewer Connected
Heating
Natural Gas
Appliances
Dishwasher, Dryer, Oven/range, Refrigerator, Washer
Construction
Year Built
Year Built: 1938
Home type
Single Family Residence
Roof
Asphalt Shingle
Architectural Style
Colonial
Foundation Details
Concrete
Utilities & Energy
Parking Features
Attached Garage
Laundry Features
Lower Level, Upper Level
Water Source
Public Water Connected
Basement
Full, Partially Finished
Other Features
Lot Features
N/a
Subdivision Name
N/a
Price History
| Date | Event | Price |
|---|---|---|
11/20/2026 Source: | Listed for Sale | $640,000 $326/sqft |
11/17/2026 Source: | Coming Soon | $640,000 $326/sqft |

Find Homes by Property Features in West Hartford, CT


Based on information provided to and compiled by the SMART MLS, Inc. through Nov 22, 2026, 02:30PM. IDX information is provided exclusively for consumers’ personal, non-commercial use. It may not be used for any purpose other than to identify prospective properties consumers may be interested in purchasing. The data is deemed reliable but is not guaranteed accurate by the MLS. ©2026 SMART MLS, Inc. All Rights Reserved.
 Advertising Broker: Derek Greene | The Greene Realty Group