
- Overview
- Description
- Property Details
- Location
- HOA Management
- Facts & Features
- Getting Around
- Nearby Homes
$499,000
Monthly Est:$2,484
 4 Beds

1 full bath + 1 half bath
 1,696sqft
111 Overbrook Rd, West Hartford, CT 06107
$499,000
$2,484/moEst:
Single Family Residence
Built in 1953
$-- HOA
10,018.8 sqft lot
$294/sq.ft
Description
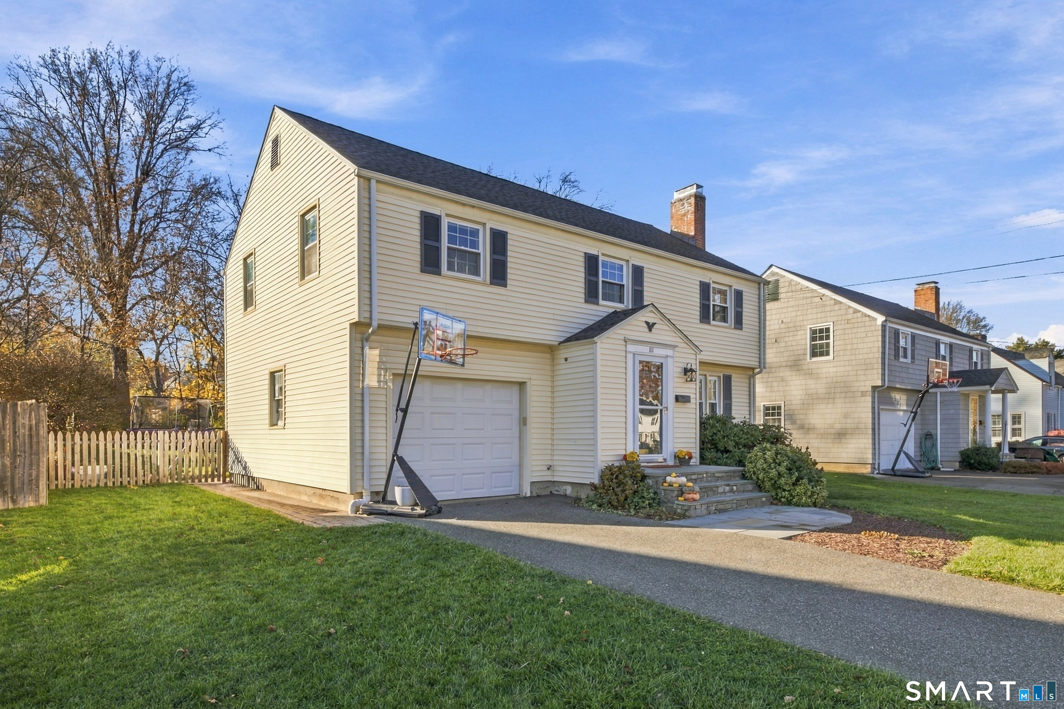
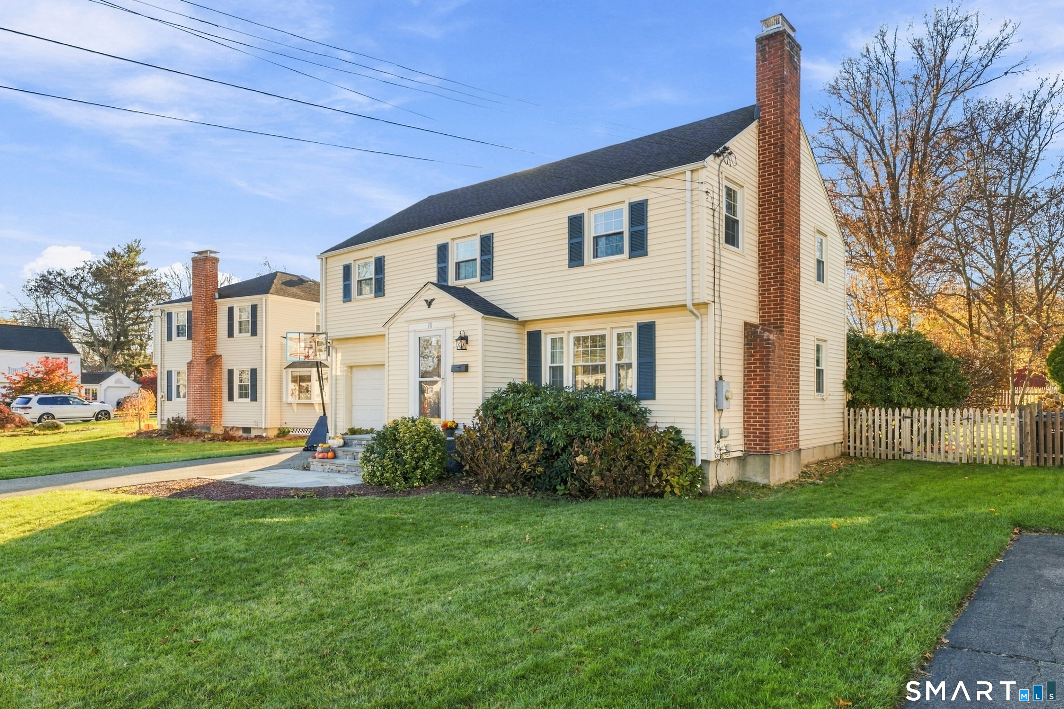
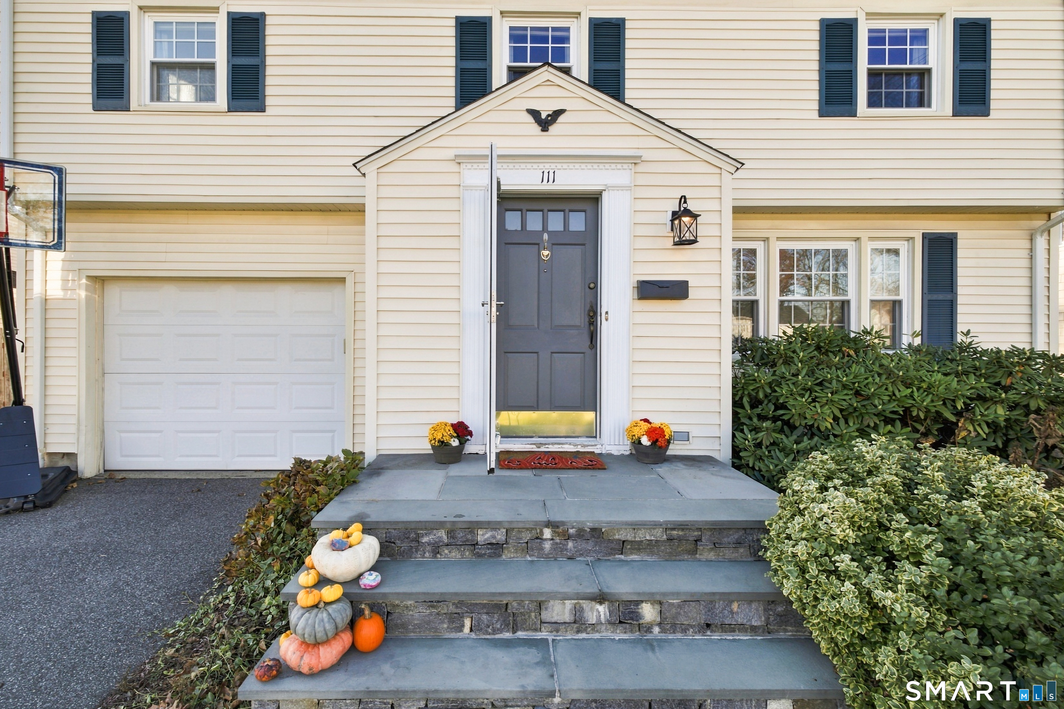
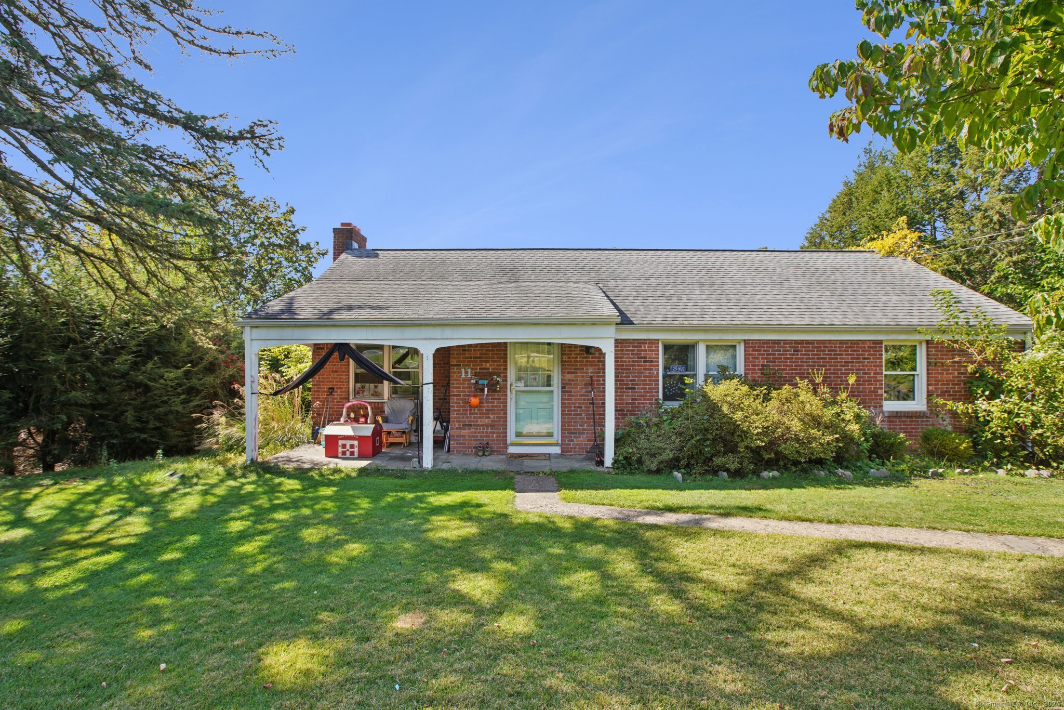
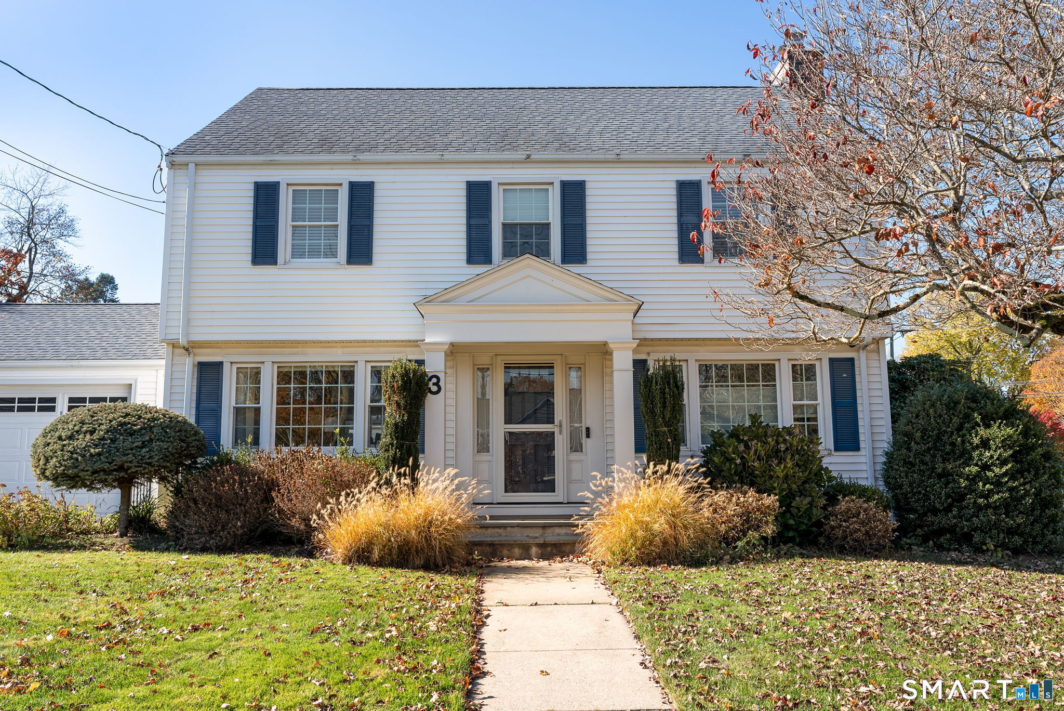
Classic charm meets modern updates in this beautifully renovated West Hartford colonial. The 2021 renovation brought a new eat-in kitchen with new cabinets, a pantry, and new appliances, opened to the dining room for an easy, open-concept flow. The living room keeps its character with built-ins and a wood-burning fireplace, while hardwood floors run throughout and a neutral coat of paint on the entire interior makes it completely move-in ready. Step out from the sun porch or the kitchen to a flat, spacious backyard that backs into the Webster Hill and Rockledge Golf Course neighborhood, ideal for entertaining, gardening, and more. Upstairs, four spacious bedrooms share a larger, fully renovated bath with a double sink, and a walk-up attic offers extra storage. Walk to Blue Back Square and West Hartford Center, with convenient highway access when you need it. Enjoy everything West Hartford has to offer.
- Houzeo last checked: 9 minutes ago
- Listing updated: November 17, 2026 at 5:03 pm
- Listing Provided by: Danielle Murray | Coldwell Banker Realty
- Source: SMART MLS-CT | MLS#:

Property Details
Status
Active Under Contract
Type
Single Family Residence
No. of Stories
-
County
City
Neighborhood
Year Built
1953
HOA Fees
-
Finished Area
1,696 sqft
Lot Size
10,018.8 sqft lot
Basement Area
- sqft
MLS Name
SMART MLS
MLS Number
24220152
MLS Status
Under Contract - Continue to Show
Days on Market
10
Continue Your Journey in App
Find your dream home, receive real-time updates, and many more!
Location
HOA Management
0
HOA Fees
$-/
Disclaimer: Amenities are based on third-party information and may vary; buyers must independently verify all amenities, as information is deemed reliable but not guaranteed.
Facts & Features
Rooms
Bedrooms & bathrooms
Bedrooms: 4
Bathrooms: 2
Interior
Cooling
Attic Fan, Window Unit
Sewer
Public Sewer Connected
Heating
Hot Water, Natural Gas
Exterior Features
Porch, Gutters, Patio
Interior Features
Auto Garage Door Opener
Appliances
Electric Cooktop, Microwave, Range Hood, Refrigerator, Disposal
Construction
Year Built
Year Built: 1953
Home type
Single Family Residence
Roof
Asphalt Shingle
Architectural Style
Colonial
Foundation Details
Concrete
Utilities & Energy
Parking Features
Attached Garage
Laundry Features
Lower Level
Water Source
Public Water Connected
Basement
Full, Unfinished, Heated, Storage
Other Features
Lot Features
Fence Full, Level Lot, Cleared
Subdivision Name
N/a
Price History
| Date | Event | Price |
|---|---|---|
11/17/2026 Source: | Contingent (Active Under Contract) | $499,000 $294/sqft |
11/13/2026 Source: | Listed for Sale | $499,000 $294/sqft |
11/11/2026 Source: | Coming Soon | $499,000 +58.41% $294/sqft |
07/01/2021 Source: #170408685 | Price Increased | $315,000 +11.50% $186/sqft |
09/07/2011 Source: #G601234 | Price Increased | $282,500 +7.82% $167/sqft |

Show more
Find Homes by Property Features in West Hartford, CT


Based on information provided to and compiled by the SMART MLS, Inc. through Nov 22, 2026, 02:45PM. IDX information is provided exclusively for consumers’ personal, non-commercial use. It may not be used for any purpose other than to identify prospective properties consumers may be interested in purchasing. The data is deemed reliable but is not guaranteed accurate by the MLS. ©2026 SMART MLS, Inc. All Rights Reserved.
 Advertising Broker: Derek Greene | The Greene Realty Group