
- Overview
- Description
- Property Details
- Location
- HOA Management
- Facts & Features
- Getting Around
- Nearby Homes

$599,900
Monthly Est:$2,986
 5 Beds

2 full baths
 1,879sqft
38 Westbrook Rd, West Hartford, CT 06107
$599,900
$2,986/moEst:
Single Family Residence
Built in 1941
$-- HOA
11,325.6 sqft lot
$319/sq.ft
Description
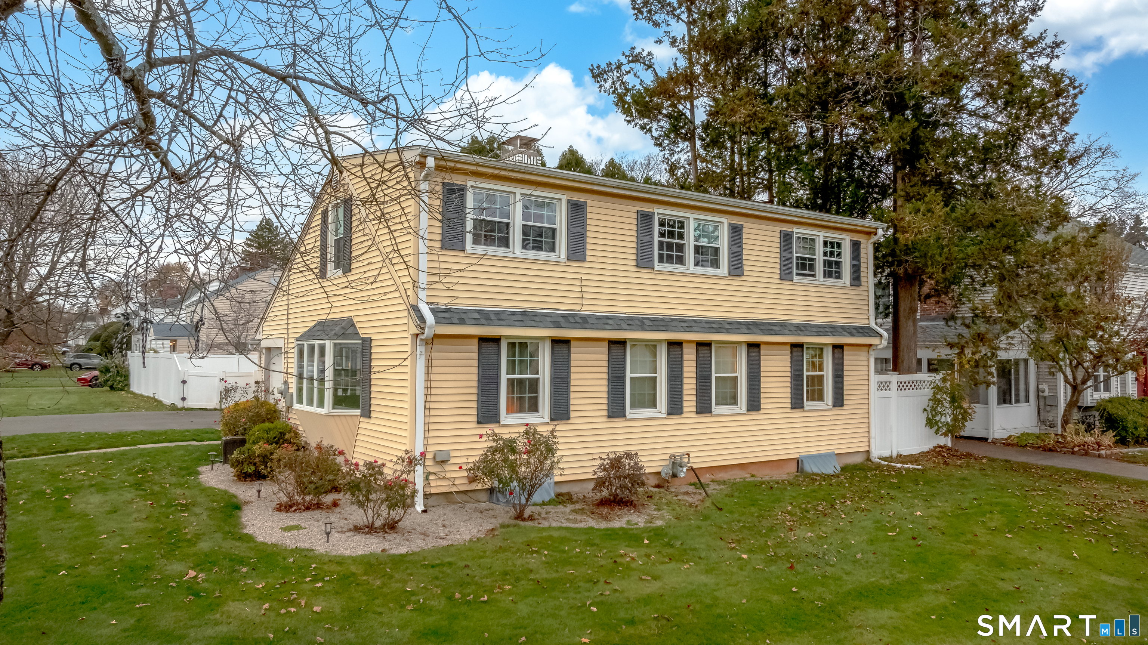
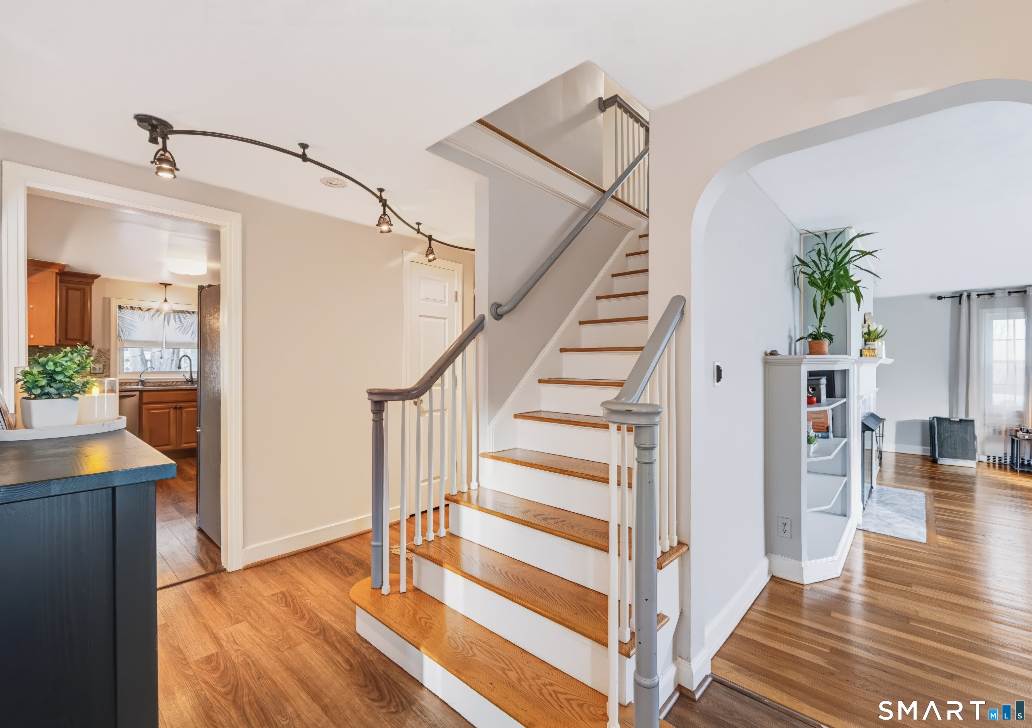
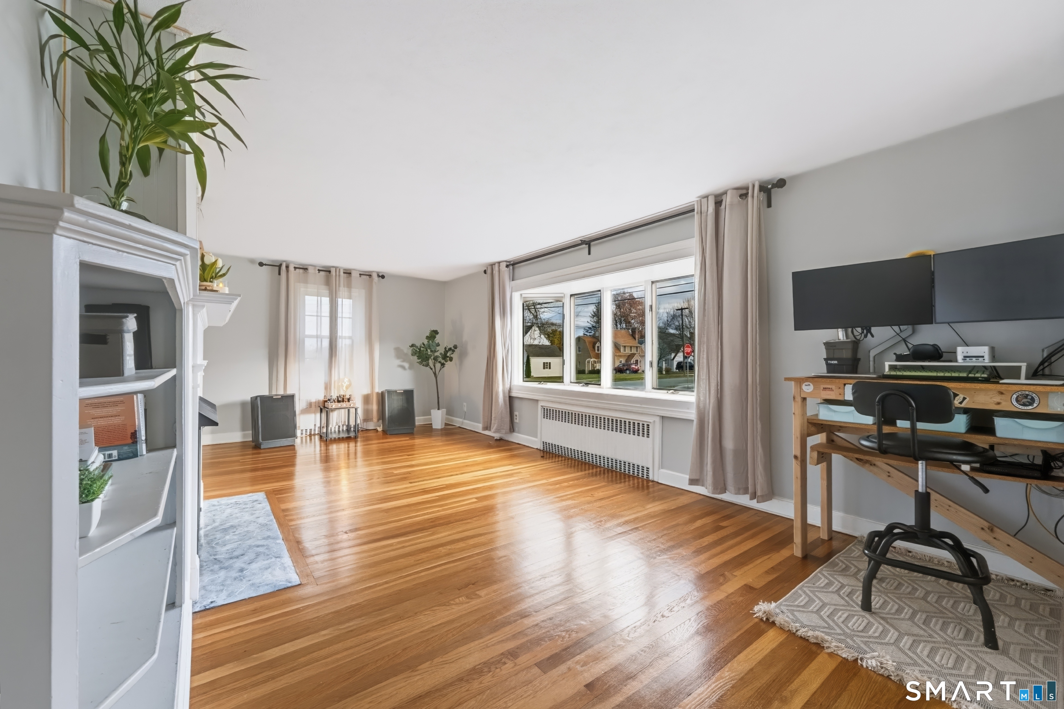
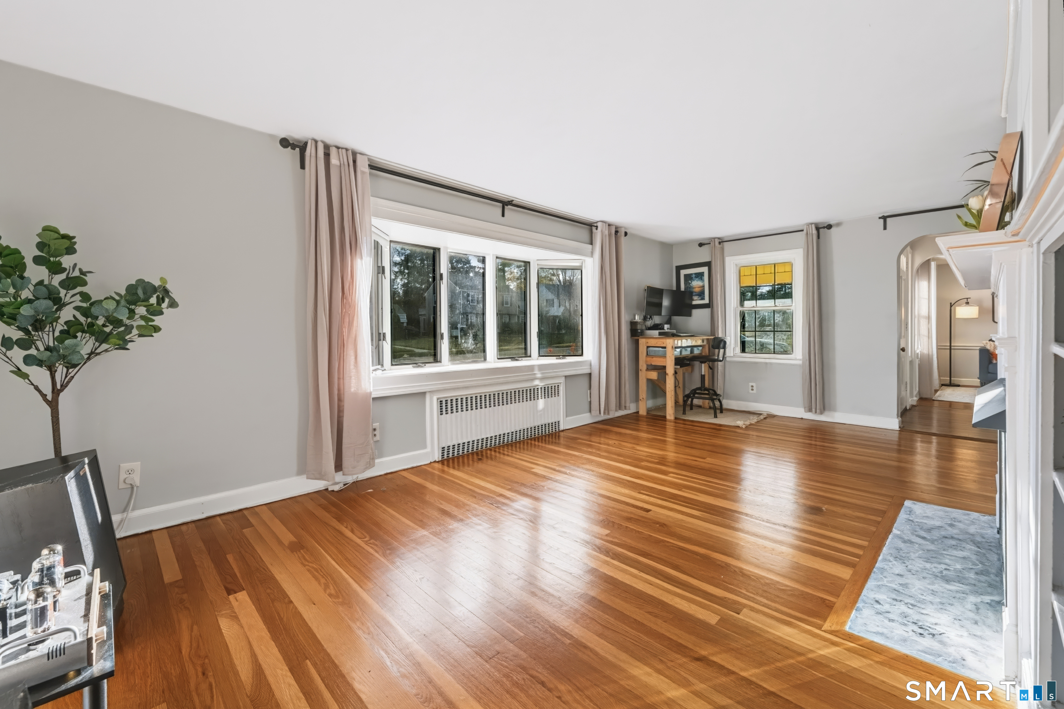
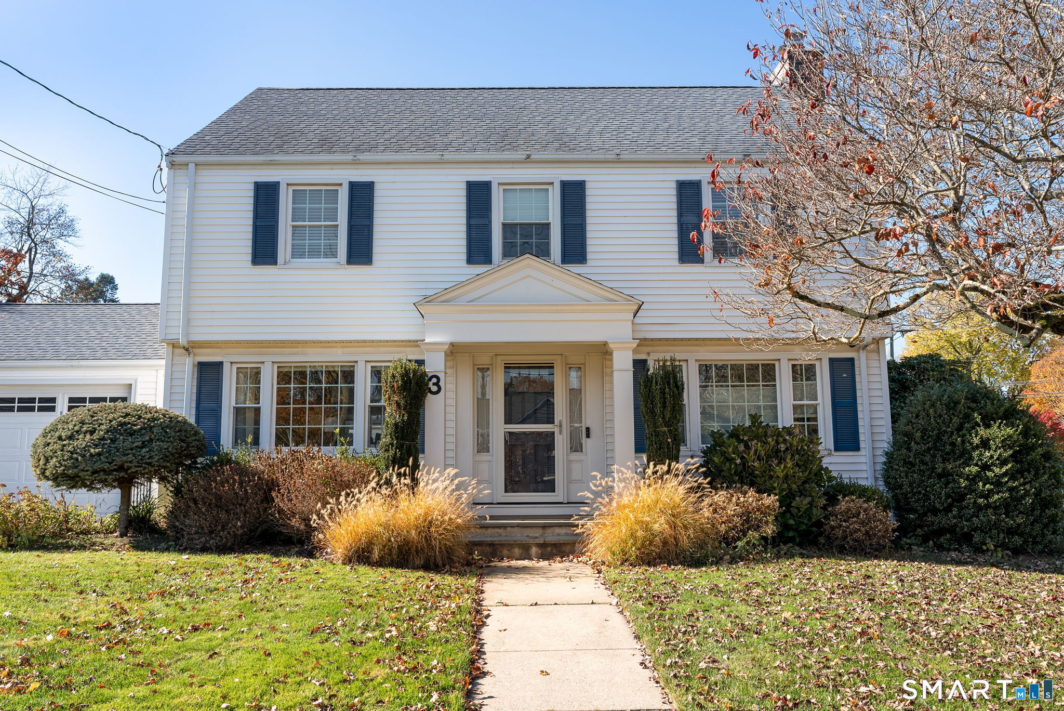
Rarely available in this sought-after West Hartford neighborhood, this charming, sun-filled 5-bedroom Cape offers a wonderful combination of space, updates, and an unbeatable location. Situated on a desirable corner lot, the home features a 2-car garage and a fully fenced backyard, perfect for relaxing and entertaining. The kitchen boasts stainless steel appliances, generous quartz countertops, flowing into an inviting eat-in dining area with direct access to the backyard. The living room offers a beautiful bay window, built-in bookcases, and a gas fireplace, creating a warm and welcoming gathering space. The family room adds additional space to enjoy with family and friends. With two bedrooms and a full bath on the main level, the flexible layout provides plenty of options for guests or in-laws. And three more bedrooms and a full bath on the upper level. Improvements include a brand-new 2026 roof, updated patio design with a covering awning, oversized 20 x 10 gabled roof storage shed, and main water service line replaced from the street to the house, including installation of a new main water shutoff valve. Enjoy being less than a mile from West Hartford Center and Blue Back Square, with convenient access to restaurants, shopping, public transportation, highway, Rockledge Golf Club and trails. A rare opportunity to enjoy space, comfort, and convenience in a highly desirable WeHa neighborhood!
- Houzeo last checked: 10 minutes ago
- Listing updated: November 18, 2026 at 5:05 am
- Listing Provided by: Anita Chu | LPT Realty
- Source: SMART MLS-CT | MLS#:

Property Details
Status
Active
Type
Single Family Residence
No. of Stories
-
County
City
Neighborhood
Year Built
1941
HOA Fees
-
Finished Area
1,879 sqft
Lot Size
11,325.6 sqft lot
Basement Area
- sqft
MLS Name
SMART MLS
MLS Number
24221603
MLS Status
Active
Days on Market
5
Continue Your Journey in App
Find your dream home, receive real-time updates, and many more!
Location
HOA Management
0
HOA Fees
$-/
Disclaimer: Amenities are based on third-party information and may vary; buyers must independently verify all amenities, as information is deemed reliable but not guaranteed.
Facts & Features
Rooms
Bedrooms & bathrooms
Bedrooms: 5
Bathrooms: 2
Interior
Heating
Hot Water, Natural Gas
Sewer
Public Sewer Connected
Exterior Features
Sidewalk, Shed, Awnings, Gutters, Patio
Cooling
Ductless, Window Unit
Appliances
Gas Range, Oven/range, Range Hood, Refrigerator, Dishwasher, Disposal, Washer, Electric Dryer
Interior Features
Auto Garage Door Opener
Construction
Year Built
Year Built: 1941
Home type
Single Family Residence
Roof
Asphalt Shingle
Architectural Style
Cape Cod
Foundation Details
Concrete
Utilities & Energy
Laundry Features
Lower Level
Water Source
Public Water Connected
Parking Features
Attached Garage
Basement
Crawl Space, Unfinished, Heated, Sump Pump, Concrete Floor
Other Features
Lot Features
Fence Full, Corner Lot, Dry, Level Lot
Subdivision Name
N/a
Price History
| Date | Event | Price |
|---|---|---|
11/18/2026 Source: | Listed for Sale | $599,900 $319/sqft |
11/16/2026 Source: | Coming Soon | $599,900 +89.84% $319/sqft |
05/08/2019 Source: #170181219 | Sold | $316,000 +2.27% $168/sqft |
01/02/2010 Source: #G547713 | Listing Removed | $309,000 $164/sqft |

Find Homes by Property Features in West Hartford, CT


Based on information provided to and compiled by the SMART MLS, Inc. through Nov 22, 2026, 02:30PM. IDX information is provided exclusively for consumers’ personal, non-commercial use. It may not be used for any purpose other than to identify prospective properties consumers may be interested in purchasing. The data is deemed reliable but is not guaranteed accurate by the MLS. ©2026 SMART MLS, Inc. All Rights Reserved.
 Advertising Broker: Derek Greene | The Greene Realty Group