- Overview
- Description
- Property Details
- Location
- HOA Management
- Facts & Features
- Getting Around
- Nearby Homes


Street View
$525,000
Monthly Est:$2,613
 3 Beds
 3 Baths
2 full baths + 1 half bath
 1,709sqft
32 Gloucester Ln, West Hartford, CT 06107
$525,000
$2,613/moEst:
Get Pre-Approved
Single Family Residence
Built in 1967
$226.67/mo HOA
12,196.8 sqft lot
$307/sq.ft
Description
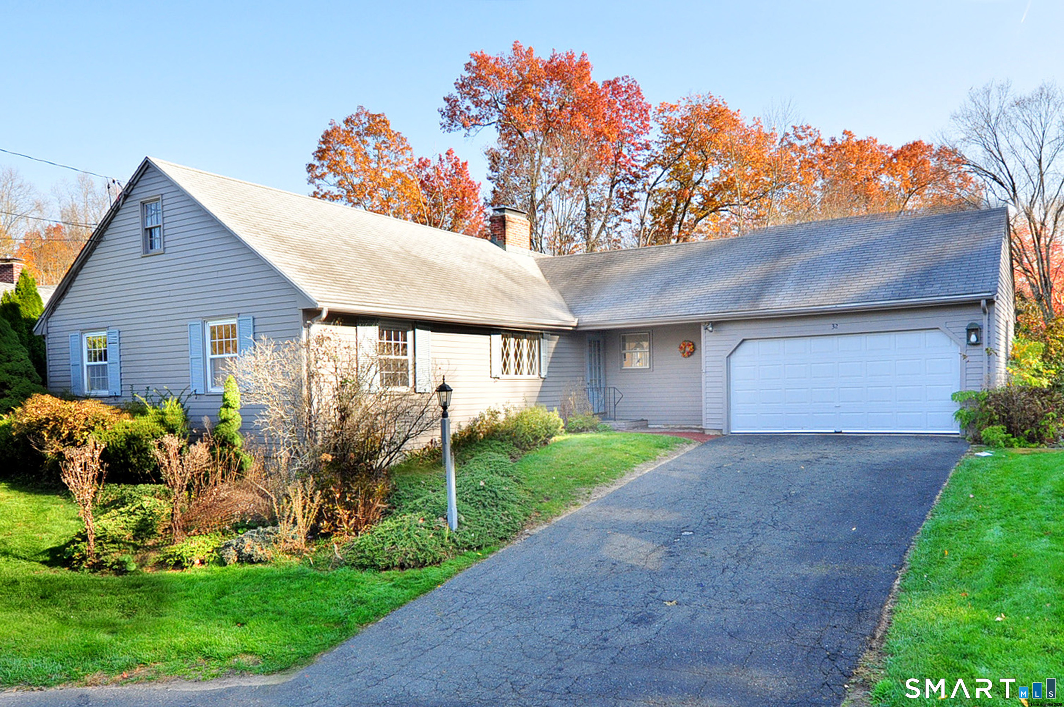
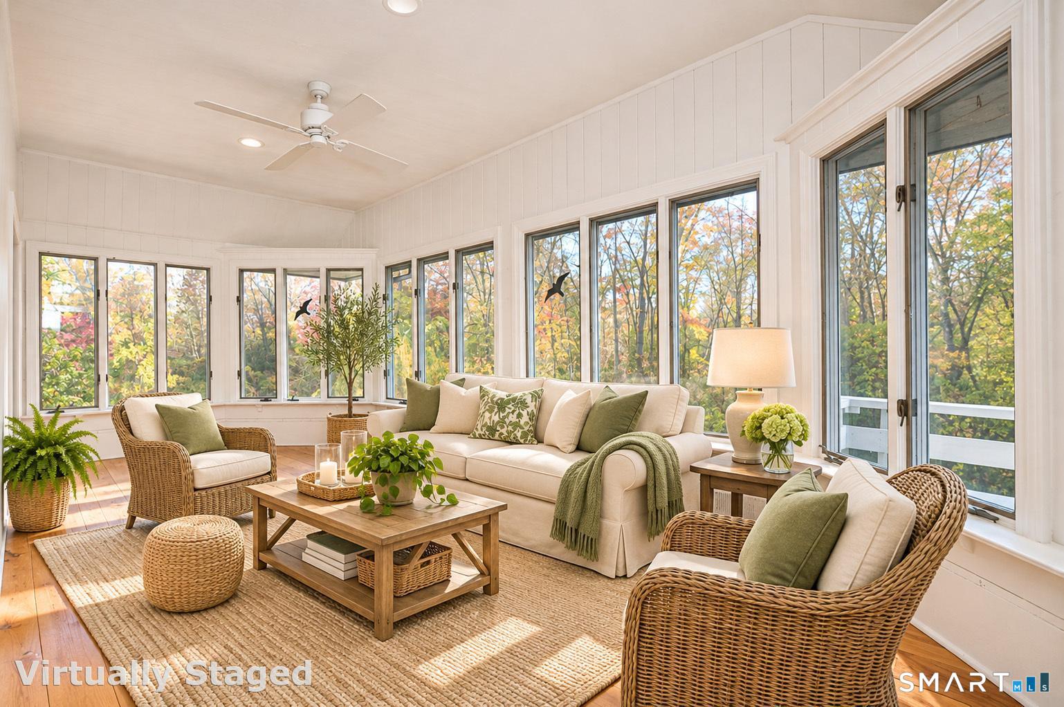
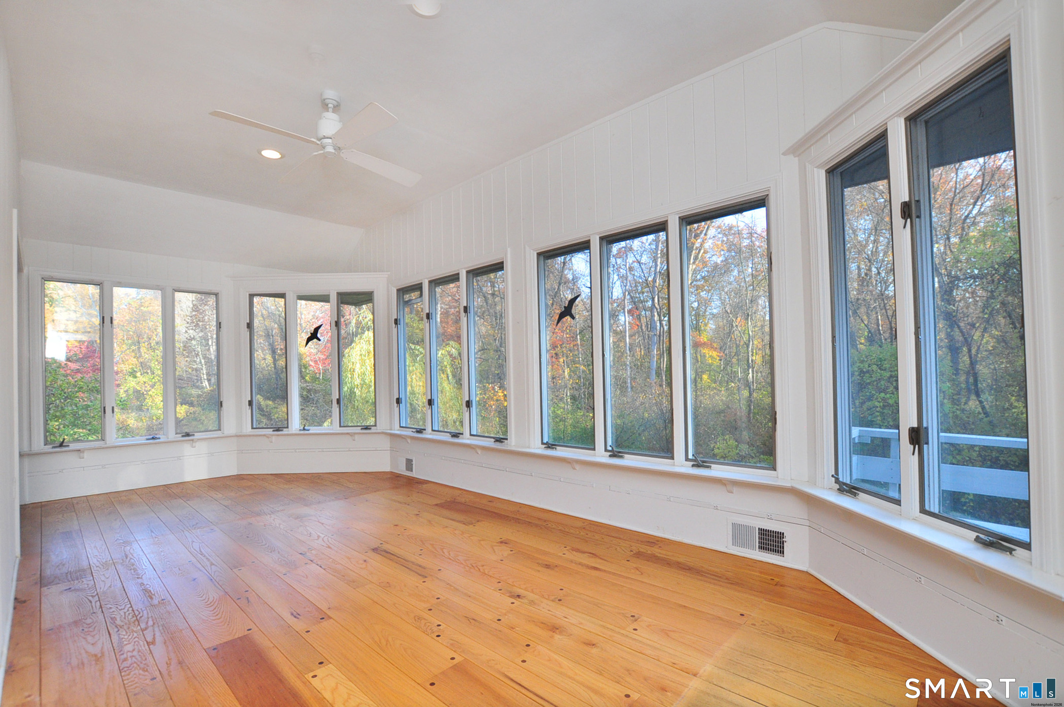
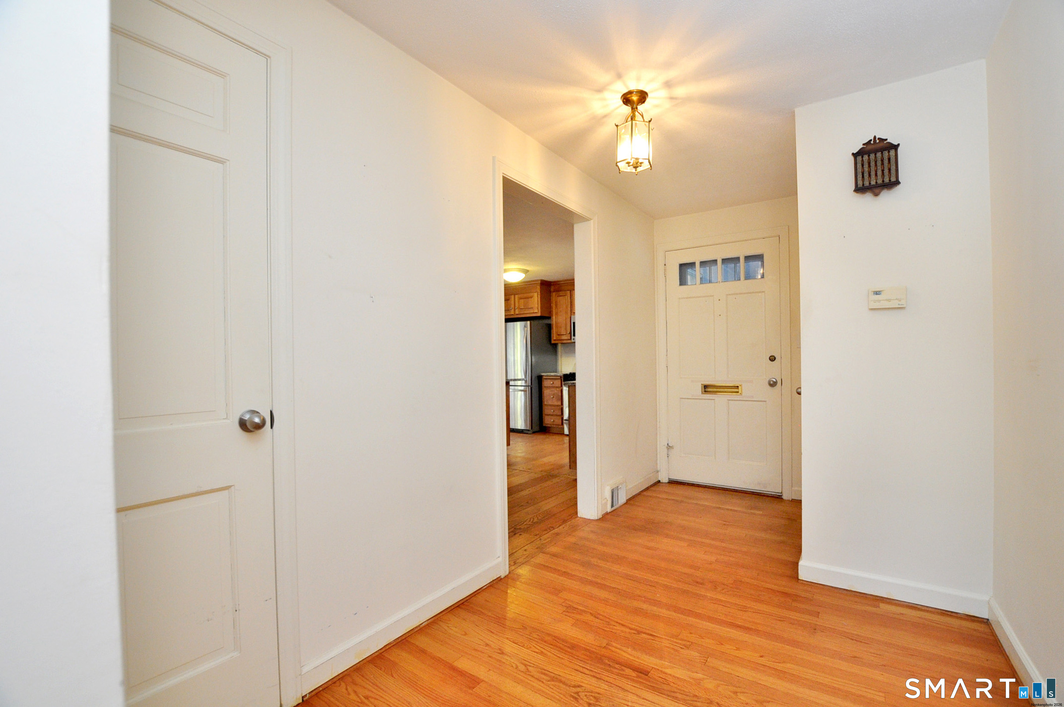
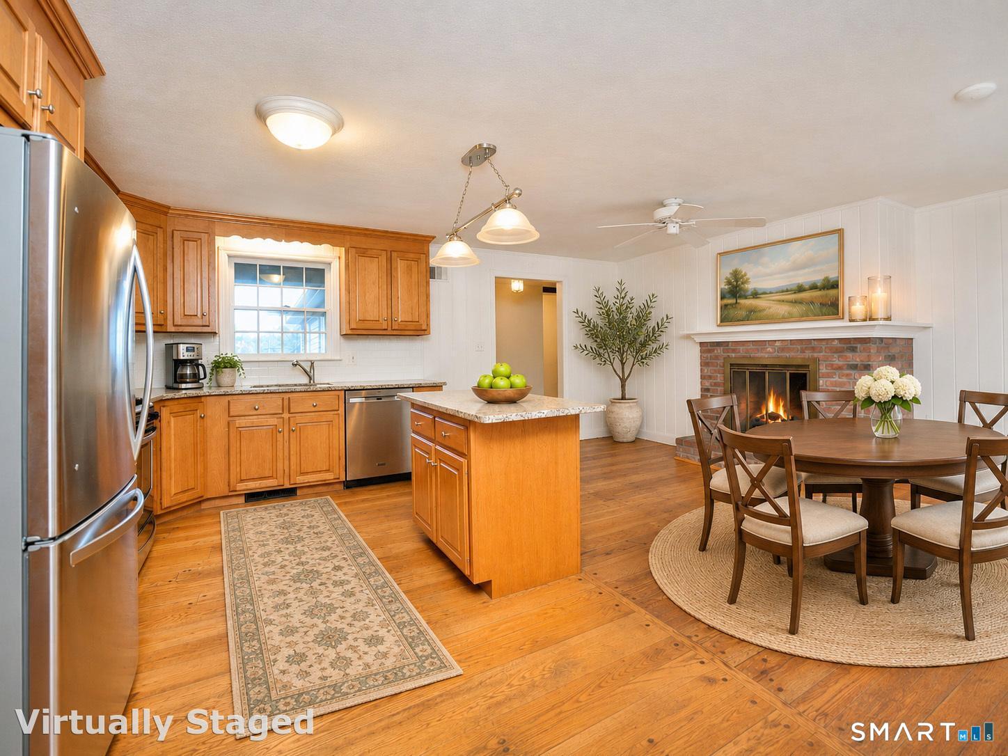
Rarely available! Fabulous cul-de-sac peaceful location, minutes to West Hartford Center. This house hosts an open floor plan, with the blending of kitchen and dining area. The kitchen has stainless steel appliances, granite counters and undermount sink, as well as a gas fireplace, where you can sit and enjoy your morning coffee. The floor plans flows easily from the kitchen/dining area into the glass family room and then into the fireplaced living room. Recessed lighting and wide plank floors add to the beauty of the space. Enjoy the babbling brook and woodland views from the deck and patio or wonderful fully windowed family room. The hall bath has a walk-in shower and plenty of storage. Primary bedroom has an en suite full bath. Laundry hookups are on the main floor. The 2nd bedroom has built-ins and would make a great home office. The 3rd bedroom is a bright and sun-filled space. The lower level adds 252 sq ft and has a large family room with 1/2 bath and work shop. Snow removal and lawn care are included in the quarterly fees. The homeowner takes care of their own gardens and shrubs. Gloucester Village Community awaits you, come make it your next home!
- Houzeo last checked: 6 minutes ago
- Listing updated: November 5, 2026 at 8:52 pm
- Listing Provided by: Lisa Campo | William Raveis Real Estate
- Source: SMART MLS-CT | MLS#: 24218434

Property Details
Status
Active
Type
Single Family Residence
No. of Stories
-
County
City
Neighborhood
Year Built
1967
HOA Fees
$226.67/mo
Finished Area
1,709 sqft
Lot Size
12,196.8 sqft lot
Basement Area
- sqft
MLS Name
SMART MLS
MLS Number
24218434
MLS Status
Active
Days on Market
1

Continue Your Journey in App
Find your dream home, receive real-time updates, and many more!
Continue Your Journey in App
Find your dream home, receive real-time updates, and many more!
Location
HOA Management
1
HOA Fees
$680/ Quarterly
Amenities
 Amenities and services may be covered by one or multiple associations and service providers.
 Snow Removal
 Grounds Maintenance
Disclaimer: Amenities are based on third-party information and may vary; buyers must independently verify all amenities, as information is deemed reliable but not guaranteed.
Facts & Features
Rooms
Bedrooms & bathrooms
Bedrooms: 3
Bathrooms: 3
Interior
Sewer
Public Sewer Connected
Cooling
Central Air
Heating
Natural Gas
Appliances
Range Hood, Refrigerator, Dishwasher, Disposal, Washer, Dryer
Construction
Year Built
Year Built: 1967
Home type
Single Family Residence
Architectural Style
Ranch
Foundation Details
Concrete
Roof
Asphalt Shingle
Utilities & Energy
Parking Features
Attached Garage
Basement
Full
Laundry Features
Main Level
Water Source
Public Water Connected
Other Features
Subdivision Name
N/a
Lot Features
On Cul De Sac
Price History
| Date | Event | Price |
|---|---|---|
11/05/2026 Source: | Listed for Sale | $525,000 +50.43% $307/sqft |
03/02/2012 Source: #G615254 | Sold | $349,000 $204/sqft |

Nearby Homes
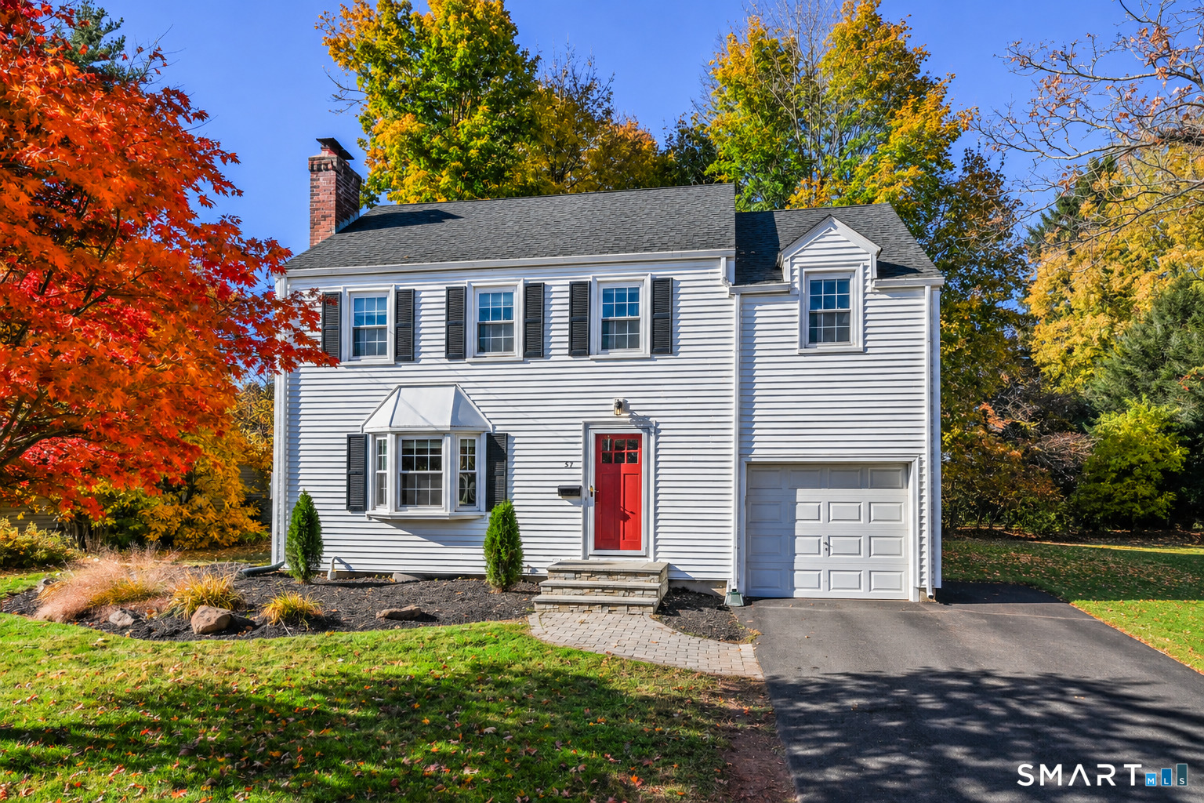
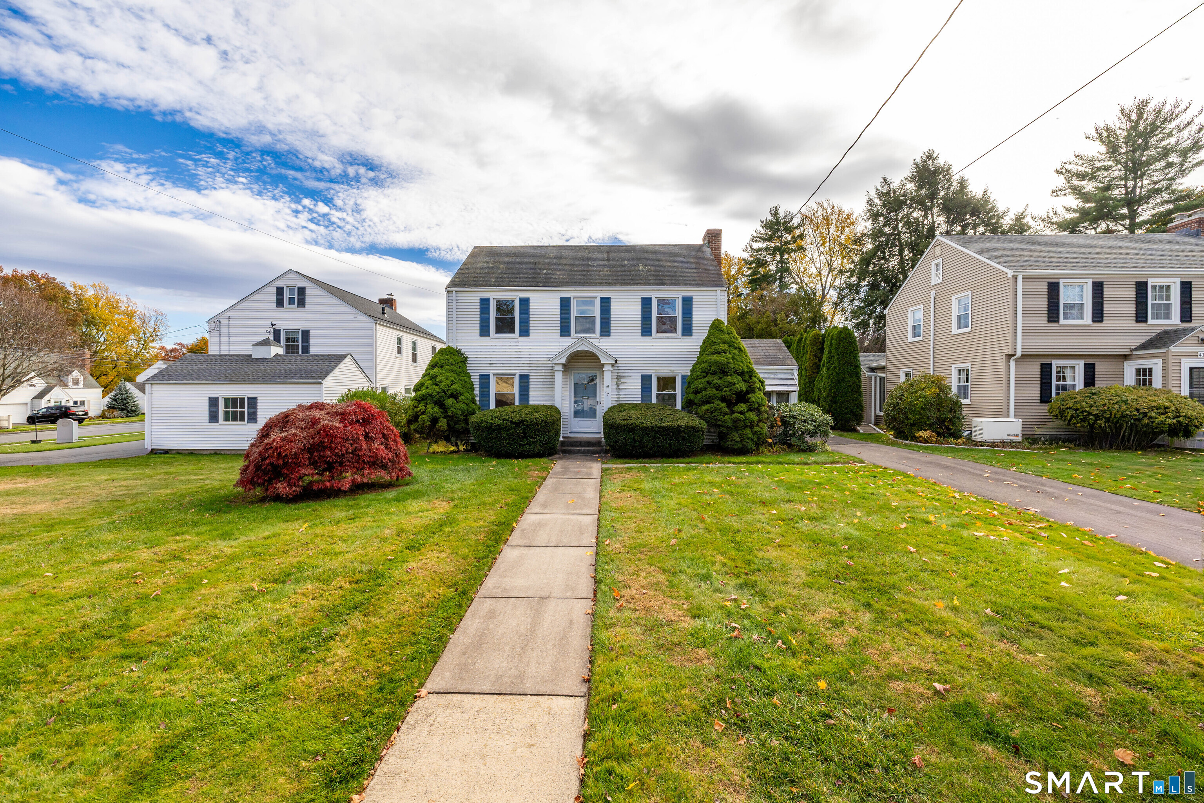
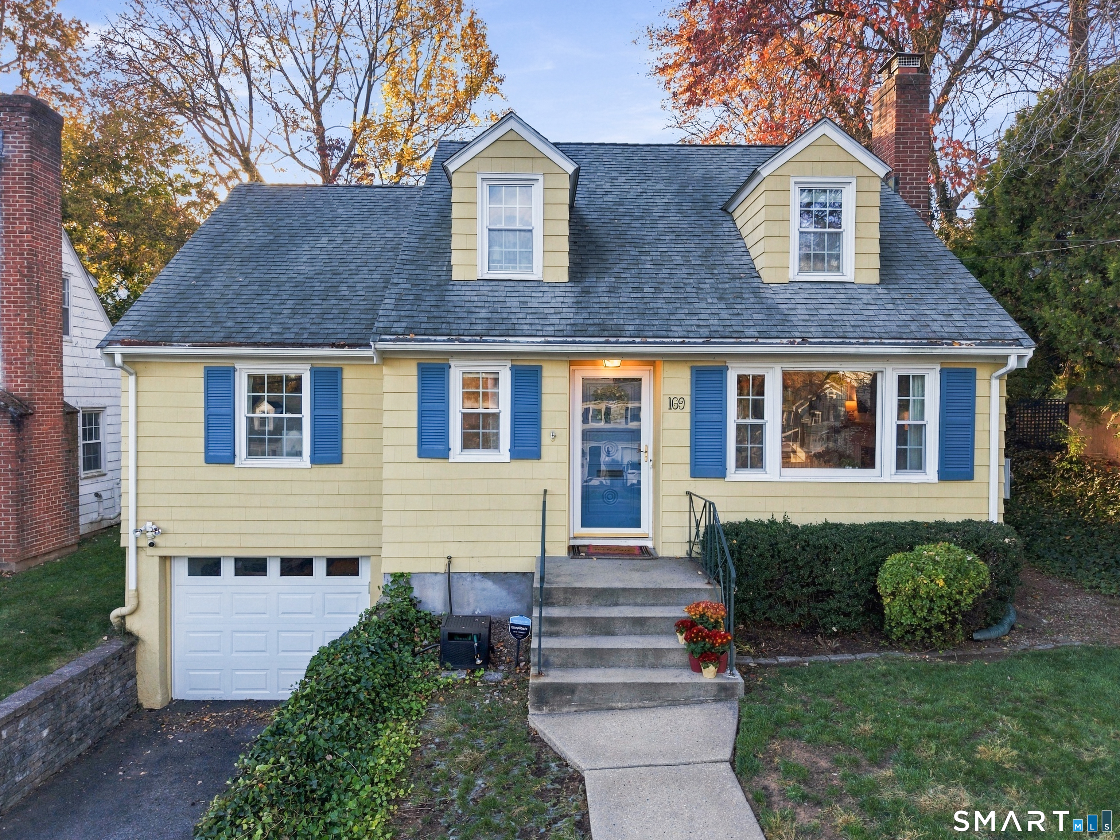
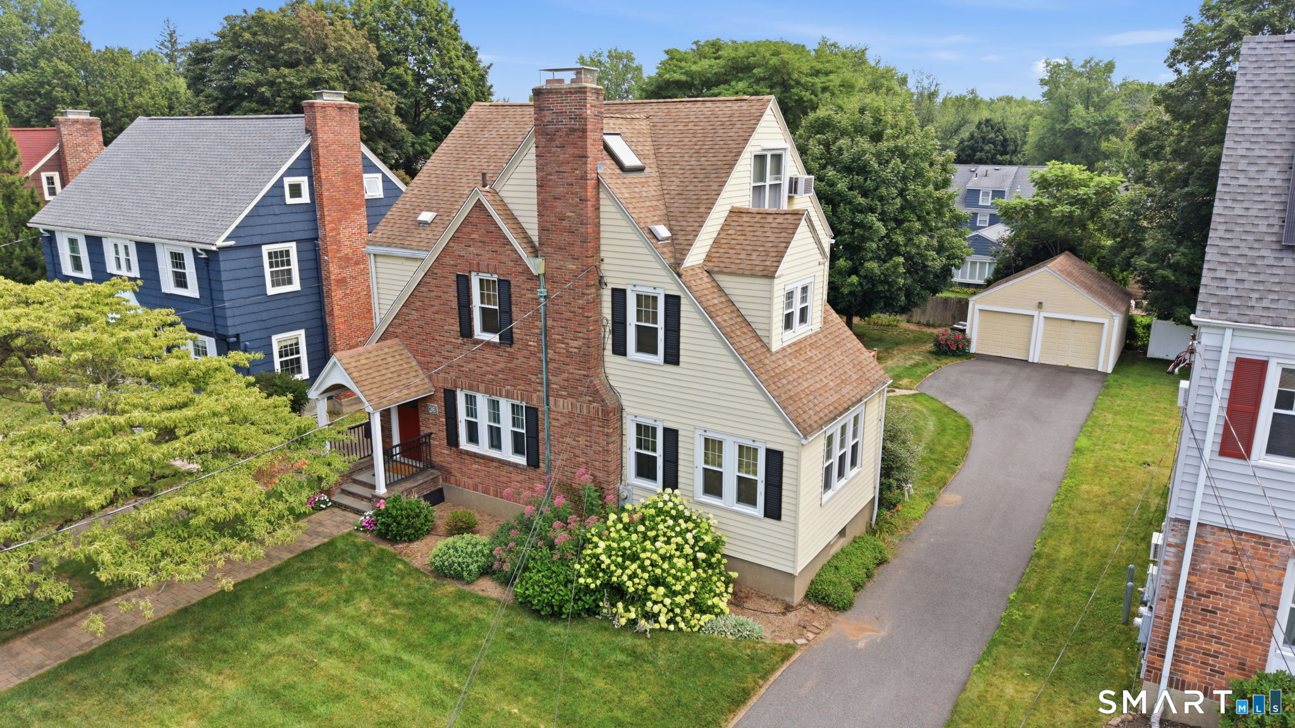
Find Homes by Property Features in West Hartford, CT


Based on information provided to and compiled by the SMART MLS, Inc. through Nov 07, 2026, 04:45AM. IDX information is provided exclusively for consumers’ personal, non-commercial use. It may not be used for any purpose other than to identify prospective properties consumers may be interested in purchasing. The data is deemed reliable but is not guaranteed accurate by the MLS. ©2026 SMART MLS, Inc. All Rights Reserved.
 Advertising Broker: Derek Greene | The Greene Realty Group
