- Overview
- Description
- Property Details
- Location
- Facts & Features
- Getting Around
- Nearby Homes


$875,000
Monthly Est:$4,355
 4 Beds
 4 Baths
3 full baths + 1 half bath
 1,975sqft
26 Sheryl Crescent, Smithtown, NY 11787
$875,000
$4,355/moEst:
Get Pre-Approved
Single Family Residence
Built in 1965
$-- HOA
14,375 sqft lot
$443/sq.ft
Description
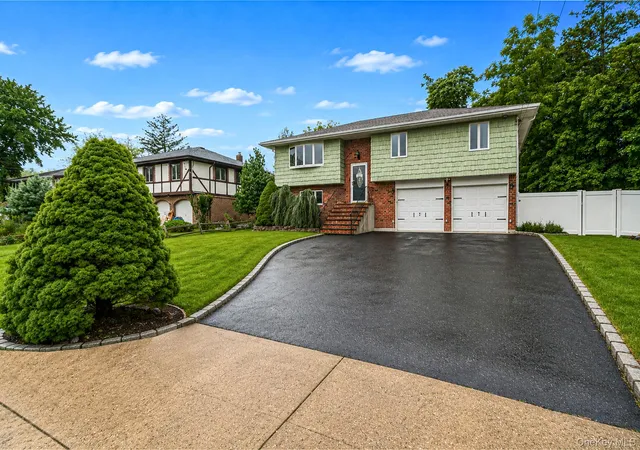
Colonial located in the desirable Smithtown Hillside (formerly known as Royal Woods). Welcome to this well-maintained 4-bedroom, 3.5-bathroom This spacious home offers a wonderful combination of comfort, functionality, and entertaining space.
The inviting step-up living room features vaulted ceilings, a sunburst window, and an abundance of natural light. The formal dining room is ideal for entertaining, while the eat-in kitchen offers granite countertops, a bay window, and a convenient outside entrance. A first-floor mudroom/laundry room provides added everyday convenience, along with a powder room. The comfortable den features a wood-burning fireplace and sliders leading to the peaceful, fully fenced backyard with patio—perfect for relaxing, dining, or entertaining. The finished basement provides an impressive amount of entertaining space, including a bar area, recreation room, counter set up with refrigerator, full bathroom, workshop, storage area, and outside entrance. The layout offers possible mother-daughter potential with proper permits. Additional features include 200-amp electric, six-panel solid interior doors, an above-ground galvanized oil tank, water filtration system in the kitchen, and a cesspool located in the front yard with drywell. The second-floor full bathroom features marble tile, radiant heat, a heat lamp, and vaulted ceiling with sunburst window (radiant heat not making representation and needs battery) jacuzzi tub w/colorful lighting. The home also offers a full attic with flooring, pull-down stairs, and electric, a Pearson heating system installed in 2018, and 6-zone in-ground sprinklers. Smoke detectors installed with Lithium Batteries. House is wired with Fiber Optics. A wonderful opportunity to enjoy spacious living, versatile finished space, and a desirable location in Smithtown.
- Houzeo last checked: 3 minutes ago
- Listing updated: September 18, 2026 at 4:16 pm
- Listing Provided by: Lisa A. Corwin SRS (516) 909-8930 , Marie Aubin CBR | Howard Hanna Coach (631) 360-1900
- Source: OneKey MLS-NY | MLS#: 1035540

Property Details
Status
Pending
Type
Single Family Residence
No. of Stories
-
County
City
Neighborhood
--
Year Built
1965
HOA Fees
-
Finished Area
1,975 sqft
Lot Size
14,375 sqft lot
Basement Area
- sqft
MLS Name
OneKey MLS
MLS Number
1035540
MLS Status
Pending
Days on Market
64
Cumulative Days on Market
33

Continue Your Journey in App
Find your dream home, receive real-time updates, and many more!
Download App
Continue Your Journey in App
Find your dream home, receive real-time updates, and many more!
Location
Facts & Features
Rooms
Bedrooms & bathrooms
Bedrooms: 4
Bathrooms: 4
Dining Room
Level: First
Living Room
Level: First
Kitchen
Level: First
Bathroom 1
Level: First
Laundry
Level: First
Den
Level: First
Primary Bedroom
Level: Second
Primary Bathroom
Level: Second
Bedroom 2
Level: Second
Bedroom 3
Level: Second
Bedroom 4
Level: Second
Bathroom 3
Level: Second
Bathroom 4
Level: Basement
Bonus Room
Level: Basement
Basement
Level: Basement
Interior
Appliances
Dishwasher, Dryer, Oven, Range, Refrigerator, Washer
Sewer
Cesspool
Interior Features
Eat In Kitchen, Formal Dining, Granite Counters
Flooring
Hardwood
Cooling
Wall/window Unit(s)
Heating
Oil
Construction
Year Built
Year Built: 1965
Home type
Single Family Residence
Construction Materials
Cedar, Shake Siding
Architectural Style
Colonial
Utilities & Energy
Parking Features
Driveway
Utilities
See Remarks
Basement
Finished, Full, Storage Space, Walk Out Access
Fireplace Features
Family Room, Wood Burning
Laundry Features
Laundry Room
Security Features
Security System
Water Source
Public
Other Features
Patio And Porch Features
Patio, Porch
Price History
| Date | Event | Price |
|---|---|---|
09/15/2026 Source: | Pending | $875,000 $443/sqft |
08/24/2026 Source: | Listed for Sale | $875,000 +6.06% $443/sqft |
08/07/2026 Source: | Coming Soon | $825,000 $418/sqft |
08/07/2026 Source: | Listed for Sale | $825,000 $418/sqft |

Nearby Homes
Find Homes by Property Features in Smithtown, NY


Based on information from OneKey MLS, through Oct 11, 2026, 05:16AM. IDX information is provided exclusively for personal, non-commercial use, and may not be used for any purpose other than to identify prospective properties consumers may be interested in purchasing. Information is deemed reliable but not guaranteed. © 2026 OneKey® MLS. All rights reserved.
 Advertising Broker: Derek Greene | The Greene Realty Group