
- Overview
- Description
- Property Details
- Location
- HOA Management
- Facts & Features
- Getting Around
- Nearby Homes
 Hot
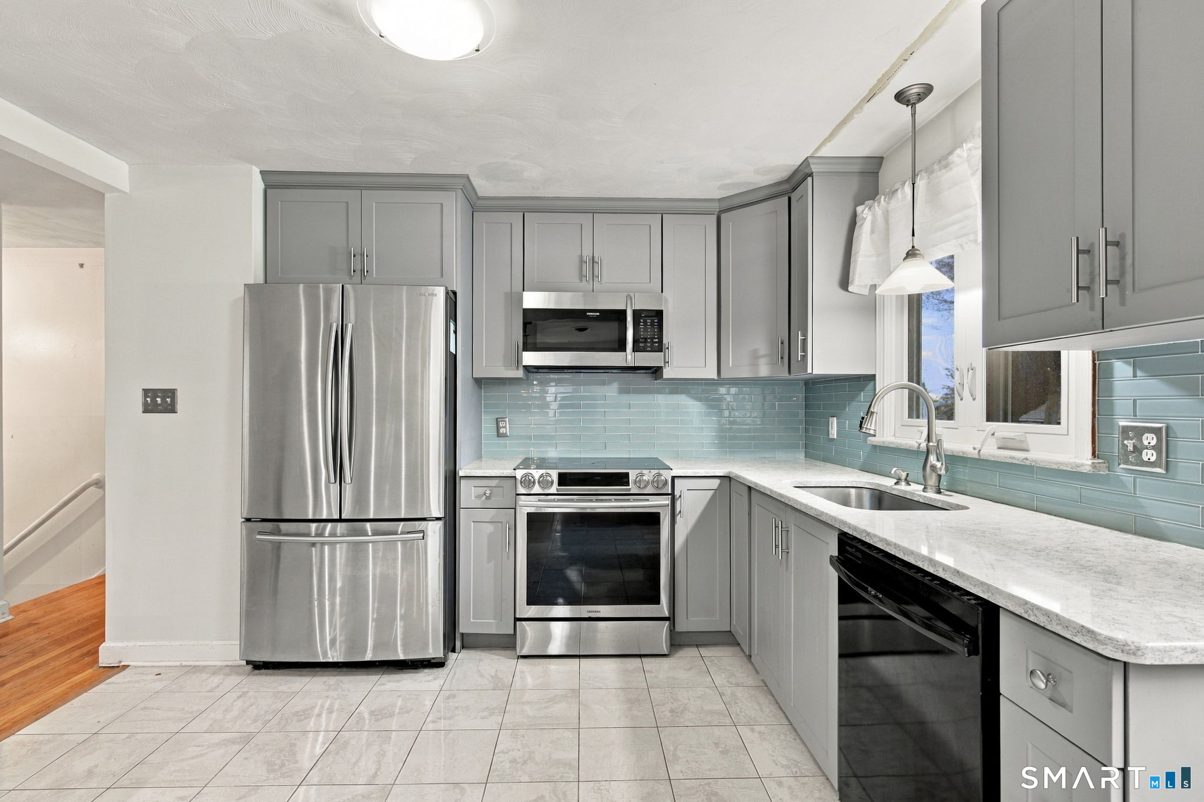
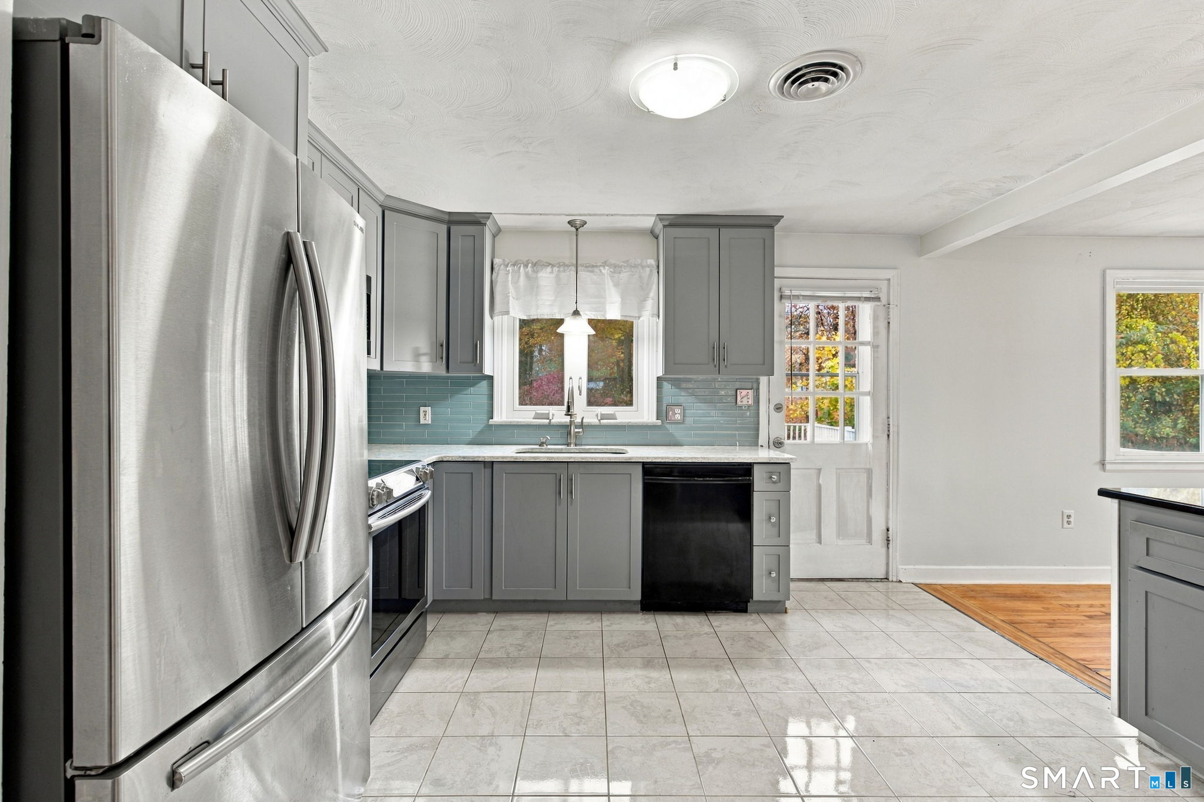
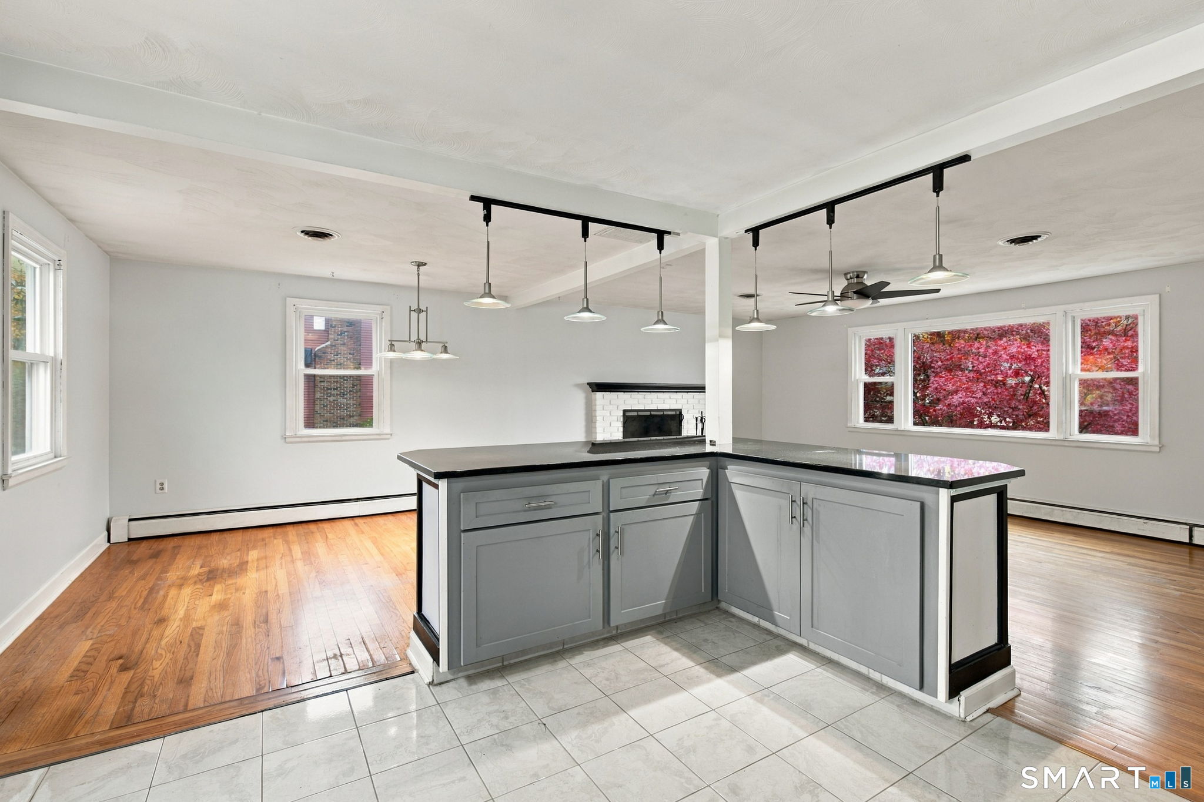
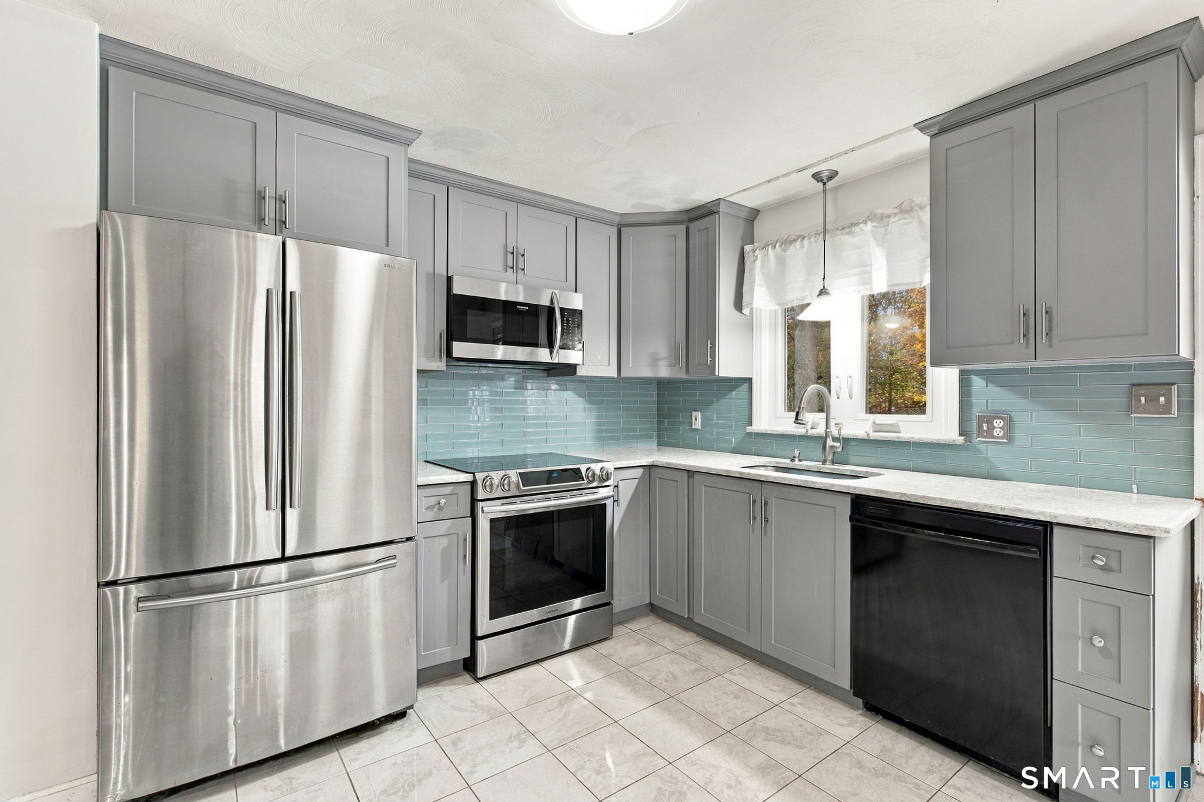
$379,900
Monthly Est:$1,891
 3 Beds

2 full baths + 1 half bath
 2,112sqft
26 Surrey Dr, Meriden, CT 06451
$379,900
$1,891/moEst:
Single Family Residence
Built in 1968
$-- HOA
11,325.6 sqft lot
$180/sq.ft
Description
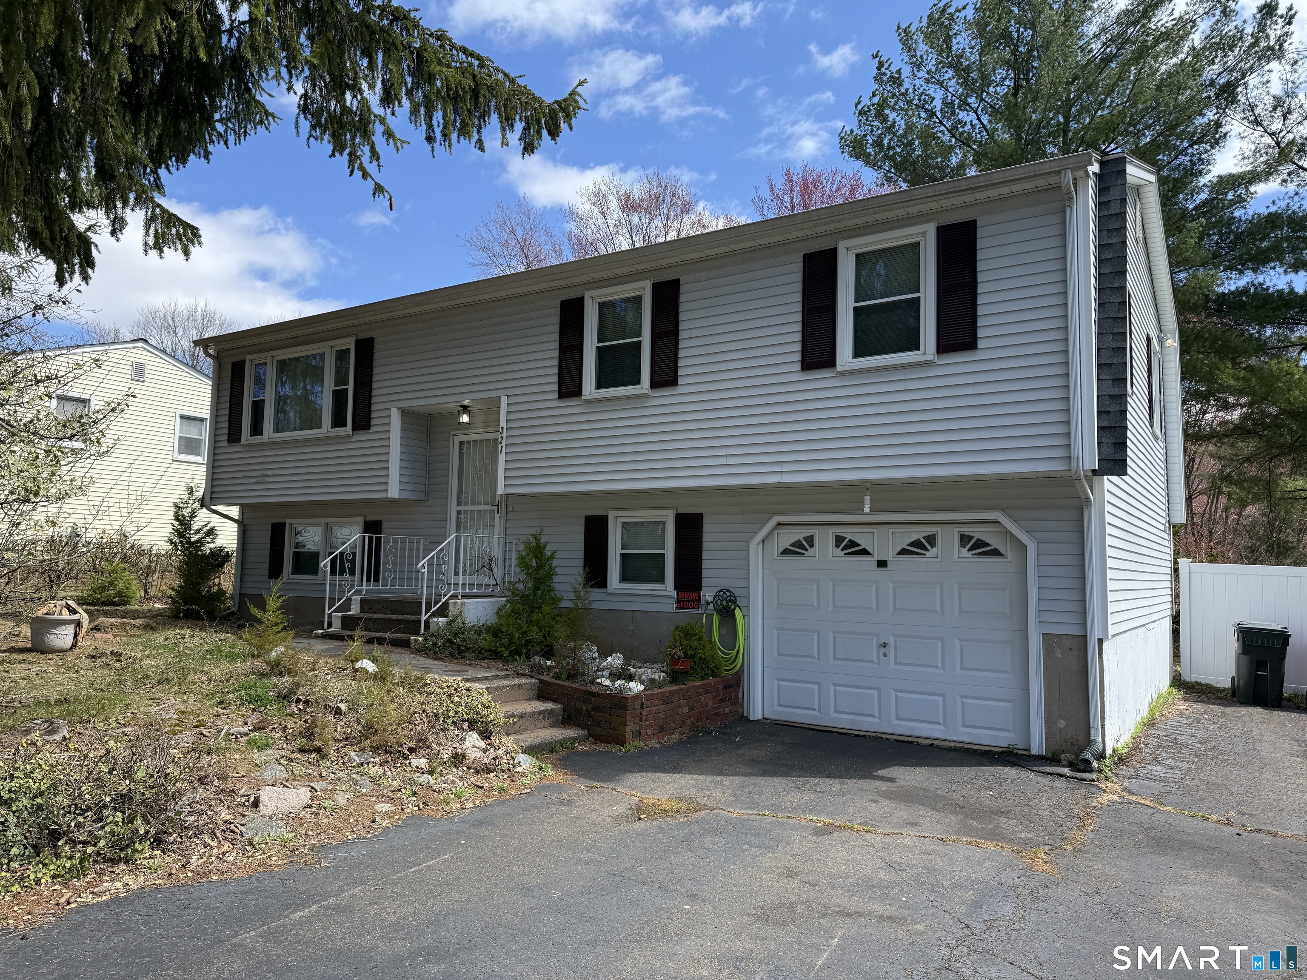
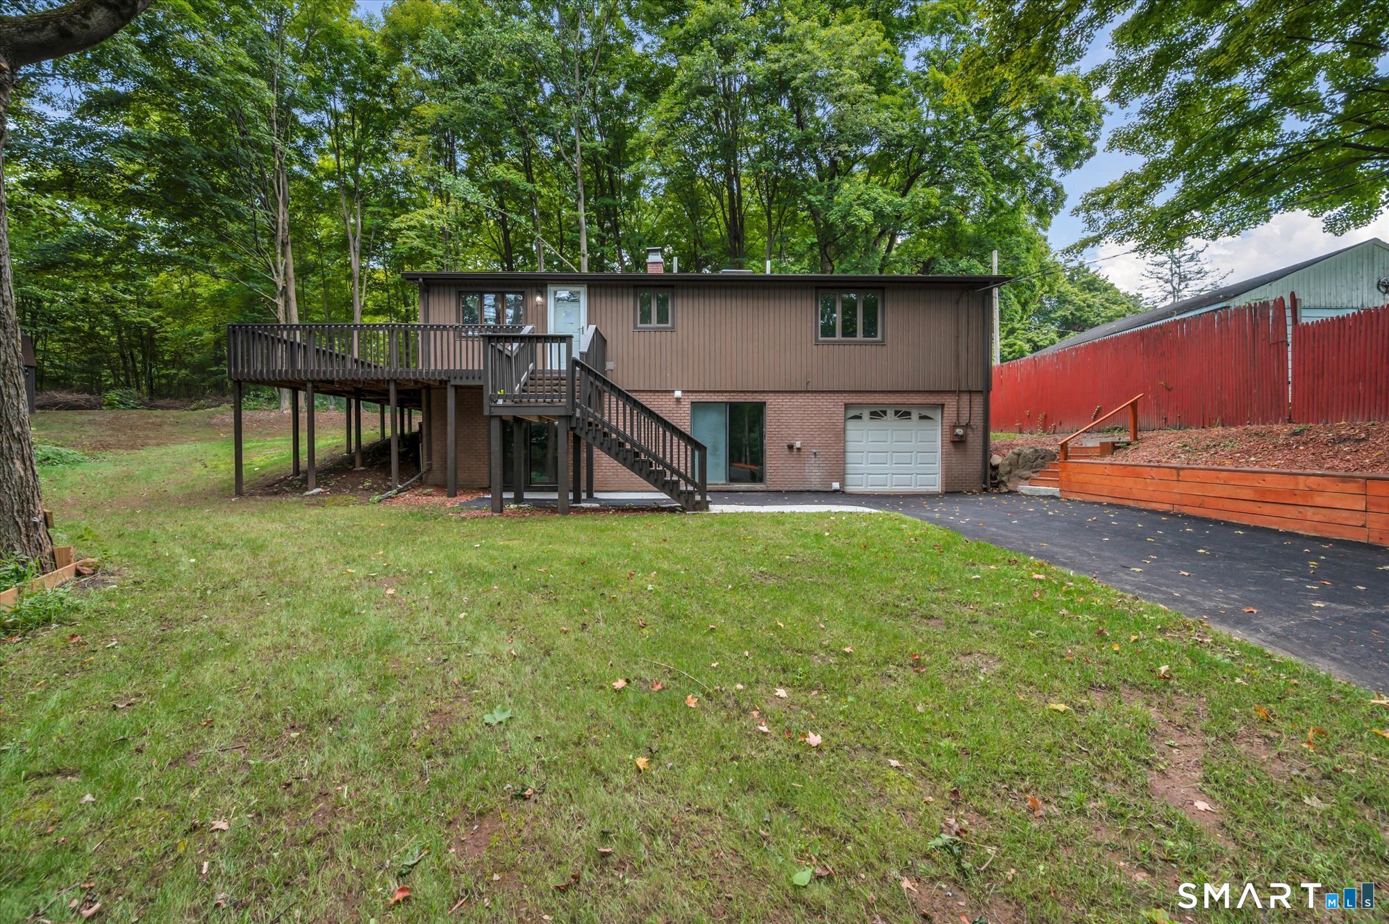
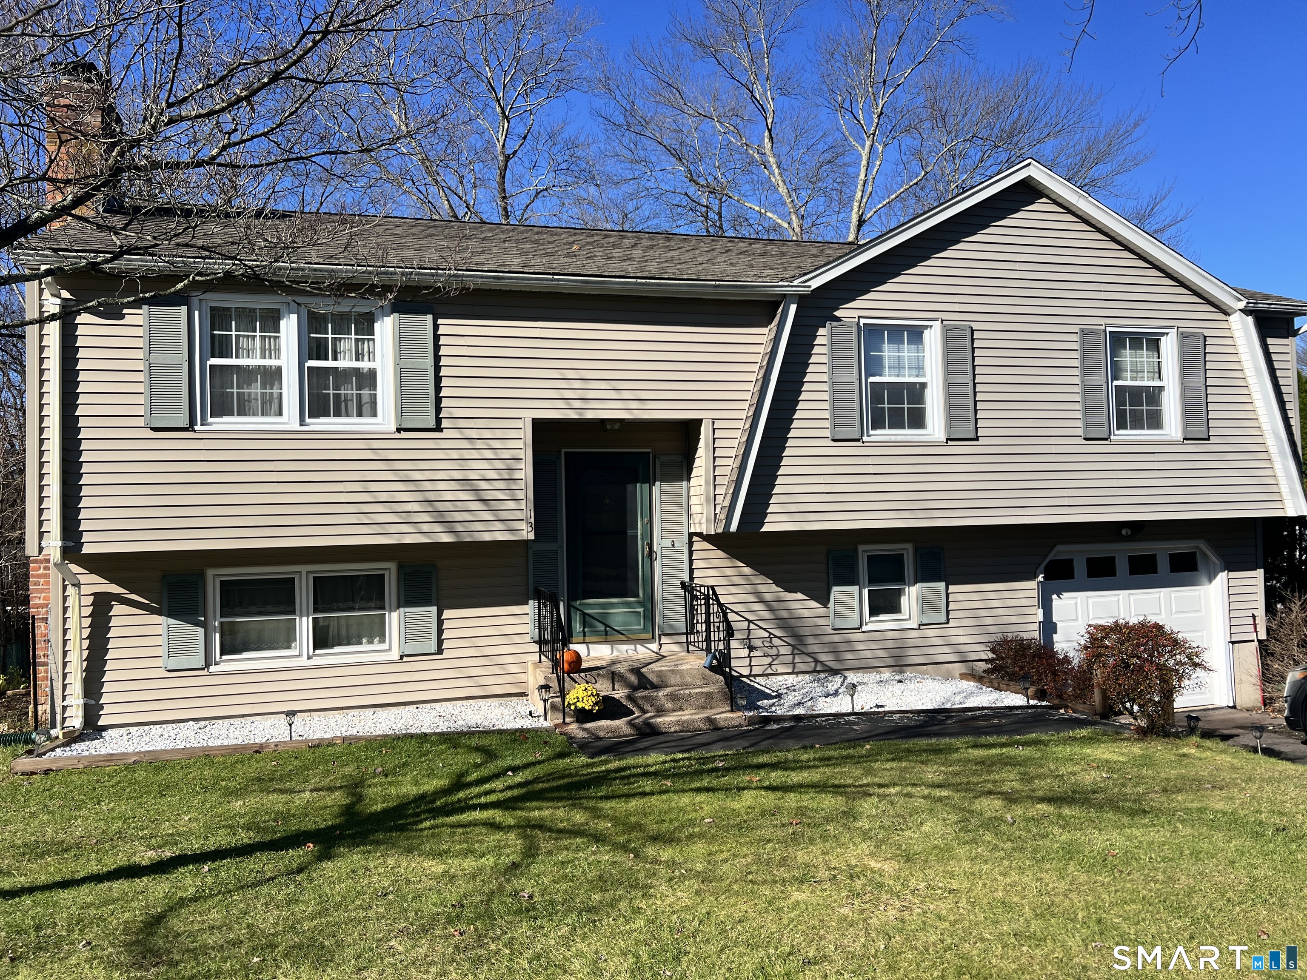
Welcome to 26 Surrey Drive, a substantial raised ranch positioned on a quiet cul-de-sac on Meriden's desirable west side, just minutes from the scenic grounds of Hubbard Park. Set on a 0.26-acre lot, this 1968-built home combines solid scale with an incredibly functional layout. The main living level is anchored by hardwood flooring and the first of two traditional fireplaces, creating a structured and inviting environment for both daily living and entertaining. The floor plan encompasses three bedrooms and two full bathrooms, highlighted by a true large primary suite featuring a full en-suite bathroom and two closets-a rare find for this vintage. Year-round comfort is efficiently managed by central air conditioning. Outdoor living transitions seamlessly to a large rear deck overlooking the property and the above ground pool. The lower level, which houses the home's second fireplace, is heated, great for recreational space. A prime opportunity to secure a well-built home with exceptional upside in a highly accessible location.
- Houzeo last checked: 12 minutes ago
- Listing updated: November 15, 2026 at 10:03 pm
- Listing Provided by: Jonathan Archer | William Raveis Real Estate
- Source: SMART MLS-CT | MLS#:

Property Details
Status
Active Under Contract
Type
Single Family Residence
No. of Stories
-
County
City
Neighborhood
--
Year Built
1968
HOA Fees
-
Finished Area
2,112 sqft
Lot Size
11,325.6 sqft lot
Basement Area
- sqft
MLS Name
SMART MLS
MLS Number
24220038
MLS Status
Under Contract - Continue to Show
Days on Market
13
Continue Your Journey in App
Find your dream home, receive real-time updates, and many more!
Location
HOA Management
0
HOA Fees
$-/
Disclaimer: Amenities are based on third-party information and may vary; buyers must independently verify all amenities, as information is deemed reliable but not guaranteed.
Facts & Features
Rooms
Bedrooms & bathrooms
Bedrooms: 3
Bathrooms: 3
Interior
Cooling
Central Air
Sewer
Public Sewer Connected
Heating
Baseboard, Oil
Appliances
Electric Range, Microwave, Refrigerator, Dishwasher, Washer, Dryer
Construction
Year Built
Year Built: 1968
Home type
Single Family Residence
Roof
Asphalt Shingle
Architectural Style
Raised Ranch
Foundation Details
Concrete
Utilities & Energy
Parking Features
Attached Garage
Laundry Features
Lower Level
Water Source
Public Water Connected
Pool Features
Above Ground Pool
Basement
Full, Heated, Fully Finished
Other Features
Lot Features
Treed
Subdivision Name
N/a
Price History
| Date | Event | Price |
|---|---|---|
11/15/2026 Source: | Contingent (Active Under Contract) | $379,900 $180/sqft |
11/08/2026 Source: | Listed for Sale | $379,900 +72.76% $180/sqft |
07/24/2009 Source: #N288935 | Sold | $219,900 $104/sqft |


Find Homes by Property Features in Meriden, CT


Based on information provided to and compiled by the SMART MLS, Inc. through Nov 22, 2026, 02:30PM. IDX information is provided exclusively for consumers’ personal, non-commercial use. It may not be used for any purpose other than to identify prospective properties consumers may be interested in purchasing. The data is deemed reliable but is not guaranteed accurate by the MLS. ©2026 SMART MLS, Inc. All Rights Reserved.
 Advertising Broker: Derek Greene | The Greene Realty Group