
- Overview
- Description
- Property Details
- Location
- Facts & Features
- Getting Around
- Nearby Homes
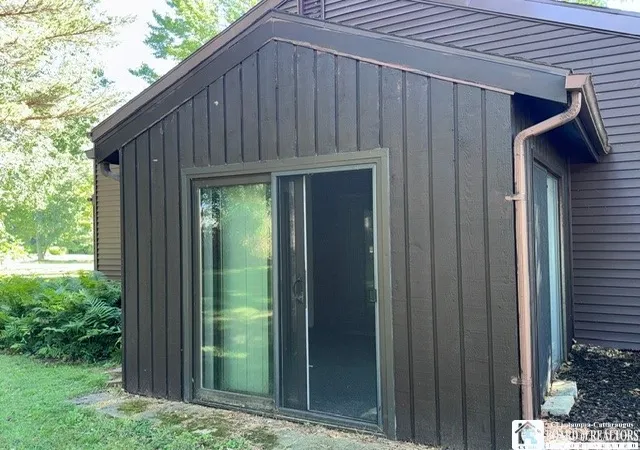

Street View
$119,500
Monthly Est:$595
 2 Beds
 1 Bath
1 full bath
 832sqft
26 Susann Ct, Fredonia, NY 14063
$119,500
$595/moEst:
Get Pre-Approved
Single Family Residence
Built in 1987
$-- HOA
0.1 acre lot
$144/sq.ft
Description
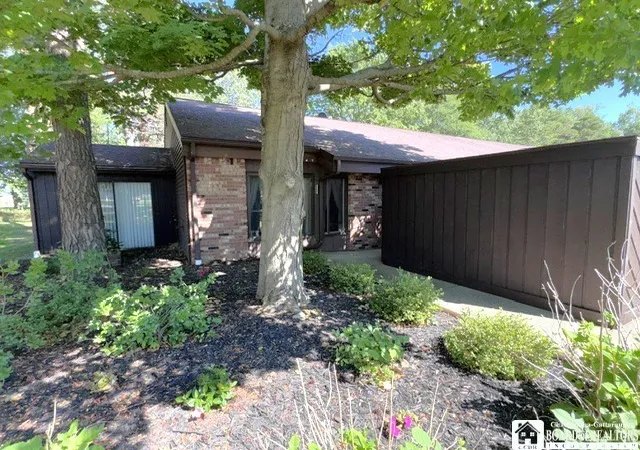
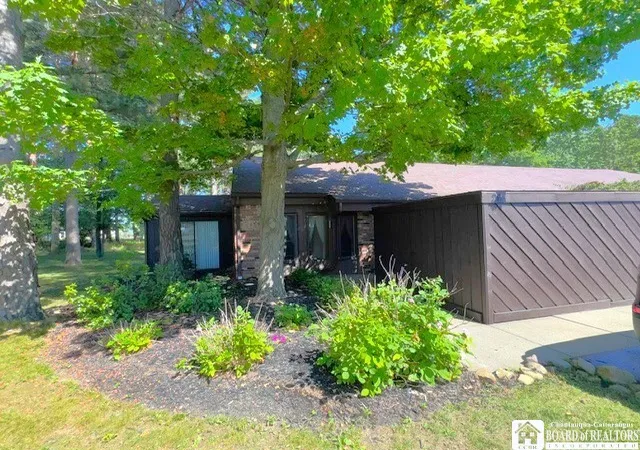
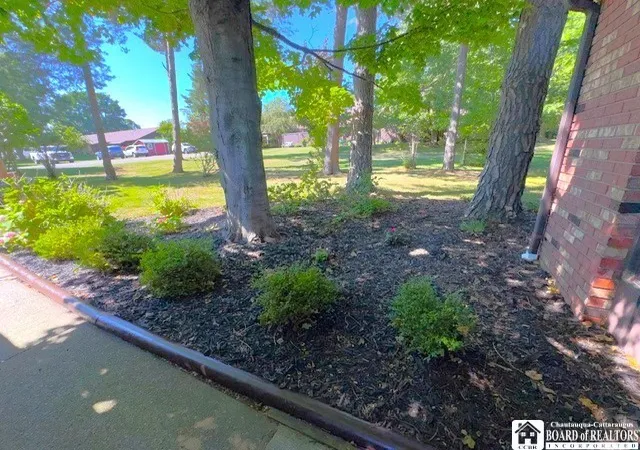
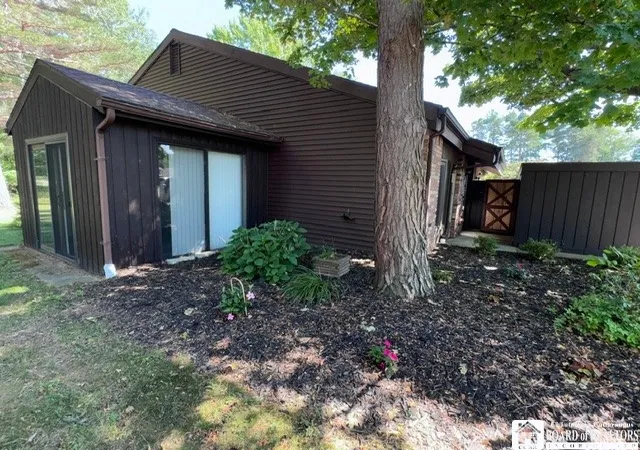
Owner extremely motivated and ready to deal-make him an offer- Seller has already purchased a new home and moved-so this is your opportunity to acquire this townhouse at a nice price! Lovely and handy 2 bedroom townhouse in Castile Heights subdivision! This is a coveted End Unit which gives you the side yard as well for privacy and more room ! The recently vinyl sided exterior compliments the landscaping and the good sized lot with nice trees for shade! As you walk into the entryway, you will see beyond to the vaulted living room with dining area. This brings openness and airiness and a feeling of space! To the left is the 3-season carpeted sunroom with 3 sets of sliding doors that let sunshine and air in ( a room you will absolutely live in during the spring, summer and fall months). To the right is the space-saver kitchen, compact yet cozy! A hallway leads to the laundry closet and 2 bedrooms, each with closets. For those wanting a small home in a cul-de-sac at the edge of the village, this town house may check the boxes! Replacements and upgrades: Brand new carpet and paint, vinyl siding on exterior-2026, Roof replaced in 2008, 3 sliding doors in sunroom have been replaced, new 'Bathfitter' brand tub and surround 6 months ago, windows replaced approx. 20 years ago. This all electric town house has a balanced billing of approx. $175/month; no gas bill, just electric! Water/sewer bills only approx. $125 per quarter. The 12' foot storage shed fits mower, garden supplies, lawn furniture, tools and outdoor equipment. Just a short distance to Russell Joy Park, downtown restaurants/stores and village commons park, fountain, opera House and Farmer's Market. Very cozy and enjoyable town house!! Surprisingly affordable and owner is negotiable on price!!
- Houzeo last checked: 2 minutes ago
- Listing updated: October 22, 2026 at 8:35 pm
- Listing Provided by: Renee Pchelka (716) 680-3397 DRE #40PC0570727 | Howard Hanna Holt - Fredonia (716) 673-1800
- Source: New York State Alliance of MLSs, Buffalo-NY | MLS#: R1703776

Property Details
Status
Active
Type
Single Family Residence
No. of Stories
1
County
City
Neighborhood
--
Year Built
1987
HOA Fees
-
Finished Area
832 sqft
Lot Size
0.1 acre lot
Basement Area
- sqft
MLS Name
New York State Alliance of MLSs, Buffalo
MLS Number
R1703776
MLS Status
Active
Days on Market
94

Continue Your Journey in App
Find your dream home, receive real-time updates, and many more!
Continue Your Journey in App
Find your dream home, receive real-time updates, and many more!
Location
Facts & Features
Rooms
Bedrooms & bathrooms
Bedrooms: 2
Bathroom: 1
Interior
Exterior Features
Blacktop Driveway
Appliances
Exhaust Fan, Electric Oven, Electric Range, Electric Water Heater, Free Standing Range, Oven, Refrigerator, Range Hood
Heating
Electric, Baseboard
Sewer
Connected
Flooring
Carpet, Ceramic Tile, Varies, Vinyl
Interior Features
Cathedral Ceilings, Entrance Foyer, Separate Formal Living Room, Living Dining Room, Sliding Glass Doors, Bedroom On Main Level
Construction
Year Built
Year Built: 1987
Home type
Single Family Residence
Property Condition
Resale
Construction Materials
Vinyl Siding, Insulated Concrete Forms
Roof
Asphalt, Architectural, Shingle
Architectural Style
Other, See Remarks
Foundation Details
Slab
Utilities & Energy
Utilities
Electricity Connected, Sewer Connected, Water Connected
Parking Features
No Garage, Shared Driveway
Water Source
Connected, Public
Laundry Features
Main Level
Other Features
Lot Features
Cul De Sac, Rectangular, Rectangular Lot, Residential Lot
Subdivision Name
Castile Heights
Price History
| Date | Event | Price |
|---|---|---|
10/08/2026 Source: | Off Market | $119,500 $144/sqft |
10/08/2026 Source: | Listed for Sale | $119,500 -0.33% $144/sqft |
09/04/2026 Source: | Off Market | $119,900 $144/sqft |
09/04/2026 Source: | Listed for Sale | $119,900 $144/sqft |
08/26/2026 Source: | Price Decreased | $119,900 -3.69% $144/sqft |

Show more
Nearby Homes
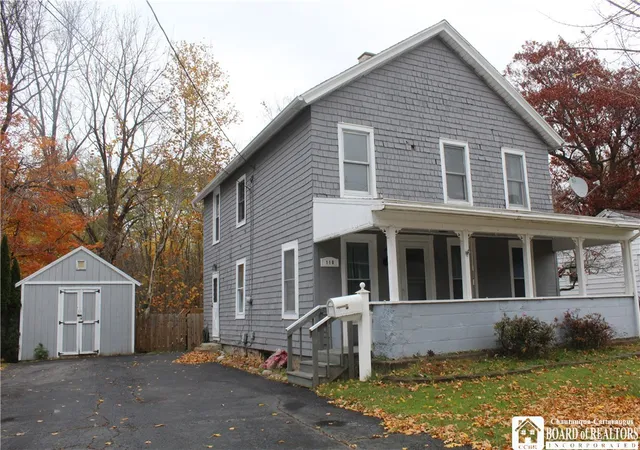
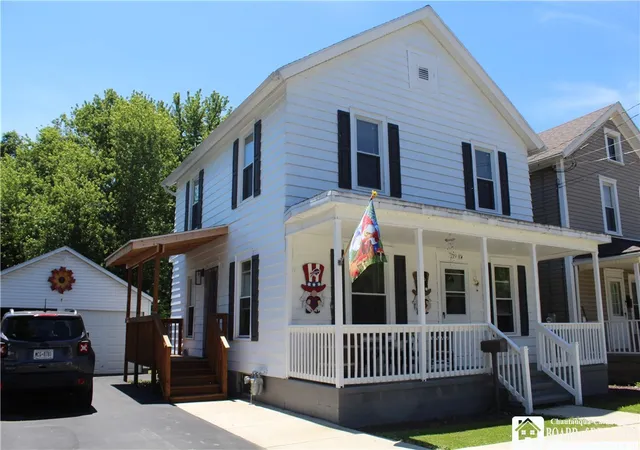
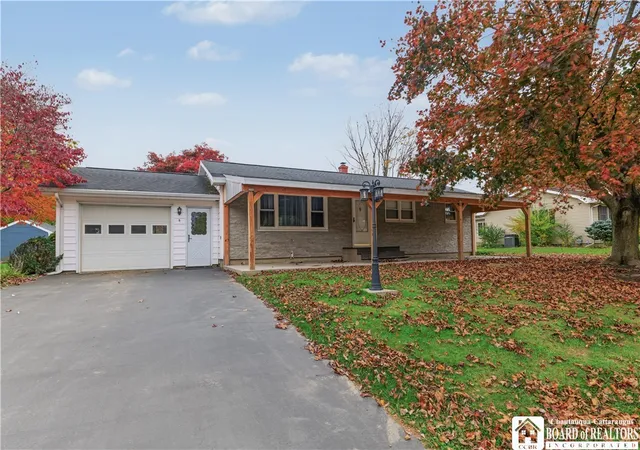
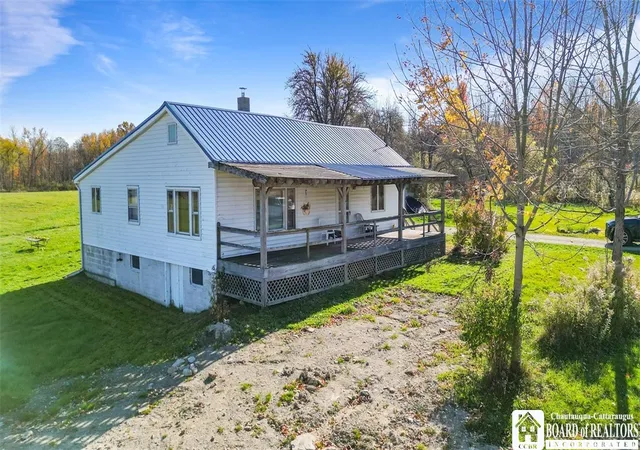
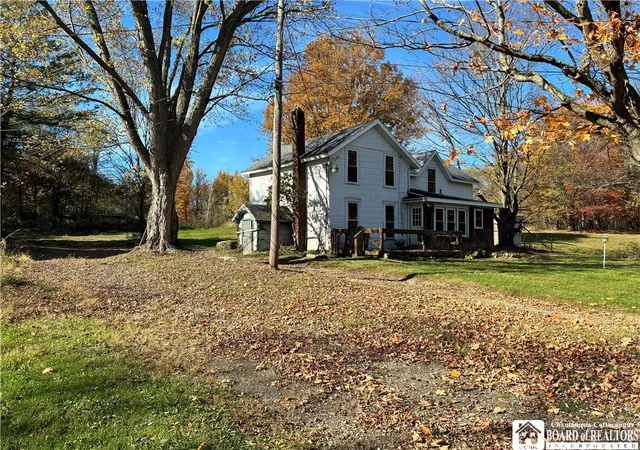
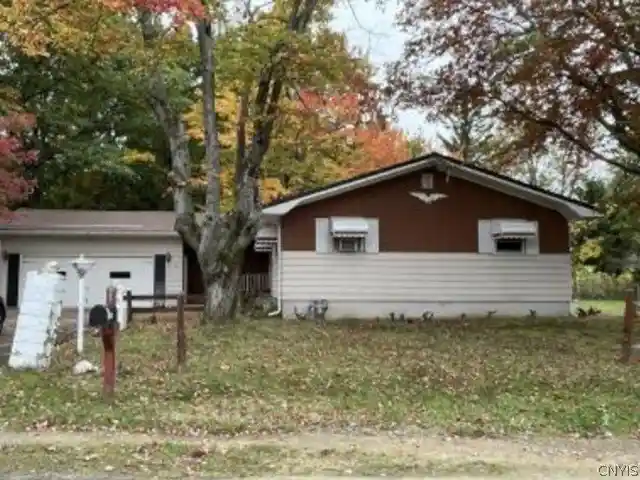
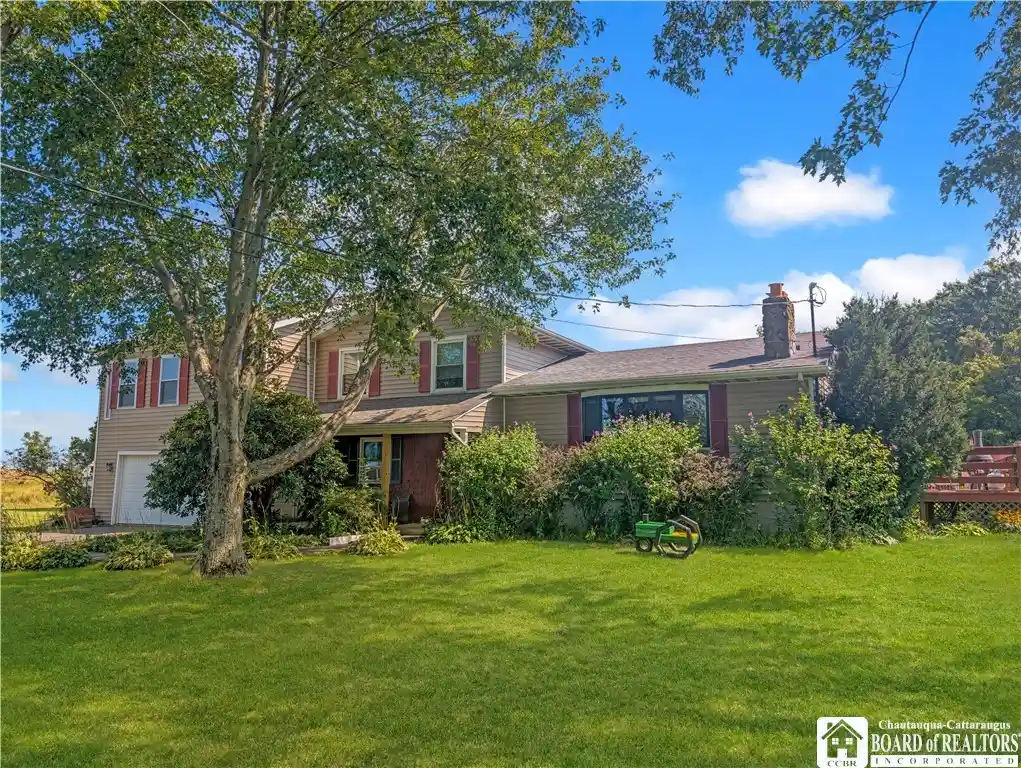
Find Homes by Property Features in Fredonia, NY

Based on data from the New York State Alliance of MLSs (CNYIS, Inc., UNYREIS and WNYREIS) through Nov 05, 2026, 09:15PM.. All information is provided exclusively for consumers’ personal, non-commercial use. It may not be used for any purpose other than to identify prospective properties consumers may be interested in purchasing. The data is deemed reliable by is not guaranteed accurate by the MLS. This website may not include listings or property addresses of sellers who have directed their listing brokers to withhold their listing or their property address from display on the Internet. All information provided is deemed reliable but is not guaranteed and should be independently verified. © 2026 the New York State Alliance of MLSs. All Rights Reserved.
 Advertising Broker: Derek Greene | The Greene Realty Group
