- Overview
- Description
- Property Details
- Location
- Facts & Features
- Getting Around
- Nearby Homes
 Price Drop: $5.1K (10/18)
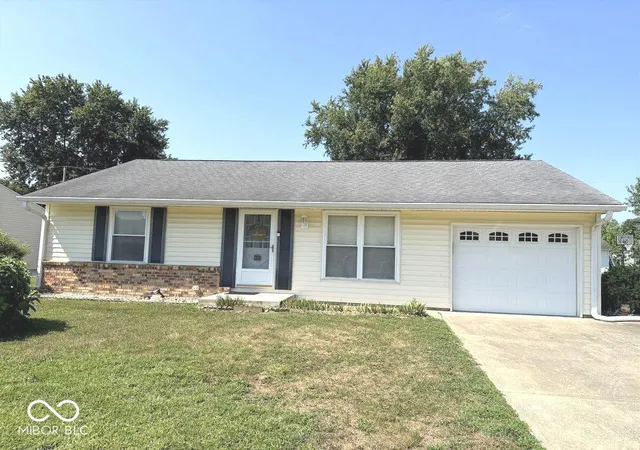
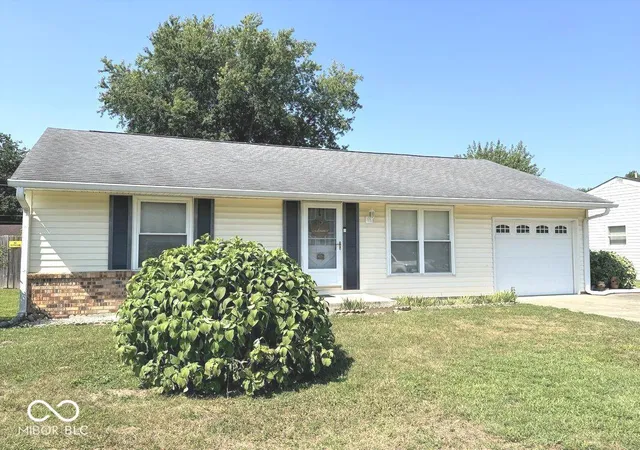
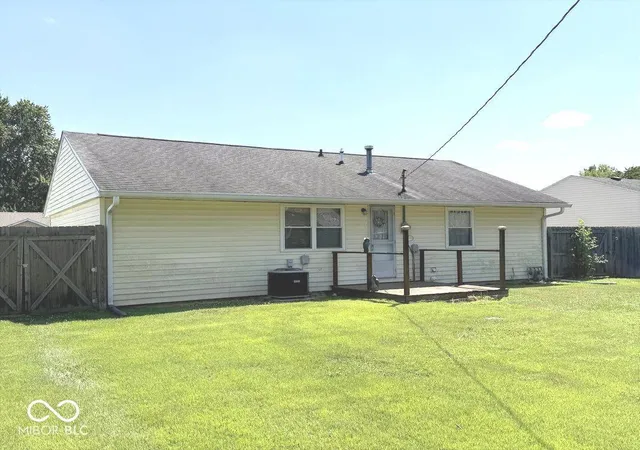
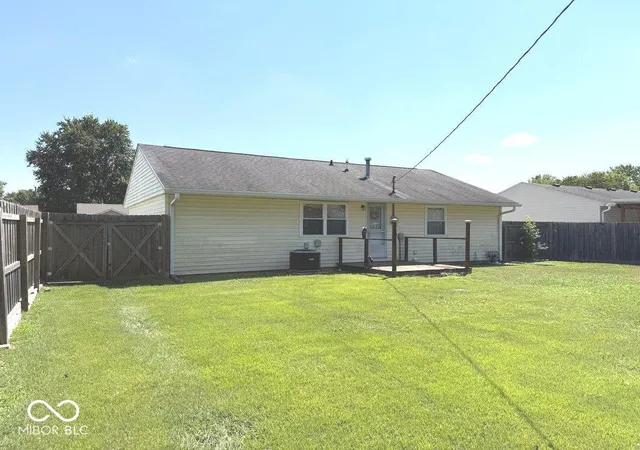
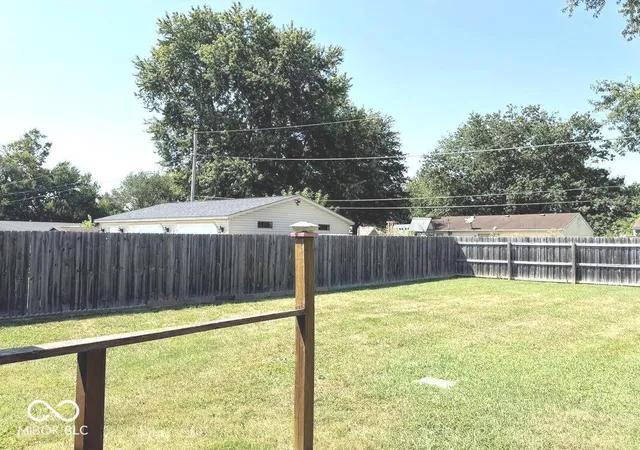

Street View
$183,800
Monthly Est:$915
 3 Beds
 1 Bath
1 full bath
 986sqft
260 Duo Dr, Martinsville, IN 46151
$183,800
$915/moEst:
Get Pre-Approved
Single Family Residence
Built in 1972
$-- HOA
8,756 sqft lot
$186/sq.ft
Description
Welcome to 260 Duo DR, MARTINSVILLE, IN, where a charming single-family residence, originally built in 1972, is ready to begin a new story. Updates in recent years include new electrical panel, newer water heater, Furnace/AC, vinyl windows, and more. This sweet ranch-style home is just begging for its next adventure, ready to be filled with laughter and memories. Simplifying your lifestyle or beginning a new chapter, this home offers a beautiful backyard big enough for expanding the home. Step inside and discover an open LR/KT/Dining area and three cozy bedrooms, perfect for slumber parties, quiet retreats, or even a dedicated hobby haven. The full bathroom is ready to help you greet the day ahead! A convenient LU/Mechanical room, with a new electrical panel, is located close to the bedrooms and KT area allowing you to multi-task your chores. Outside, a fully fenced yard awaits your green thumb or your picnic blanket, offering plenty of space for outdoor fun and relaxation. The attached garage provides convenient shelter for your car and for you! Located near the heart of Martinsville you can access I-69 or SR 67 for a quick trip to Bloomington or Indy. This home offers a perfect place to write a new chapter or to downsize and enjoy retirement...or life in between!
- Houzeo last checked: 10 minutes ago
- Listing updated: October 18, 2026 at 12:22 am
- Listing Provided by: Julie Jennings (317) 691-2900 | Jennings Real Estate, LLC (317) 691-2900
- Source: Metropolitan Indianapolis Board of REALTORS (MIBOR) MLS-IN | MLS#: 22118576

Property Details
Status
Pending
Type
Single Family Residence
No. of Stories
-
County
City
Neighborhood
--
Year Built
1972
HOA Fees
-
Finished Area
986 sqft
Lot Size
8,756 sqft lot
Basement Area
- sqft
MLS Name
Metropolitan Indianapolis Board of REALTORS (MIBOR) MLS
MLS Number
22118576
MLS Status
Pending
Days on Market
85
Cumulative Days on Market
75

Continue Your Journey in App
Find your dream home, receive real-time updates, and many more!
Continue Your Journey in App
Find your dream home, receive real-time updates, and many more!
Location
Facts & Features
Rooms
Bedrooms & bathrooms
Bedrooms: 3
Bathroom: 1
Living Room
Level: Main
Area: 192.00 Square Feet
Dimensions: 16x12
Laundry
Level: Main
Area: 64.00 Square Feet
Dimensions: 8x8
Master Bedroom
Level: Main
Area: 126.00 Square Feet
Dimensions: 14x9
Bedroom 2
Level: Main
Area: 99.00 Square Feet
Dimensions: 11x9
Bedroom 3
Level: Main
Area: 72.00 Square Feet
Dimensions: 9x8
Kitchen
Level: Main
Area: 192.00 Square Feet
Dimensions: 16x12
Interior
Window Features
Screens, Vinyl Windows
Interior Features
Attic Access, Paddle Fan, Hi Speed Internet Availbl, Eat In Kitchen, Wood Work Painted
Appliances
Dryer, Electric Water Heater, Electric Oven, Refrigerator, Washer, Water Heater
Cooling
Central Air
Heating
Forced Air
Construction
Year Built
Year Built: 1972
Home type
Single Family Residence
Construction Materials
Vinyl Siding
Foundation Details
Block
Architectural Style
Ranch
Utilities & Energy
Parking Features
Attached
Utilities
Electricity Connected, Natural Gas Connected, Water Connected
Water Source
Public
Other Features
Subdivision Name
Southern Acres
Patio And Porch Features
Deck
Price History
| Date | Event | Price |
|---|---|---|
10/18/2026 Source: | Pending | $183,800 $186/sqft |
10/16/2026 Source: | Price Decreased | $183,800 -2.70% $186/sqft |
08/27/2026 Source: | Price Decreased | $188,900 -2.58% $192/sqft |
08/07/2026 Source: | Listed for Sale | $193,900 $197/sqft |

Nearby Homes
Find Homes by Property Features in Martinsville, IN
Nearby New Homes For Sale

Based on information from MIBOR REALTOR® Association through Oct 28, 2026, 06:15AM. The Broker Listing Cooperative® listing service's Listing information is deemed reliable but is not guaranteed accurate by the Broker Listing Cooperative® listing service. All data is obtained from various sources and may not have been verified by broker or Broker Listing Cooperative listing service. Supplied Open House Information is subject to change without notice. All information should be independently reviewed and verified for accuracy. Properties may or may not be listed by the office/agent presenting the information.. All Rights Reserved. © 2026 MIBOR REALTOR® Association.
 Advertising Broker: Jonah Hartsburg | Hoosier Hub Realty
