- Overview
- Description
- Property Details
- Location
- Facts & Features
- Getting Around
- Nearby Homes




$299,900
Monthly Est:$1,493
 2 Beds
 2 Baths
2 full baths
 1,640sqft
260 SE 16th Terrace, Crystal River, FL 34429
$299,900
$1,493/moEst:
Get Pre-Approved
Single Family Residence
Built in 1978
$-- HOA
14,919 sqft lot
$183/sq.ft
Description
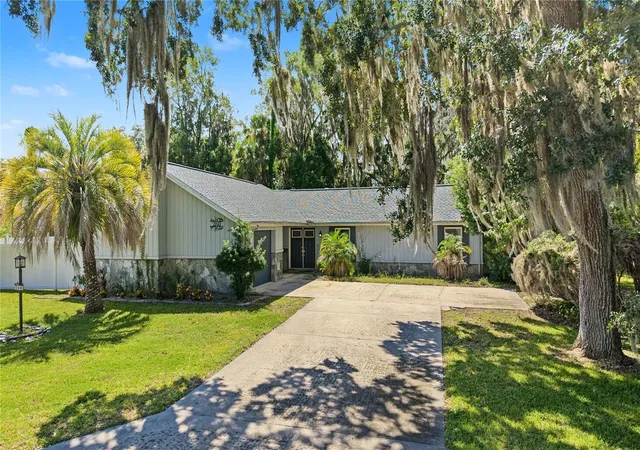
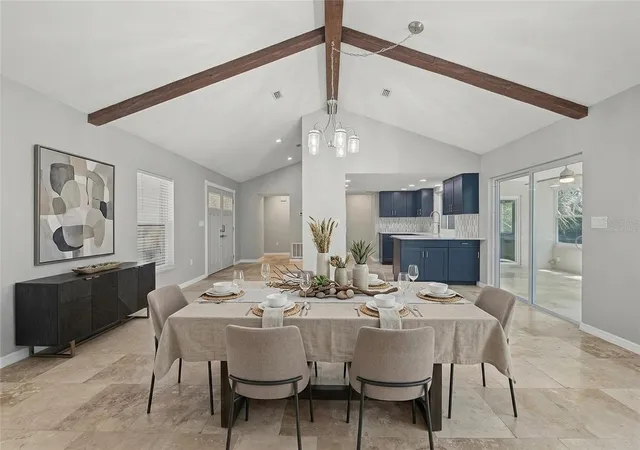
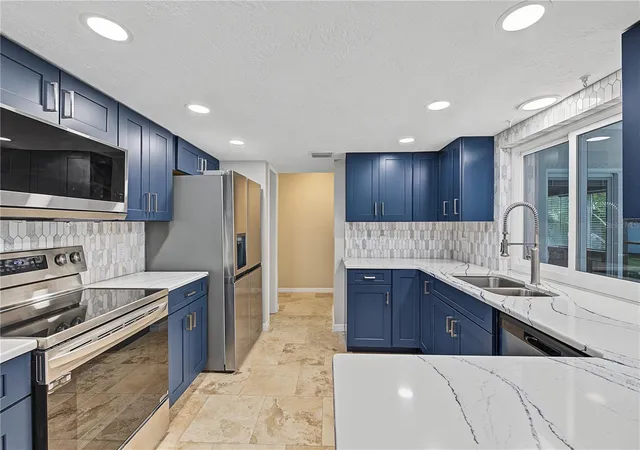
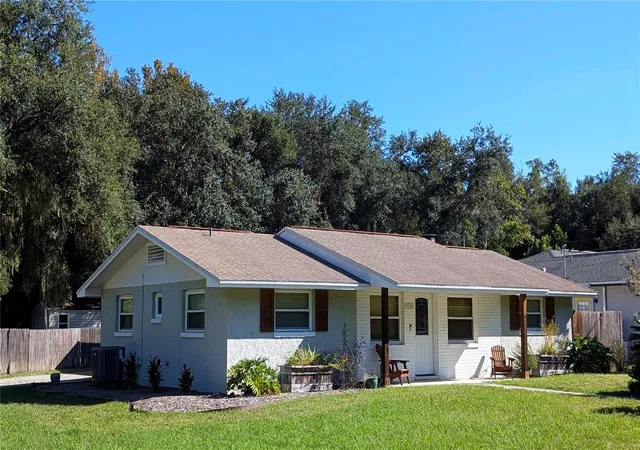
Virtually Staged. COMPLETELY REFRESHED and MOVE-IN READY in CRYSTAL RIVER! This spacious 2-bedroom, 2-bath home offers approximately 1,640 square feet of living space on an approximately .34-acre homesite with NO HOA, an attached garage and a fenced outdoor area.
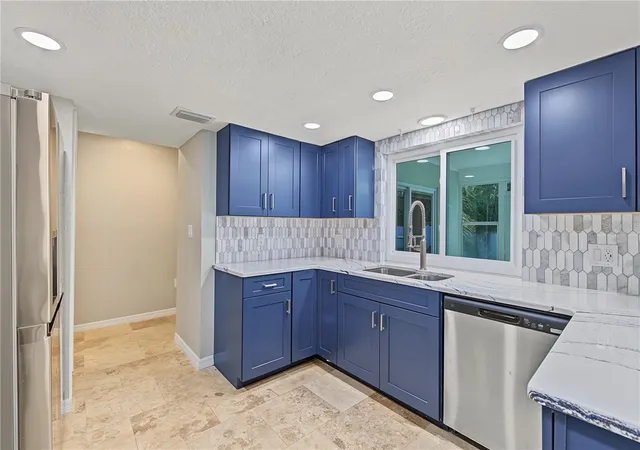
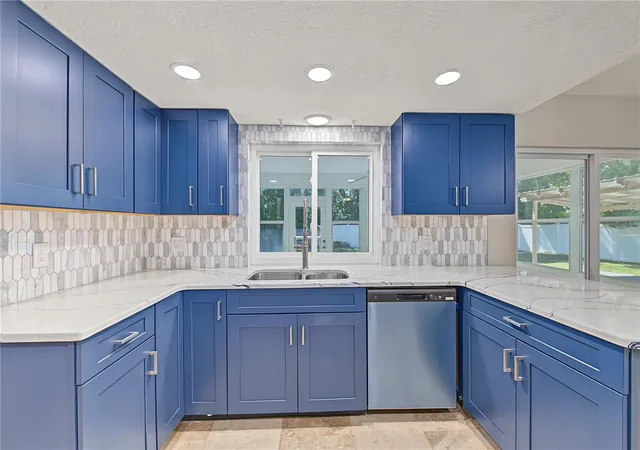
The interior has undergone extensive improvements, creating a clean, updated home with an OPEN AND FUNCTIONAL layout. Improvements include a NEW 2025 ROOF, newer HVAC, updated plumbing, electrical wiring, outlets and lighting, new lower cabinetry and updated appliances. The renovation work was permitted and finalized, with supporting documentation and invoices available.
The kitchen and living spaces provide plenty of room for everyday living and entertaining, while the two-bedroom, two-bath configuration offers comfortable separation and flexibility. Outside, the generous homesite and fenced yard provide additional space for outdoor living, pets, gardening or recreation.
The property previously experienced storm-related water intrusion from Hurricane Helene and was subsequently remediated and renovated. Supporting renovation and permit documentation is available for review. A recent homeowners insurance quote has also been obtained. Buyers should perform their own inspections and due diligence regarding property condition, insurance and flood-related matters.
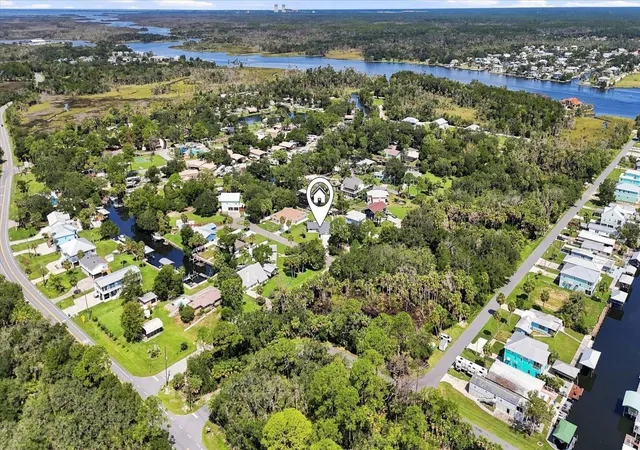
LOCATION is another standout feature. Enjoy convenient access to DOWNTOWN CRYSTAL RIVER, Kings Bay, Hunter Springs, Three Sisters Springs, restaurants, shopping, boating and the area's renowned springs and waterfront recreation.
If you have been looking for an UPDATED CRYSTAL RIVER HOME with substantial recent improvements, generous outdoor space and convenient access to the area's waterfront attractions, this one deserves a closer look.
- Houzeo last checked: 12 hours ago
- Listing updated: October 3, 2026 at 10:48 am
- Listing Provided by: Candance Toscano (813) 539-2085 | 54 REALTY LLC (813) 435-5411
- Source: Stellar MLS-FL | MLS#: TB8553963

Property Details
Status
Active
Type
Single Family Residence
No. of Stories
1
County
City
Neighborhood
--
Year Built
1978
HOA Fees
-
Finished Area
1,640 sqft
Lot Size
14,919 sqft lot
Basement Area
- sqft
MLS Name
Stellar MLS
MLS Number
TB8553963
MLS Status
Active
Days on Market
5
Cumulative Days on Market
1

Continue Your Journey in App
Find your dream home, receive real-time updates, and many more!
Download App
Continue Your Journey in App
Find your dream home, receive real-time updates, and many more!
Location
Facts & Features
Rooms
Bedrooms & bathrooms
Bedrooms: 2
Bathrooms: 2
Kitchen
Level: First
Area: 145.60 Square Feet
Dimensions: 13x11.2
Living Room
Level: First
Area: 305.35 Square Feet
Dimensions: 15.5x19.7
Dining Room
Level: First
Area: 256.10 Square Feet
Dimensions: 13x19.7
Primary Bedroom
Level: First
Area: 225.68 Square Feet
Dimensions: 18.2x12.4
Primary Bathroom
Level: First
Area: 76.32 Square Feet
Dimensions: 7.2x10.6
Balcony/Porch/Lanai
Level: First
Area: 225.68 Square Feet
Dimensions: 18.2x12.4
Interior
Heating
Central, Electric, Heat Pump
Appliances
Cooktop, Dishwasher, Microwave, Range, Refrigerator
Flooring
Ceramic Tile
Window Features
Blinds
Interior Features
Cathedral Ceiling(s), Ceiling Fans(s), Eat In Kitchen, Open Floorplan, Walk In Closet(s)
Exterior Features
Rain Gutters
Sewer
Public Sewer
Cooling
Central Air
Construction
Year Built
Year Built: 1978
Home type
Single Family Residence
Property Condition
Completed
Construction Materials
Stucco
Roof
Shingle
Foundation Details
Block, Slab
Utilities & Energy
Water Source
Public
Laundry Features
In Garage
Utilities
Public
Parking Features
Driveway
Fireplace Features
Family Room
Other Features
Patio And Porch Features
Covered, Front Porch, Patio, Rear Porch
Vegetation
Mature Landscaping, Oak Trees, Trees/landscaped
Subdivision Name
Village Picardy
Price History
| Date | Event | Price |
|---|---|---|
10/02/2026 Source: | Listed for Sale | $299,900 -13.07% $183/sqft |
03/14/2026 Source: | Listing Removed | $345,000 $210/sqft |
11/26/2025 Source: | Listed for Sale | $345,000 +38.00% $210/sqft |
02/13/2025 Source: | Sold | $250,000 $152/sqft |

Nearby Homes

Find Homes by Property Features in Crystal River, FL
Nearby New Homes For Sale

Based on information from Stellar MLS® through Oct 07, 2026, 06:00AM as submitted to and distributed by MLS GRID. All data is obtained from various sources and may not have been verified by the broker or MLS GRID. Supplied Open House Information is subject to change without notice. All information should be independently reviewed and verified for accuracy. Properties may or may not be listed by the office/agent presenting the information. IDX information is provided exclusively for consumers’ personal non-commercial use. It may not be used for any purpose other than to identify prospective properties consumers may be interested in purchasing. The data is deemed reliable but is not guaranteed by MLS GRID. The use of the MLS GRID Data may be subject to an end-user license agreement prescribed by the Member Participant’s applicable MLS, if any, and as amended from time to time. © 2026 Stellar MLS. All Rights Reserved.
 Advertising Broker: Fred McGill | Simple Showing, Inc