- Overview
- Description
- Property Details
- Location
- Facts & Features
- Getting Around
- Nearby Homes



$359,900
Monthly Est:$1,791
 3 Beds
 3 Baths
2 full baths + 1 half bath
 2,058sqft
2601 Graddy Rd, Mount Vernon, IN 47620
$359,900
$1,791/moEst:
Get Pre-Approved
Manufactured On Land
Built in 1988
$-- HOA
1.53 acres lot
$175/sq.ft
Description
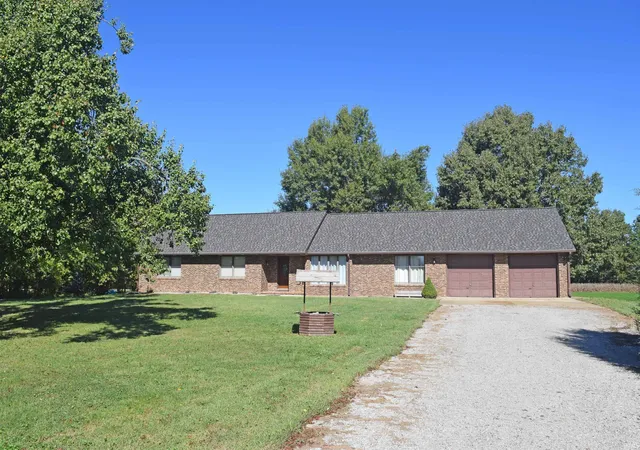
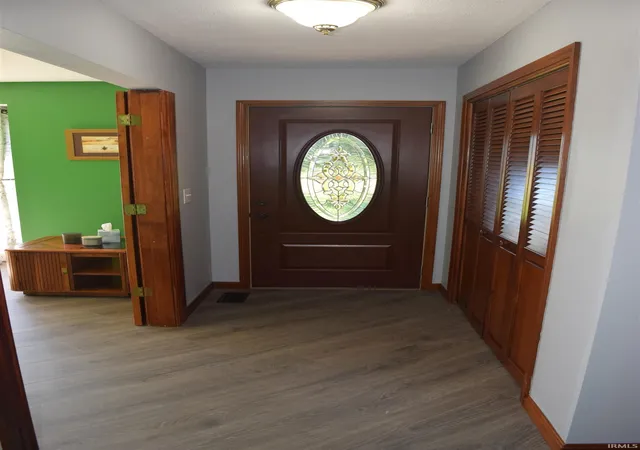
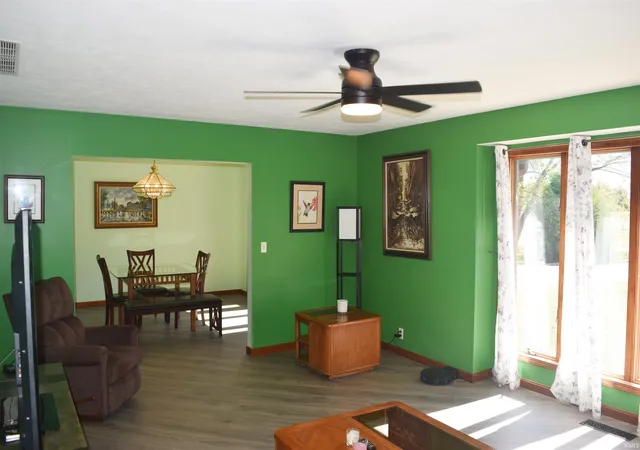
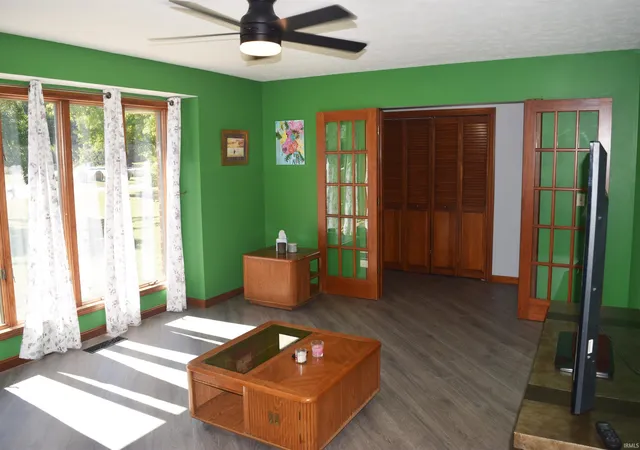
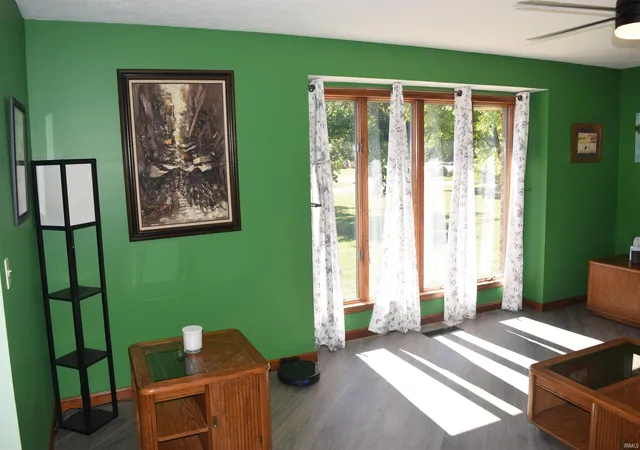
Hurry! Welcome home to 2601 Graddy Road in Mt. Vernon. Situated on over 1.5 acres in a peaceful and quiet country setting, this brick ranch charmer is a rare find and is sure to check all of your boxes! Enter thru the foyer to the living room offering an ample amount of natural light. The formal dining room leads you into the eat-in kitchen with all appliances included and island. The family room boasts a built in entertainment center and wood-burning stove/fireplace. 2 nice sized guest bedrooms share the full hallway bathroom. A screened in vestibule, which is an ideal place for a tranquil reading nook, relaxation spot, or kids' play zone with tiled flooring leads to the owner's suite with gorgeous views of the backyard. Both full bathrooms have twin sink vanities and tub/shower combo while the primary bedroom bathroom has a tiled garden tub. The laundry room/mud room has built in shelving for storage and a renovated half bath. Enjoy the 24x23 attached garage with built in work benches, shelving, and a beverage fridge. The panoramic backyard setting boasts a large firepit and uninterrupted view of the beautiful tree line and expansive nature. Unwind outside on the open patio, perfect for enjoying fresh air and leisurely moments. You will be amazed by the many obvious ways this property has been lovingly and meticulously cared for. The crawlspace is sure to impress with its recent extensive work and upgrades done to it by Healthy Spaces for over $25k. New roof installed in early 2025. Upgraded $16k flooring installed in early 2026. One year home warranty for buyer's peace of mind. This one is absolutely sure to please and you could be moved in before the holidays! This one-of-a-kind secluded piece of paradise, yet not too far from town, showcases woods, wildlife, privacy. Your own piece of the great outdoors. Don't miss this rare opportunity to make this Posey County retreat your own.
- Houzeo last checked: 5 minutes ago (November 8, 2026 at 5:15 am)
- Listing updated: October 19, 2026 at 8:47 pm
- Listing Provided by: A.J. Naas (812) 459-5935 | F.C. TUCKER EMGE
- Source: Indiana Regional MLS-IN | MLS#: 202643245

Property Details
Status
Active
Type
Manufactured Mobile Home
No. of Stories
-
County
--
City
Neighborhood
--
Year Built
1988
HOA Fees
-
Finished Area
2,058 sqft
Lot Size
1.53 acres lot
Basement Area
- sqft
MLS Name
Indiana Regional MLS
MLS Number
202643245
MLS Status
Active
Days on Market
19

Continue Your Journey in App
Find your dream home, receive real-time updates, and many more!
Continue Your Journey in App
Find your dream home, receive real-time updates, and many more!
Location
Facts & Features
Rooms
Bedrooms & bathrooms
Bedrooms: 3
Bathrooms: 3
Interior
Heating
Propane
Interior Features
1st Bdrm En Suite, Breakfast Bar, Ceiling Fan(s), Dryer Hook Up Electric, Eat In Kitchen, Home Warranty Included, Porch Enclosed, Range/oven Hook Up Elec, Stand Up Shower, Tub And Separate Shower, Main Level Bedroom Suite, Main Floor Laundry, Sump Pump, Washer Hook Up
Appliances
Dishwasher, Microwave, Washer, Electric Cooktop, Dryer Electric, Electric Oven
Cooling
Central Air
Flooring
Carpet, Tile, Vinyl
Sewer
Septic Tank
Construction
Year Built
Year Built: 1988
Home type
Manufactured On Land
Architectural Style
Ranch
Roof
Dimensional Shingles
Construction Materials
Brick
Utilities & Energy
Water Source
Well
Basement
Crawl Space
Fireplace Features
Great Room, Wood Burning, Wood Burning Stove
Parking Features
Concrete
Other Features
Lot Features
Level
Subdivision Name
None
Nearby Homes

Find Homes by Property Features in Mount Vernon, IN


IDX information is provided exclusively for consumer's personal, non-commercial use and may not be used for any purpose other than to identify prospective properties that consumers may be interested in purchasing. Data is deemed reliable but is not guaranteed accurate by the MLS.
 Advertising Broker: Jonah Hartsburg | Hoosier Hub Realty
