- Overview
- Description
- Property Details
- Location
- HOA Management
- Facts & Features
- Getting Around
- Nearby Homes
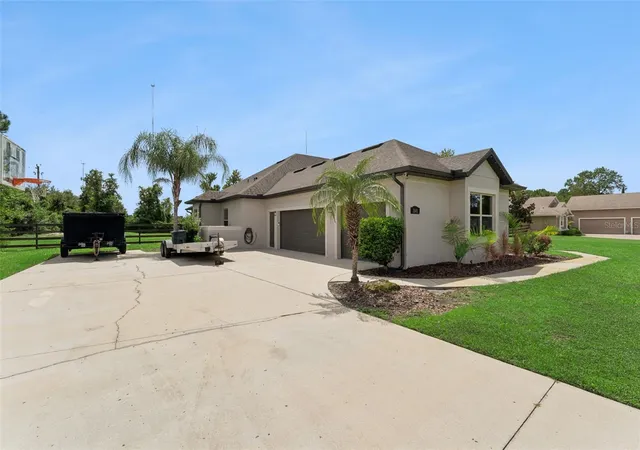

Street View
$979,000
Monthly Est:$4,873
 4 Beds
 4 Baths
4 full baths
 3,131sqft
2601 Wassum Trl, Chuluota, FL 32766
$979,000
$4,873/moEst:
Get Pre-Approved
Single Family Residence
Built in 2018
$42.33/mo HOA
1.07 acres lot
$313/sq.ft
Description
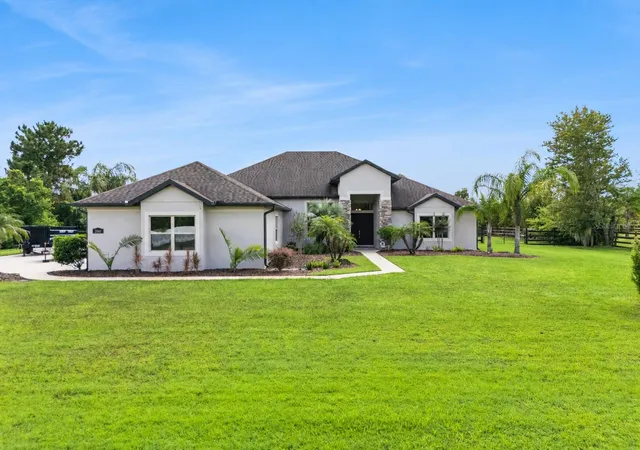
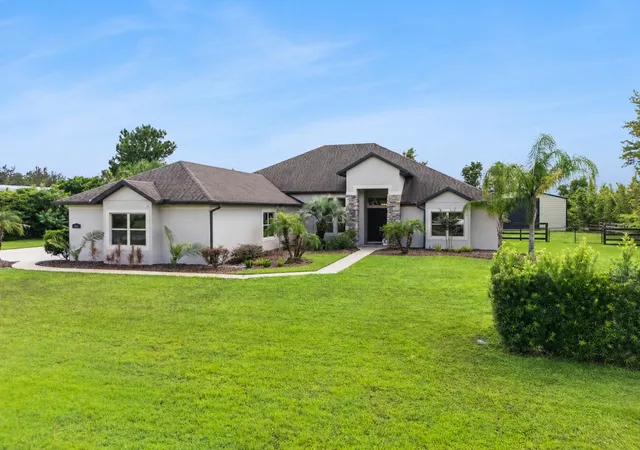
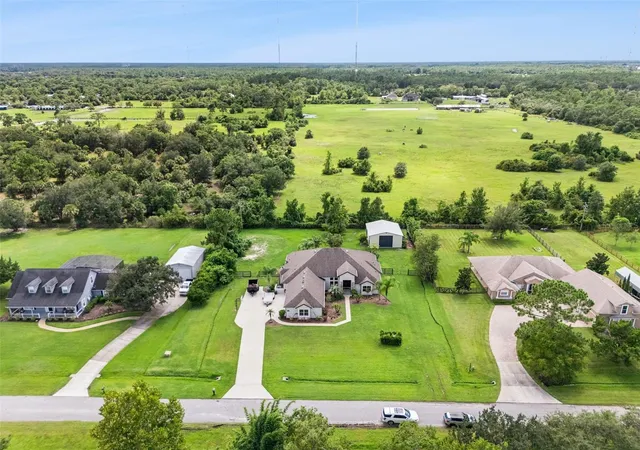
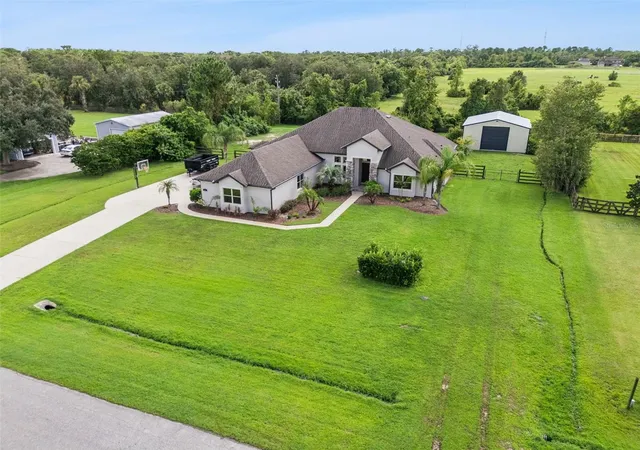
Under contract-accepting backup offers. Welcome to 2601 Wassum Trail, a beautifully designed custom home nestled on 1.07 acres in the desirable Pickett Downs neighborhood. Offering 3,131 square feet of open, spacious and light-filled living, this exceptional home features 4 bedrooms, 4 full baths, a 3 car garage and high end custom upgrades throughout. Soaring 13 foot ceilings create an impressive sense of space, while brand new interior and exterior paint provides a fresh, move-in-ready feel. An oversized playroom/flex space with its own full bath offers incredible versatility for work, guests or additional living space.
Thoughtful construction details set this home apart, including foam filled block walls, upgraded R-38 blown insulation, insulated interior walls, foil-backed roof decking, double pane Low-E windows and solid-core bedroom doors. The kitchen features soft close cabinetry and drawers along with a downdraft cooktop vent, while additional conveniences include a generator connection, electric vehicle outlet in the garage and a platform deck in the attic for added storage.
Outside, enjoy a sparkling pool with custom fire bowls surrounded by a paver deck, outdoor kitchen and a covered entertaining area anchored by a striking stone electric fireplace. With no rear neighbors and over an acre of land, the backyard offers a wonderful sense of privacy and openness. Need even more space? A detached approximately 1,050 square foot workshop provides exceptional room for hobbies, storage, recreational equipment or additional vehicles.
Residents of Pickett Downs also enjoy deeded access to Lake Pickett, adding another dimension to the Florida lifestyle. This home offers the perfect blend of laid back rural living and everyday convenience, with peaceful surroundings, generous space and privacy while still being just minutes from excellent shopping, dining and amenities. Located within the top rated Seminole County school district, this truly special property offers a rare combination of acreage, custom craftsmanship, lake access and resort style outdoor living.
- Houzeo last checked: 7 minutes ago
- Listing updated: September 17, 2026 at 8:04 pm
- Listing Provided by: Rachael Dean (352) 516-0900 | LPT REALTY, LLC (877) 366-2213
- Source: Stellar MLS-FL | MLS#: O6438824

Property Details
Status
Active Under Contract
Type
Single Family Residence
No. of Stories
1
County
City
Neighborhood
--
Year Built
2018
HOA Fees
$42.33/mo
Finished Area
3,131 sqft
Lot Size
1.07 acres lot
Basement Area
- sqft
MLS Name
Stellar MLS
MLS Number
O6438824
MLS Status
Pending
Days on Market
29
Cumulative Days on Market
6

Continue Your Journey in App
Find your dream home, receive real-time updates, and many more!
Download App
Continue Your Journey in App
Find your dream home, receive real-time updates, and many more!
Location
HOA Management
Treasurer – Danny Rivera
HOA Fees
$508/ Annually
Disclaimer: Amenities are based on third-party information and may vary; buyers must independently verify all amenities, as information is deemed reliable but not guaranteed.
Facts & Features
Rooms
Bedrooms & bathrooms
Bedrooms: 4
Bathrooms: 4
Living Room
Level: First
Area: 558.00 Square Feet
Dimensions: 31x18
Kitchen
Level: First
Area: 247.00 Square Feet
Dimensions: 19x13
Bedroom 1
Level: First
Area: 156.00 Square Feet
Dimensions: 13x12
Bedroom 2
Level: First
Area: 180.00 Square Feet
Dimensions: 15x12
Bathroom 1
Level: First
Area: 48.00 Square Feet
Dimensions: 4x12
Bedroom 3
Level: First
Area: 187.00 Square Feet
Dimensions: 11x17
Bathroom 2
Level: First
Area: 65.00 Square Feet
Dimensions: 5x13
Bonus Room
Level: First
Area: 272.00 Square Feet
Dimensions: 16x17
Bathroom 2
Level: First
Area: 50.00 Square Feet
Dimensions: 5x10
Primary Bedroom
Level: First
Area: 266.00 Square Feet
Dimensions: 14x19
Primary Bathroom
Level: First
Area: 170.00 Square Feet
Dimensions: 10x17
Laundry
Level: First
Interior
Sewer
Septic Tank
Interior Features
Built In Features, Ceiling Fans(s), Crown Molding, High Ceilings, Kitchen/family Room Combo, Open Floorplan
Window Features
Double Pane Windows
Cooling
Central Air
Flooring
Ceramic Tile, Luxury Vinyl, Tile
Heating
Central
Exterior Features
Outdoor Grill, Outdoor Kitchen, Rain Gutters, Sprinkler Metered
Appliances
Built In Oven, Cooktop, Dishwasher, Disposal, Dryer, Microwave, Washer
Construction
Year Built
Year Built: 2018
Home type
Single Family Residence
Roof
Shingle
Foundation Details
Slab
Construction Materials
Stucco
Utilities & Energy
Laundry Features
Laundry Room
Water Source
Well
Utilities
Cable Available, Electricity Available, Water Available
Pool Features
In Ground, Salt Water
Security Features
Security System
Other Features
Subdivision Name
Pickett Downs Unit 4
Patio And Porch Features
Covered
Price History
| Date | Event | Price |
|---|---|---|
09/17/2026 Source: #MFRO6438824 | Contingent (Active Under Contract) | $979,000 $313/sqft |
09/11/2026 Source: #MFRO6438824 | Listed for Sale | $979,000 $313/sqft |
Nearby Homes


Find Homes by Property Features in Chuluota, FL
Nearby New Homes For Sale

Based on information from Stellar MLS® through Oct 10, 2026, 09:00PM as submitted to and distributed by MLS GRID. All data is obtained from various sources and may not have been verified by the broker or MLS GRID. Supplied Open House Information is subject to change without notice. All information should be independently reviewed and verified for accuracy. Properties may or may not be listed by the office/agent presenting the information. IDX information is provided exclusively for consumers’ personal non-commercial use. It may not be used for any purpose other than to identify prospective properties consumers may be interested in purchasing. The data is deemed reliable but is not guaranteed by MLS GRID. The use of the MLS GRID Data may be subject to an end-user license agreement prescribed by the Member Participant’s applicable MLS, if any, and as amended from time to time. © 2026 Stellar MLS. All Rights Reserved.
 Advertising Broker: Fred McGill | Simple Showing, Inc