- Overview
- Description
- Property Details
- Location
- Facts & Features
- Getting Around
- Nearby Homes




$624,900
Monthly Est:$3,110
 4 Beds
 3 Baths
3 full baths
 2,308sqft
26013 81st Drive E, Myakka City, FL 34251
$624,900
$3,110/moEst:
Get Pre-Approved
Single Family Residence
Built in 2006
$-- HOA
23,087 sqft lot
$271/sq.ft
Description
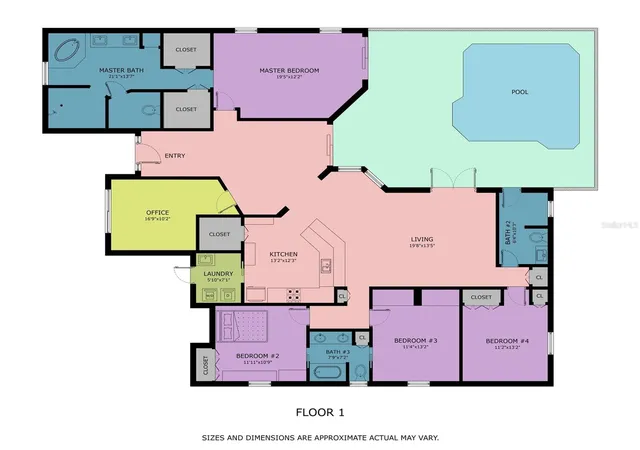
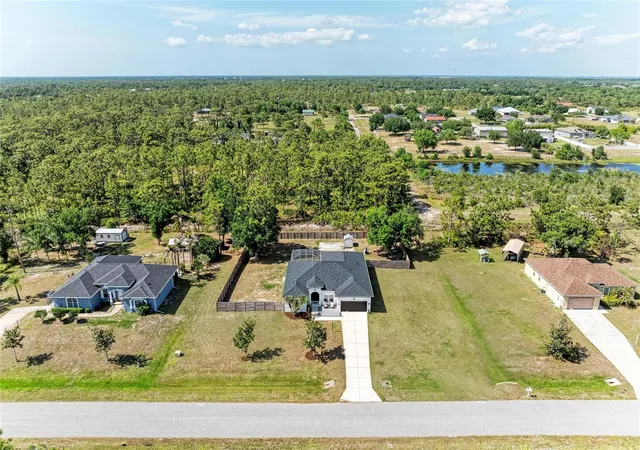
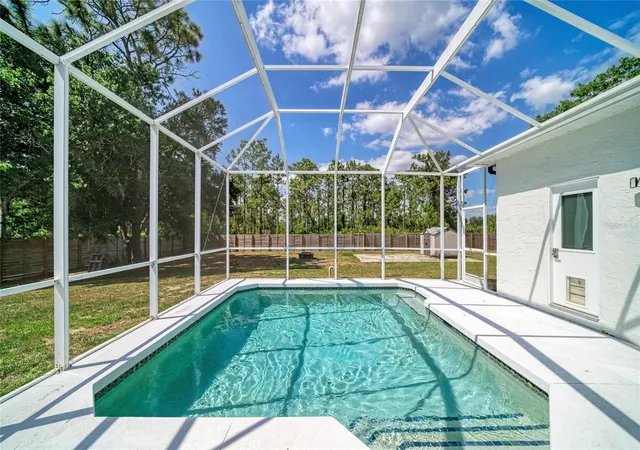
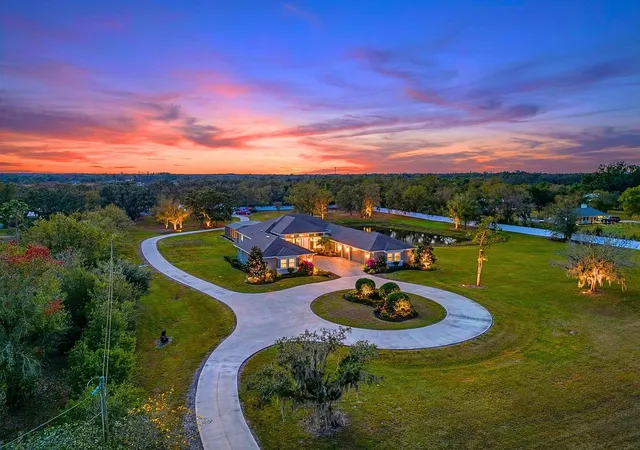
Under contract-accepting backup offers. No HOA, no CDD, and complete freedom on a spacious 0.53-acre lot in Myakka City! This estate-style residence offers no deed restrictions with ample room for on-site RV, boat, or trailer storage. The property features a brand-new roof installed in 2025 and a high-efficiency 17 SEER Trane HVAC system replaced in 2021, ensuring the primary structural elements are optimized for long-term performance. Strategically positioned in Flood Zone X with an intentionally raised base elevation, the home is engineered for superior drainage and sits prominently on a high-percolation lot with no flood insurance required. Freshly curated with designer paint inside and out, the property serves as a secure sanctuary fully enclosed by a 2024 privacy fence and professional-grade invisible pet fencing. The beautifully designed 4-bedroom, 3-bathroom layout plus a dedicated closed-off office/den features a central open-concept living area and a spacious owner's suite with direct access to the screened lanai and saltwater pool. Thoughtful upgrades include an updated water filtration system with under-sink reverse osmosis drinking water, upgraded ceiling fans and light fixtures, an outdoor fire pit, custom garage storage shelving, and a dedicated exterior-access pool bath for guests. A private well and high-capacity septic system offer total operational autonomy and reduced monthly utility costs. As a peaceful country escape, the property remains exceptionally well-located just a short drive from the upscale shopping, dining, and entertainment of Lakewood Ranch and UTC, as well as the world-renowned Gulf beaches of Bradenton and Sarasota. Own what’s real!
- Houzeo last checked: 12 hours ago
- Listing updated: August 21, 2026 at 1:28 pm
- Listing Provided by: Tory Uccello, Jr (941) 504-8052 | BETTER HOMES AND GARDENS REAL ESTATE ATCHLEY PROPE (941) 556-9100
- Source: Stellar MLS-FL | MLS#: A4691266

Property Details
Status
Active Under Contract
Type
Single Family Residence
No. of Stories
-
County
City
Neighborhood
--
Year Built
2006
HOA Fees
-
Finished Area
2,308 sqft
Lot Size
23,087 sqft lot
Basement Area
- sqft
MLS Name
Stellar MLS
MLS Number
A4691266
MLS Status
Pending
Days on Market
157
Cumulative Days on Market
112

Continue Your Journey in App
Find your dream home, receive real-time updates, and many more!
Download App
Continue Your Journey in App
Find your dream home, receive real-time updates, and many more!
Location
Facts & Features
Rooms
Bedrooms & bathrooms
Bedrooms: 4
Bathrooms: 3
Bedroom 2
Level: First
Area: 132.00 Square Feet
Dimensions: 11x12
Bedroom 3
Level: First
Area: 121.00 Square Feet
Dimensions: 11x11
Bedroom 4
Level: First
Area: 121.00 Square Feet
Dimensions: 11x11
Family Room
Level: First
Area: 168.00 Square Feet
Dimensions: 12x14
Kitchen
Level: First
Area: 144.00 Square Feet
Dimensions: 12x12
Living Room
Level: First
Area: 231.00 Square Feet
Dimensions: 11x21
Primary Bathroom
Level: First
Primary Bedroom
Level: First
Area: 240.00 Square Feet
Dimensions: 20x12
Office
Level: First
Area: 120.00 Square Feet
Dimensions: 12x10
Interior
Sewer
Septic Tank
Flooring
Ceramic Tile, Laminate, Vinyl
Interior Features
Ceiling Fans(s), Solid Wood Cabinets, Stone Counters, Thermostat, Walk In Closet(s)
Heating
Heat Pump
Appliances
Dishwasher, Disposal, Dryer, Electric Water Heater, Range, Refrigerator, Washer, Water Softener, Whole House R.o. System
Cooling
Central Air
Window Features
Blinds, Storm Window(s)
Exterior Features
French Doors, Hurricane Shutters, Lighting, Private Entrance, Private Mailbox, Private Yard, Rain Gutters, Sliding Doors
Construction
Year Built
Year Built: 2006
Home type
Single Family Residence
Construction Materials
Block, Stucco
Architectural Style
Ranch, Mediterranean
Roof
Shingle
Foundation Details
Slab
Utilities & Energy
Laundry Features
Inside
Security Features
Smoke Detector(s)
Water Source
Well
Parking Features
Boat, Driveway, Garage Door Opener, Guest
Utilities
Bb/hs Internet Available, Cable Available, Electricity Connected, Phone Available, Public
Pool Features
Child Safety Fence, Deck, Gunite, In Ground, Salt Water, Screen Enclosure, Self Cleaning, Tile
Other Features
Vegetation
Mature Landscaping, Oak Trees, Trees/landscaped
Subdivision Name
Goldens First Add
Lot Features
In County, Landscaped, Level, Private, Paved
Patio And Porch Features
Deck, Enclosed, Patio, Porch, Screened
Price History
| Date | Event | Price |
|---|---|---|
08/21/2026 Source: #MFRA4691266 | Contingent (Active Under Contract) | $624,900 $271/sqft |
07/13/2026 Source: | Price Decreased | $624,900 -3.71% $271/sqft |
06/03/2026 Source: | Price Decreased | $649,000 -4.42% $281/sqft |
05/13/2026 Source: | Price Decreased | $679,000 -2.30% $294/sqft |
05/02/2026 Source: | Price Increased | $695,000 +7.09% $301/sqft |

Show more
Nearby Homes
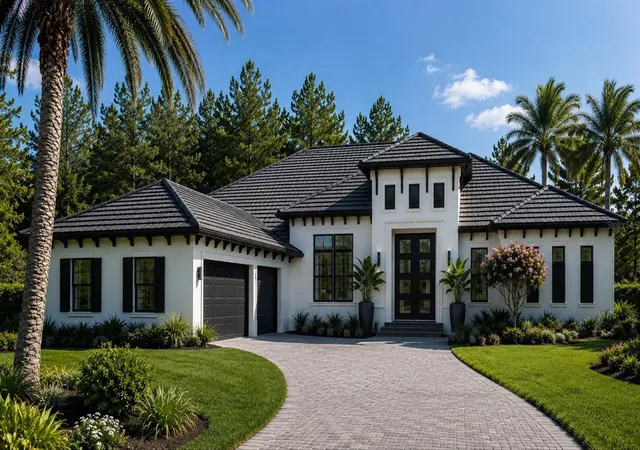
Find Homes by Property Features in Myakka City, FL
Nearby New Homes For Sale

Based on information from Stellar MLS® through Oct 05, 2026, 03:00PM as submitted to and distributed by MLS GRID. All data is obtained from various sources and may not have been verified by the broker or MLS GRID. Supplied Open House Information is subject to change without notice. All information should be independently reviewed and verified for accuracy. Properties may or may not be listed by the office/agent presenting the information. IDX information is provided exclusively for consumers’ personal non-commercial use. It may not be used for any purpose other than to identify prospective properties consumers may be interested in purchasing. The data is deemed reliable but is not guaranteed by MLS GRID. The use of the MLS GRID Data may be subject to an end-user license agreement prescribed by the Member Participant’s applicable MLS, if any, and as amended from time to time. © 2026 Stellar MLS. All Rights Reserved.
 Advertising Broker: Fred McGill | Simple Showing, Inc