- Overview
- Description
- Property Details
- Location
- HOA Management
- Facts & Features
- Getting Around
- Nearby Homes


$514,900
Monthly Est:$2,563
 4 Beds
 3 Baths
2 full baths + 1 half bath
 3,031sqft
2604 N Wickersham Dr, Muncie, IN 47304
$514,900
$2,563/moEst:
Get Pre-Approved
Manufactured On Land
Built in 2006
$-- HOA
11,108 sqft lot
$170/sq.ft
Description
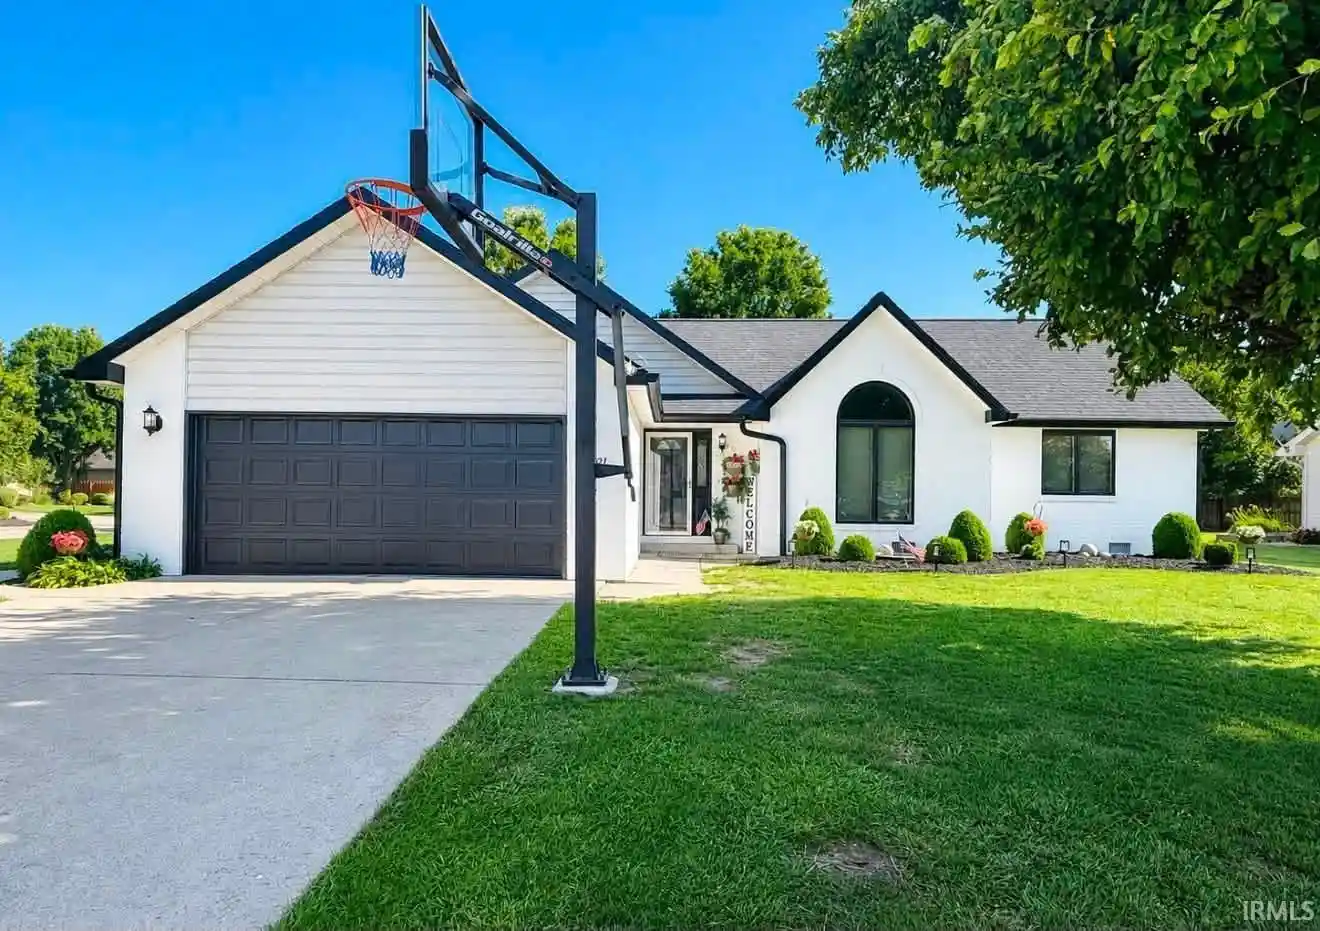
Welcome to this exceptional custom home in the highly sought-after Yorktown School District, offering an ideal location just minutes from Ball State University, Ball Hospital, and convenient access to I-69. Beautifully landscaped grounds create outstanding curb appeal, while the professionally enhanced backyard features a newer paver stone walkway, updated raised flower beds, and no homes directly behind—offering scenic field views and the perfect setting to enjoy Indiana’s breathtaking summer sunrises from your patio.
A grand foyer welcomes you inside, where rich hardwood flooring extends throughout much of the main level. The open-concept design is filled with natural light, creating an inviting flow between the spacious living room and the expansive kitchen. The living room features a fireplace and picturesque backyard views, while the eat in kitchen is designed for both everyday living and entertaining with custom cabinetry, solid surface countertops, abundant workspace, a convenient prep sink on the oversized island, and a newer Whirlpool dishwasher. A Butler’s pantry provides additional storage and prep space while seamlessly connecting the kitchen and formal dining room.
The main level also offers a dedicated home office and a spacious primary suite featuring private access to the sunroom and direct access to the backyard patio. The luxurious en suite bath includes a jetted tub, separate walk-in shower, dual vanities, and connects to an oversized walk-in closet with the conveniently located main-level laundry room just beyond.
Upstairs, you’ll find three additional bedrooms, a full bath, a spacious family room, and a versatile flex room created through a recent attic conversion—perfect for a hobby room, fitness space, media room, or bedroom.
Additional recent improvements include LeafFilter® gutter protection and a replaced sump pump, providing added peace of mind.
Combining timeless craftsmanship, thoughtful design, quality updates, exceptional outdoor spaces, and a premier location, this one-of-a-kind Yorktown property offers the perfect blend of luxury, comfort, and convenience.
Included in the sale: Washer, Dryer, JennAir refrigerator, mini refrigerator, JennAir ceramic cooktop, microwave, oven, water softener (owned), water heater (owned), window treatments (blinds), cherry kitchen table with four chairs, cherry kitchen buffet, and porch furniture (black-framed chair and loveseat), Ping pong table.
- Houzeo last checked: 6 minutes ago (October 27, 2026 at 1:30 am)
- Listing updated: July 13, 2026 at 1:11 pm
- Listing Provided by: Dustin Ford (765) 425-6800 | RE/MAX Real Estate Groups
- Source: Indiana Regional MLS-IN | MLS#: 202627282

Property Details
Status
Pending
Type
Manufactured Mobile Home
No. of Stories
-
County
--
City
Neighborhood
--
Year Built
2006
HOA Fees
-
Finished Area
3,031 sqft
Lot Size
11,108 sqft lot
Basement Area
- sqft
MLS Name
Indiana Regional MLS
MLS Number
202627282
MLS Status
Pending
Days on Market
109

Continue Your Journey in App
Find your dream home, receive real-time updates, and many more!
Download App
Continue Your Journey in App
Find your dream home, receive real-time updates, and many more!
Location
HOA Management
N/A
HOA Fees
$250/
Disclaimer: Amenities are based on third-party information and may vary; buyers must independently verify all amenities, as information is deemed reliable but not guaranteed.
Facts & Features
Rooms
Bedrooms & bathrooms
Bedrooms: 4
Bathrooms: 3
Interior
Heating
Natural Gas, Forced Air
Flooring
Hardwood, Carpet, Parquet, Vinyl, Ceramic Tile
Interior Features
1st Bdrm En Suite, Built In Entertainment Ct, Ceiling Fan(s), Closet(s) Walk In, Laminate Counters, Countertops Solid Surf, Crown Molding, Detector Smoke, Disposal, Dryer Hook Up Electric, Eat In Kitchen, Entrance Foyer, Garage Door Opener, Jet Tub, Kitchen Island, Landscaped, Open Floorplan, Patio Open, Porch Covered, Range/oven Hook Up Elec, Twin Sink Vanity, Stand Up Shower, Tub And Separate Shower, Tub/shower Combination, Main Level Bedroom Suite, Formal Dining Room, Main Floor Laundry, Sump Pump, Washer Hook Up, Custom Cabinetry, Garage Utilities
Sewer
City
Cooling
Central Air
Construction
Year Built
Year Built: 2006
Home type
Manufactured On Land
Construction Materials
Brick, Wood Siding
Architectural Style
Traditional
Roof
Dimensional Shingles
Utilities & Energy
Water Source
City
Basement
Crawl Space
Parking Features
Concrete
Fireplace Features
Great Room
Other Features
Subdivision Name
Wellington Knoll
Lot Features
Level, 0 2.9999
Price History
| Date | Event | Price |
|---|---|---|
07/12/2026 Source: | Pending | $514,900 $170/sqft |

Getting Around 2604 N Wickersham Dr
Bike Score®

Somewhat Bikeable
32/100
Walk Score®

Car-Dependent
5/100
Data provided by Redfin
Nearby Homes

Find Homes by Property Features in Muncie, IN


IDX information is provided exclusively for consumer's personal, non-commercial use and may not be used for any purpose other than to identify prospective properties that consumers may be interested in purchasing. Data is deemed reliable but is not guaranteed accurate by the MLS.
 Advertising Broker: Jonah Hartsburg | Hoosier Hub Realty
