- Overview
- Description
- Property Details
- Location
- Facts & Features
- Getting Around
- Nearby Homes


Street View
$580,000
Monthly Est:$2,887
 3 Beds
 2 Baths
2 full baths
 1,678sqft
2605 Albemarle Ave, Raleigh, NC 27610
$580,000
$2,887/moEst:
Get Pre-Approved
Single Family Residence
Built in 1968
$-- HOA
0.4 acre lot
$346/sq.ft
Description
Stunningly remodeled 3-bedroom home featuring a dynamic floor plan & outdoor living, sitting on nearly half an acre of cleared open land with a huge private fenced-in backyard and pristine back-deck, positioned in a prime ITB location inside the highly sought-after neighborhood of Longview Gardens, widely known for it's peaceful wooded scenery & beautiful homes with large lots in such an incredibly centric location. Inside you'll find a versatile layout that perfectly blends a classic ranch-style floor plan with modern open spaces. Front door entrance leads to large living area that opens up to dining area, eat-in kitchen, and a separate living/family area subtly partitioned by a sleek accent-walled fireplace & sliding doors to backyard. Kitchen features SS appliances, pull-out shelving in cabinetry, granite countertops & kitchen island, and mudroom/dropzone area with laundry and side door entrance to carport & extended driveway. All three bedrooms are located in the left hallway of the home; primary suite features large walk-in-closet & a gorgeous bathroom with a striking marble-look walk-in shower and glass vessel sink. Bedrooms #2 and #3 are equally spacious and share a full bath. This home features both vintage charm and modern updates with a vibrant white-brick exterior & interior lined with tasteful fixtures, trim-work, crown molding, and LVP flooring throughout home (original hardwood is still underneath the LVP). Well-maintained insulated shed in backyard for extra storage or possible gym/office. Additional storage/utility room in carport. There are gates on both sides of property; the carport/driveway side has a double-swing gate, wide enough to allow vehicles to go through. There is no HOA or restrictive covenants in this neighborhood. Large backyard could perhaps allow enough space for ADU or pool (subject to City of Raleigh approval). This property is situated in such a tranquil setting, yet minutes away from Downtown Raleigh, freeway access, shopping, dining, entertainment, parks & greenways, schools, hospitals, and everything else that the City of Oaks offers. This is a must-see! Schedule your showing today.
- Houzeo last checked: 12 hours ago
- Listing updated: October 3, 2026 at 12:43 pm
- Listing Provided by: Sam Arkhangelski (919) 980-2788 , Martin Verdi | Compass -- Raleigh (919) 726-6548
- Source: Doorify MLS-NC | MLS#: 10196082

Property Details
Status
Active
Type
Single Family Residence
No. of Stories
1
County
City
Neighborhood
--
Year Built
1968
HOA Fees
-
Finished Area
1,678 sqft
Lot Size
0.4 acre lot
Basement Area
- sqft
MLS Name
Doorify MLS
MLS Number
10196082
MLS Status
Active

Continue Your Journey in App
Find your dream home, receive real-time updates, and many more!
Download App
Continue Your Journey in App
Find your dream home, receive real-time updates, and many more!
Location
Facts & Features
Rooms
Bedrooms & bathrooms
Bedrooms: 3
Bathrooms: 2
Interior
Heating
Heat Pump
Sewer
Public Sewer
Interior Features
Bathtub/shower Combination, Ceiling Fan(s), Crown Molding, Eat In Kitchen, Entrance Foyer, Granite Counters, Kitchen Island, Kitchen/dining Room Combination, Living/dining Room Combination, Open Floorplan, Primary Downstairs, Shower Only, Smooth Ceilings, Storage, Walk In Closet(s), Walk In Shower
Flooring
Hardwood, Luxury Vinyl, See Remarks
Appliances
Dishwasher, Electric Cooktop, Microwave, Oven, Refrigerator, Washer/dryer
Cooling
Central Air
Exterior Features
Fenced Yard, Lighting, Private Entrance, Private Yard, Rain Gutters, Storage
Construction
Year Built
Year Built: 1968
Home type
Single Family Residence
Construction Materials
Brick, Brick Veneer
Roof
Shingle
Property Condition
Updated/remodeled
Architectural Style
Ranch, Traditional
Utilities & Energy
Utilities
Cable Connected, Electricity Connected, Natural Gas Connected, Phone Connected, Sewer Connected
Parking Features
Carport, Driveway, On Street
Laundry Features
In Kitchen, Laundry Closet
Fireplace Features
Electric, Family Room, Living Room
Water Source
Public
Other Features
Subdivision Name
Longview Gardens
Lot Features
Back Yard, Cleared, Few Trees, Front Yard, Gentle Sloping, Hardwood Trees, Level, Private, Sloped
Patio And Porch Features
Deck, Front Porch, Patio, Rear Porch, Side Porch
Price History
| Date | Event | Price |
|---|---|---|
10/01/2026 Source: | Price Decreased | $580,000 -0.85% $346/sqft |
06/22/2026 Source: | Price Decreased | $585,000 -0.68% $349/sqft |
04/02/2026 Source: | Off Market | $589,000 +0.68% $351/sqft |
04/02/2026 Source: | Price Decreased | $585,000 -0.68% $349/sqft |
04/02/2026 Source: | Listed for Sale | $589,000 $351/sqft |

Nearby Homes


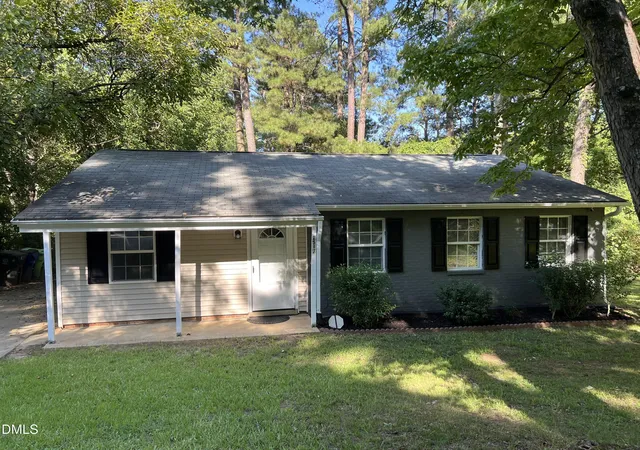


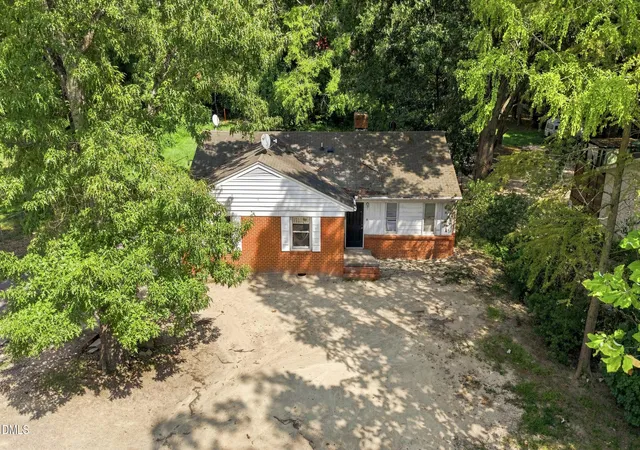
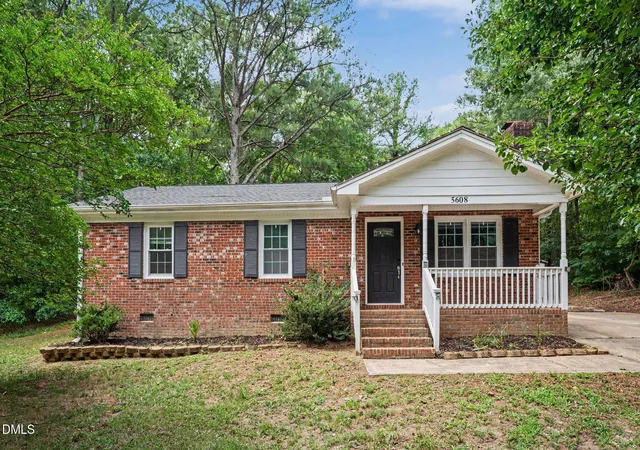
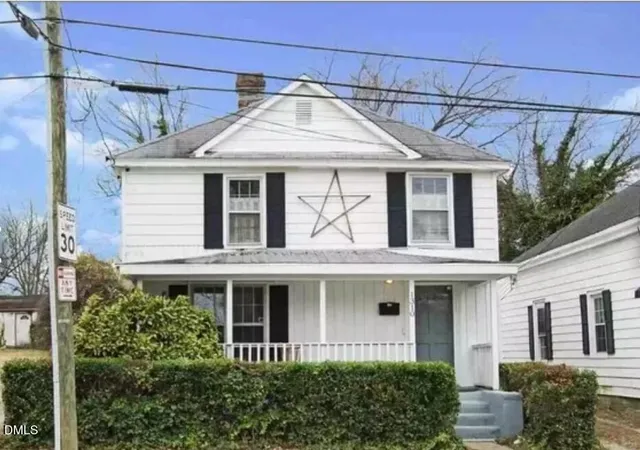
Find Homes by Property Features in Raleigh, NC
Nearby New Homes For Sale


Based on information from the Doorify MLS (Triangle MLS, Inc.) through Oct 02, 2026, 09:00AM. All information provided is deemed reliable but is not guaranteed and should be independently verified. Some IDX listings have been excluded from this IDX display. Brokers make an effort to deliver accurate information, but buyers should independently verify any information on which they will rely in a transaction. The listing broker shall not be responsible for any typographical errors, misinformation, or misprints, and they shall be held totally harmless from any damages arising from reliance upon this data. This data is provided exclusively for consumers’ personal, non-commercial use. Listings marked with an icon are provided courtesy of the Doorify MLS, Inc. of North Carolina, Internet Data Exchange Database. Closed (sold) listings may have been listed and/or sold by a real estate firm other than the firm(s) featured on this website. Closed data is not available until the sale of the property is recorded in the MLS. Home sale data is not an appraisal, CMA, competitive or comparative market analysis, or home valuation of any property. © 2026 Doorify MLS, Inc. of North Carolina. All rights reserved. Non-MLS properties are not included. Properties sold were listed/sold by various MLS participating offices. © 2026 Doorify MLS, Inc. of North Carolina. All Rights Reserved.
 Advertising Broker: Nicholas Huscroft | Chosen Realty