- Overview
- Description
- Property Details
- Location
- Facts & Features
- Getting Around
- Nearby Homes

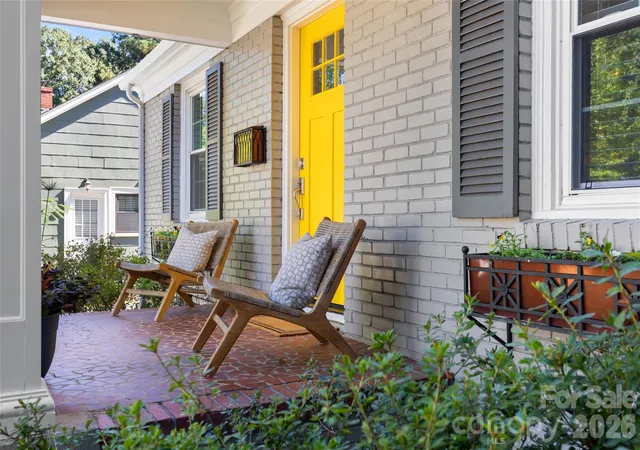

Street View
$1,165,000
Monthly Est:$5,799
 4 Beds
 3 Baths
3 full baths
 2,578sqft
2608 Shenandoah Ave, Charlotte, NC 28205
$1,165,000
$5,799/moEst:
Get Pre-Approved
Single Family Residence
Built in 1947
$-- HOA
0.17 acre lot
$452/sq.ft
Description
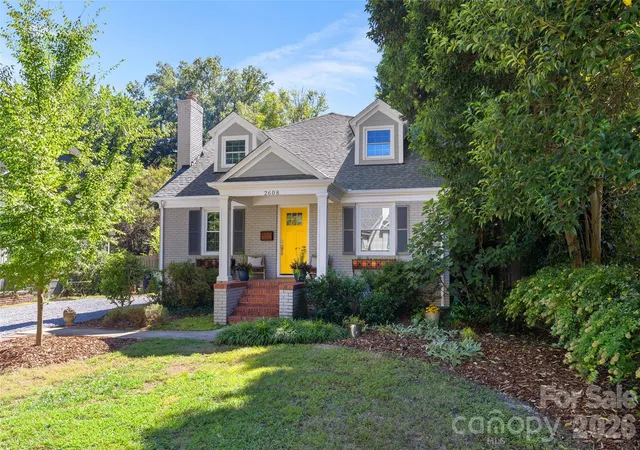
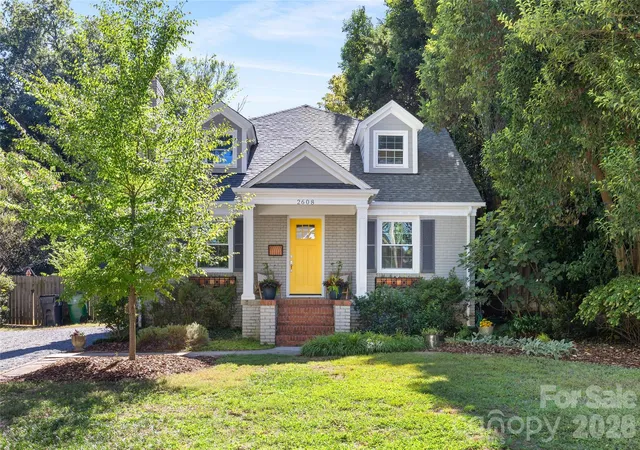
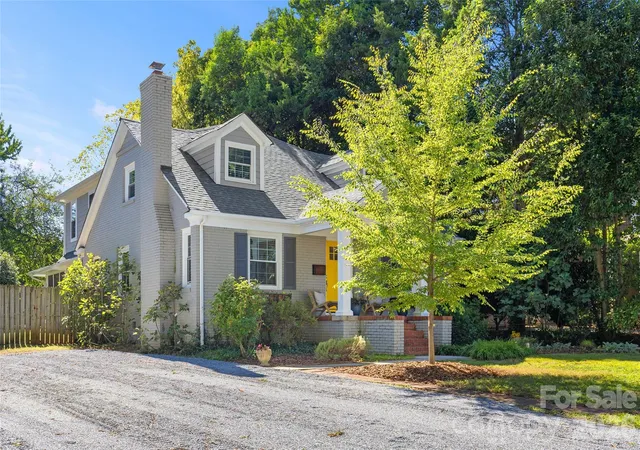
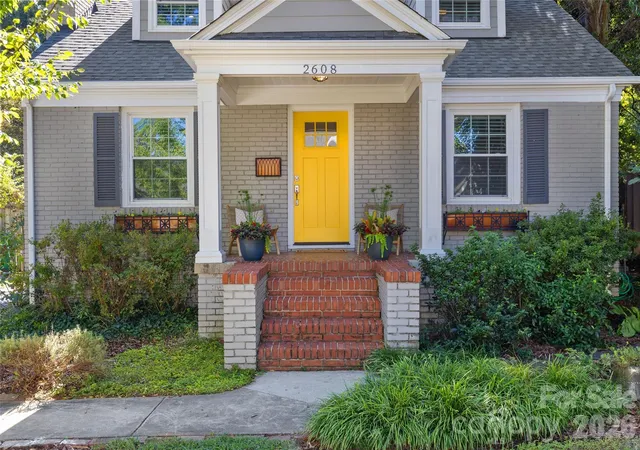
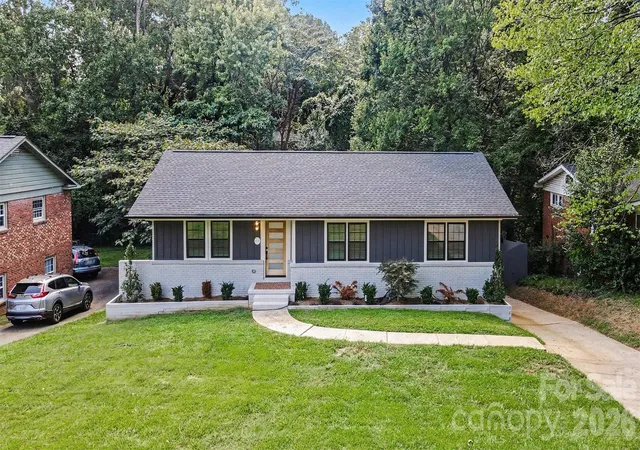
Stylish and beautifully remodeled 4 bed / 3 bath home in sought-after Chantilly! Thanks to a large-scale renovation in 2018 and continued improvements through 2026, this two-story, move-in-ready home offers the perfect blend of modern updates and classic charm. Great curb appeal and a covered front porch immediately greet you and invite you inside where the combination of informal and formal spaces is ideal for both everyday living and entertaining. The front living room is bright, airy, and centered around a cozy fireplace. The dining room, highlighted by elegant arched doorways, seamlessly transitions into the updated kitchen – the true heart of the home! The gourmet kitchen is equipped with a gas range, stainless steel appliances, ample closed-door cabinetry, and a butcher block-topped island with additional seating. The open-concept family room serves as a wonderful gathering space complete with built-ins for both storage and display. Two well-appointed bedrooms and a shared full bathroom round out the main level. Upstairs, the spacious primary suite features a walk-in closet and an en-suite bathroom with a double vanity and spa-inspired shower. An additional bedroom/bonus room, which has access to a full hall bath, adds to the home's versatility as it can easily be used as a multi-purpose space, media center, home office and so much more! A large screened porch, paver patio, and fenced backyard with mature landscaping add to the home's usability and appeal. All located just steps from Chantilly Park & Ecological Sanctuary and all the restaurants and shops in neighboring Plaza Midwood and Elizabeth.
- Houzeo last checked: 8 hours ago
- Listing updated: October 1, 2026 at 6:18 am
- Listing Provided by: Genevieve Williams (704) 323-9127 | Genevieve Williams Real Estate LLC (704) 323-9127
- Source: Canopy MLS | MLS#: 4423935

Property Details
Status
Active
Type
Single Family Residence
No. of Stories
-
County
City
Neighborhood
Year Built
1947
HOA Fees
-
Finished Area
2,578 sqft
Lot Size
0.17 acre lot
Basement Area
- sqft
MLS Name
Canopy MLS
MLS Number
4423935
MLS Status
Active
Days on Market
1

Continue Your Journey in App
Find your dream home, receive real-time updates, and many more!
Download App
Continue Your Journey in App
Find your dream home, receive real-time updates, and many more!
Location
Facts & Features
Rooms
Bedrooms & bathrooms
Bedrooms: 4
Bathrooms: 3
Interior
Heating
Natural Gas
Appliances
Dishwasher, Electric Water Heater, Gas Cooktop, Wall Oven
Sewer
Public Sewer
Cooling
Central Air
Construction
Year Built
Year Built: 1947
Home type
Single Family Residence
Foundation Details
Crawl Space
Construction Materials
Brick Partial, Hardboard Siding
Utilities & Energy
Parking Features
Driveway
Laundry Features
Laundry Room
Water Source
City
Other Features
Subdivision Name
Chantilly
Price History
| Date | Event | Price |
|---|---|---|
10/01/2026 Source: | Listed for Sale | $1,165,000 $452/sqft |
09/29/2026 Source: | Coming Soon | $1,165,000 +263.49% $452/sqft |
12/16/2014 Source: | Price Decreased | $320,500 -1.69% $124/sqft |
09/29/2014 Source: | Sold | $326,000 $126/sqft |

Nearby Homes

Find Homes by Property Features in Charlotte, NC
Nearby New Homes For Sale

Based on information submitted to the MLS GRID from Canopy MLS through Oct 01, 2026, 02:46PM. All data is obtained from various sources and may not have been verified by the broker or MLS GRID. Supplied Open House Information is subject to change without notice. All information should be independently reviewed and verified for accuracy. Properties may or may not be listed by the office/agent presenting the information. IDX information is provided exclusively for consumers’ personal, noncommercial use. It may not be used for any purpose other than to identify prospective properties which the consumers may be interested in purchasing. The data is deemed reliable but is not guaranteed by MLS GRID. The use of the MLS GRID Data may be subject to an end-user license agreement prescribed by the Member Participant’s applicable MLS, if any, and as amended from time to time. ©2026 Canopy MLS. All Rights Reserved.
 Advertising Broker: Nicholas Huscroft | Chosen Realty