- Overview
- Description
- Property Details
- Location
- Facts & Features
- Getting Around
- Nearby Homes

Street View
$1,050,000
Monthly Est:$5,226
 5 Beds
 5 Baths
4 full baths + 1 half bath
 2,260sqft
3039 Florida Ave, Charlotte, NC 28205
$1,050,000
$5,226/moEst:
Get Pre-Approved
Single Family Residence
Built in 2017
$-- HOA
0.17 acre lot
$465/sq.ft
Description
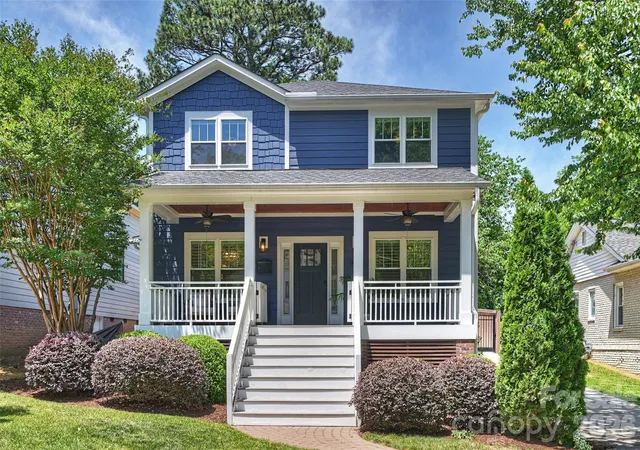
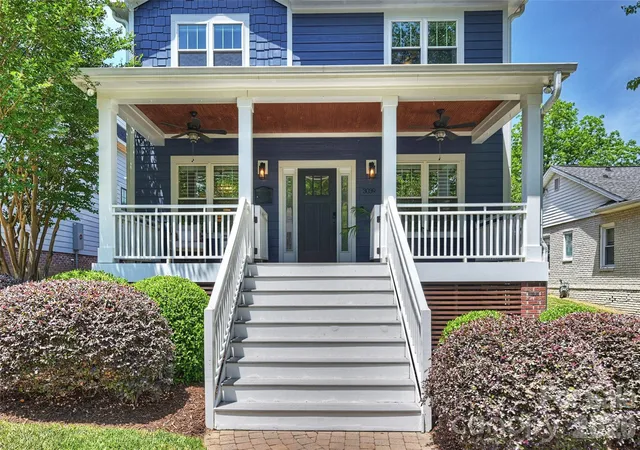
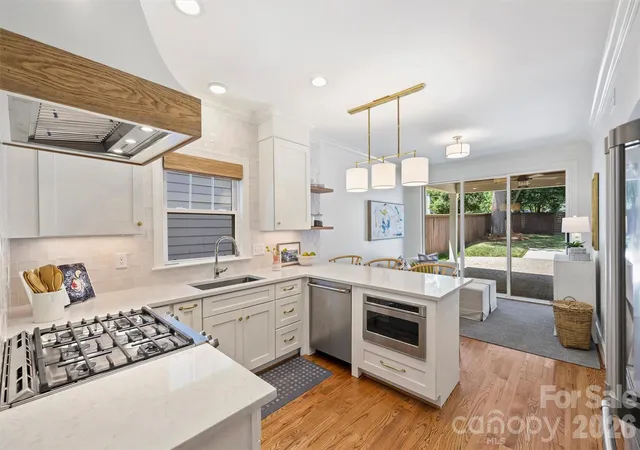
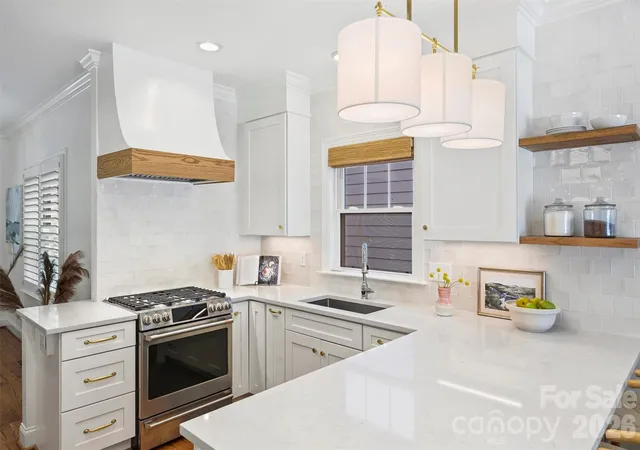
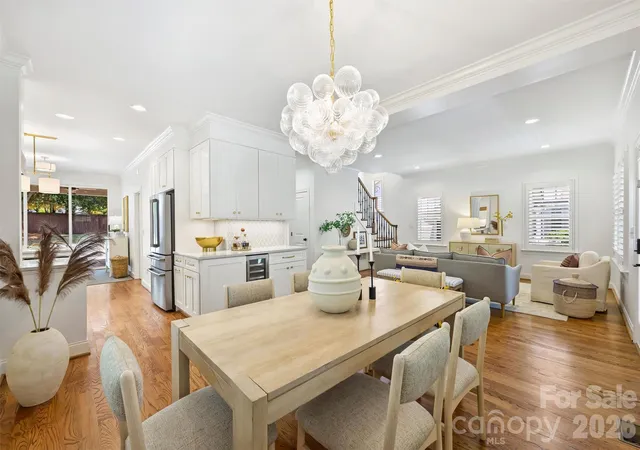
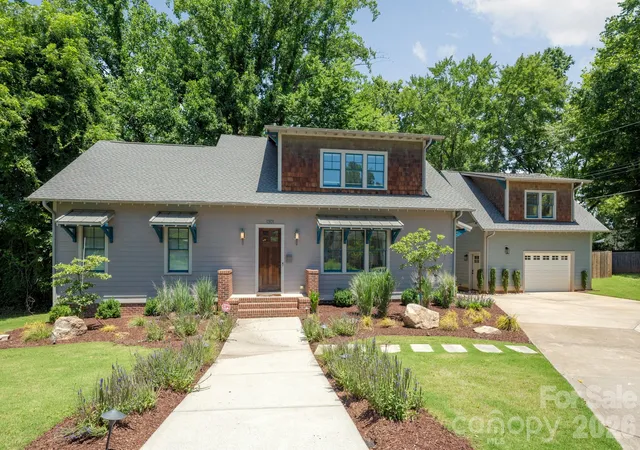
Classic Plaza Midwood Craftsman With Room To Grow! This Quintessential Arts & Crafts Two-Story Home Delivers The Flexible Living Spaces You've Been Searching For... Perfect For Growing Households, Multigenerational Living, Or Those Craving Extra Room To Live, Work, And Entertain In Style. From The Charming Front Porch Complete With A Built-In Gate, Enjoy Rocking Chair Evenings Overlooking The Beautifully Landscaped Yard And Freshly Painted Exterior That Gives This Home Incredible Curb Appeal. Inside, The Main Level Offers The Layout Everyone Wants Featuring A Spacious Primary Suite On The Main Floor, Multiple Living Spaces, A Dedicated Dining Area, And A Completely Reimagined Kitchen That Has Been Thoughtfully Renovated With Style And Function In Mind. A Cozy Rear Den Or Breakfast Nook Opens Beautifully Toward The Outdoor Patio Creating The Ultimate Indoor/Outdoor Living Experience. Tucked Behind An Electric Gate, The Backyard Feels Like Your Own Private Retreat Complete With A Detached Two-Car Garage Full Of Character And Charm. Above The Garage You’ll Find A Fully Finished Approx. 375 Sq Ft Mother-In-Law Suite/Second Living Quarters Featuring A Full Bath, Kitchenette, Dining Area, And Studio-Style Bedroom Setup — Ideal For Guests, Extended Stays, A Private Office, Art Studio, Or Potential Airbnb Opportunity. Upstairs In The Main Home, Four Additional Bedrooms And Two Jack-And-Jill Bathrooms Provide Plenty Of Space For Everyone To Spread Out And Enjoy. Whether You’re Hosting Game Days, Welcoming Family For The Holidays, Or Simply Looking For A Home That Grows With You, This One Checks Every Box. Perfectly Positioned Just Moments From Midwood Park And Conveniently Located Between The Restaurants, Breweries, And Shopping Of Both Plaza Midwood And NoDa! This Is An Incredible Opportunity To Own A Truly Special Home Packed With Character, Flexibility, And Value.
- Houzeo last checked: 12 hours ago
- Listing updated: October 3, 2026 at 4:05 pm
- Listing Provided by: Jeff King (704) 332-7309 | Savvy + Co Real Estate (704) 330-8326
- Source: Canopy MLS as distributed by MLS GRID | MLS#: 4378723

Property Details
Status
Active
Type
Single Family Residence
No. of Stories
-
County
City
Neighborhood
Year Built
2017
HOA Fees
-
Finished Area
2,260 sqft
Lot Size
0.17 acre lot
Basement Area
- sqft
MLS Name
Canopy MLS as distributed by MLS GRID
MLS Number
4378723
MLS Status
Active
Days on Market
180
Cumulative Days on Market
149

Continue Your Journey in App
Find your dream home, receive real-time updates, and many more!
Continue Your Journey in App
Find your dream home, receive real-time updates, and many more!
Location
Facts & Features
Rooms
Bedrooms & bathrooms
Bedrooms: 5
Bathrooms: 5
Interior
Interior Features
Attic Stairs Pulldown, Storage
Window Features
Insulated Window(s)
Appliances
Bar Fridge, Dishwasher, Disposal, Electric Water Heater, Gas Range, Microwave, Oven, Refrigerator, Wine Refrigerator
Heating
Central, Forced Air, Heat Pump, Natural Gas
Sewer
Public Sewer
Cooling
Ceiling Fan(s), Central Air
Flooring
Carpet, Tile, Wood
Construction
Year Built
Year Built: 2017
Home type
Single Family Residence
Roof
Architectural Shingle
Construction Materials
Fiber Cement
Foundation Details
Crawl Space
Utilities & Energy
Laundry Features
Laundry Room, Main Level
Water Source
City
Parking Features
Driveway, Electric Gate, Detached Garage, Garage Door Opener, Keypad Entry
Other Features
Community Features
Dog Park, Picnic Area, Playground, Sidewalks, Street Lights
Subdivision Name
Midwood
Price History
| Date | Event | Price |
|---|---|---|
09/30/2026 Source: | Price Decreased | $1,050,000 -4.11% $465/sqft |
08/24/2026 Source: | Price Decreased | $1,095,000 -4.37% $485/sqft |
08/11/2026 Source: | Price Decreased | $1,145,000 -0.43% $507/sqft |
06/17/2026 Source: | Price Decreased | $1,150,000 -2.13% $509/sqft |
05/07/2026 Source: | Listed for Sale | $1,175,000 -2.08% $520/sqft |

Show more
Nearby Homes

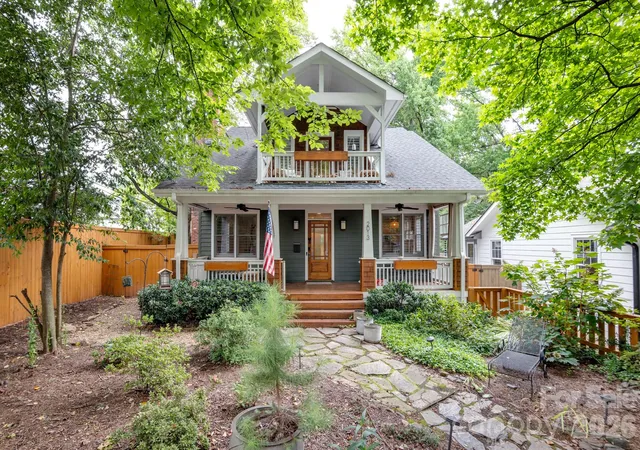
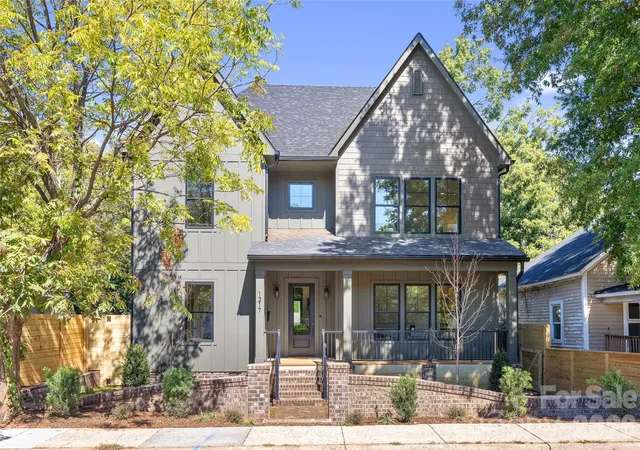
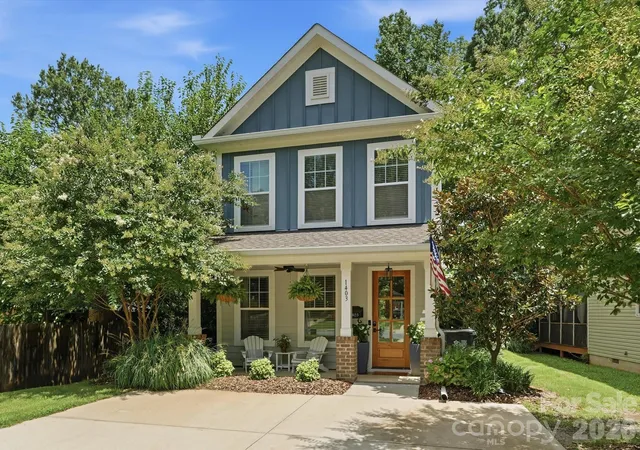
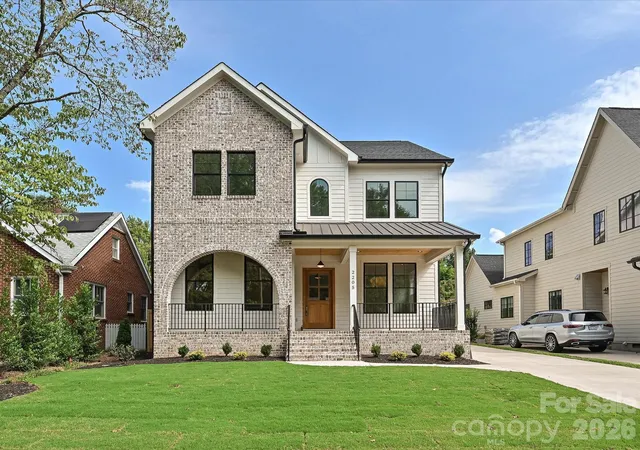
Find Homes by Property Features in Charlotte, NC
Nearby New Homes For Sale

Based on information from Canopy MLS through Nov 02, 2026, 02:15PM as submitted to and distributed by MLS GRID. All data is obtained from various sources and may not have been verified by the broker or MLS GRID. Supplied Open House Information is subject to change without notice. All information should be independently reviewed and verified for accuracy. Properties may or may not be listed by the office/agent presenting the information. IDX information is provided exclusively for consumers’ personal, noncommercial use. It may not be used for any purpose other than to identify prospective properties which the consumers may be interested in purchasing. The data is deemed reliable but is not guaranteed by MLS GRID. The use of the MLS GRID Data may be subject to an end-user license agreement prescribed by the Member Participant’s applicable MLS, if any, and as amended from time to time. ©2026 Canopy MLS. All Rights Reserved.
 Advertising Broker: Nicholas Huscroft | Chosen Realty
