- Overview
- Description
- Property Details
- Location
- Facts & Features
- Getting Around
- Nearby Homes



$1,500,000
Monthly Est:$7,466
 6 Beds
 5 Baths
5 full baths
 3,342sqft
1217 Parkwood Ave, Charlotte, NC 28205
$1,500,000
$7,466/moEst:
Get Pre-Approved
Single Family Residence
Built in 2026
$-- HOA
0.16 acre lot
$449/sq.ft
Description
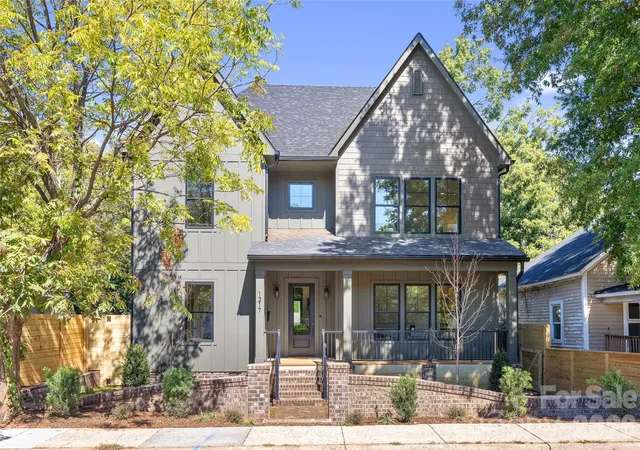
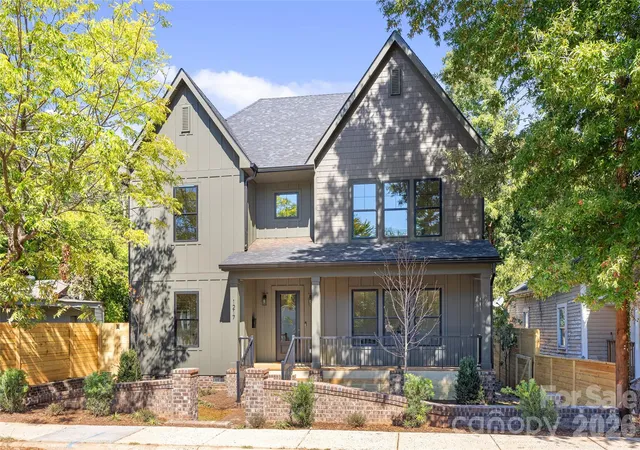
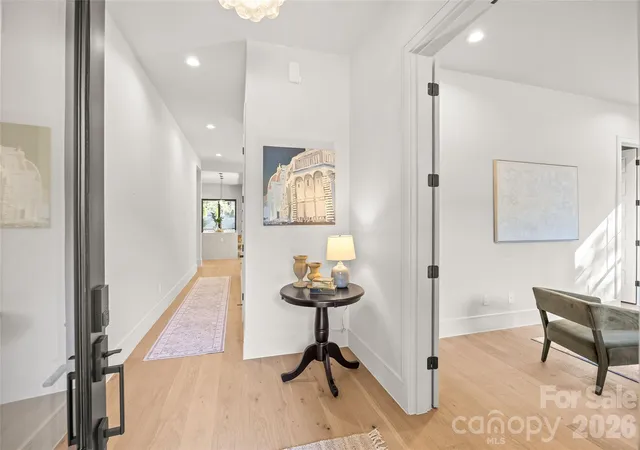
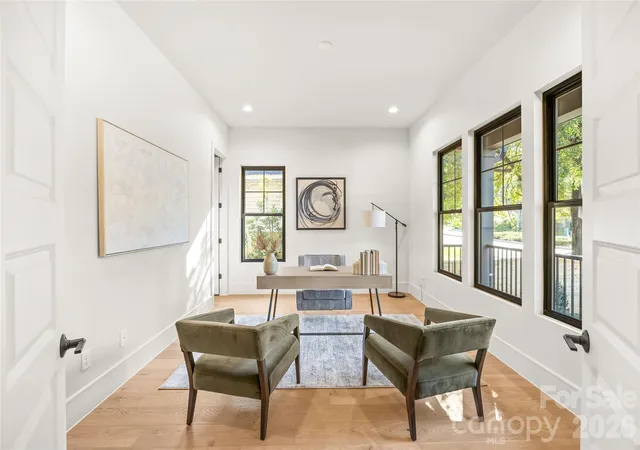
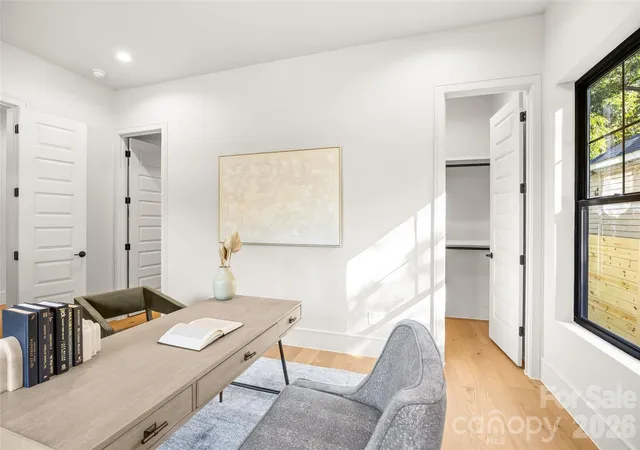
Discover exceptional contemporary Craftsman design in sought-after Villa Heights! A welcoming front porch and New Orleans-inspired brick courtyard introduce this beautifully crafted new construction home, where 10-foot main-level ceilings, white oak floors, black-framed windows, designer lighting, solid-core doors and integrated wood floor vents reflect thoughtful attention to detail. The light-filled great room features a gas fireplace with stone surround and opens to an inviting dining area and spectacular chef’s kitchen. Floor-to-ceiling white oak cabinetry, waterfall island, GE Café appliances and a distinctive arched Venetian plaster range hood surround with herringbone tile and brass pot filler create an unforgettable centerpiece. A separate scullery with sink and beverage refrigerator, walk-in pantry, custom drop zone and spacious laundry room add exceptional functionality. The main-level primary suite offers a luxurious bath with slate-blue double vanity, freestanding soaking tub, oversized shower and generous walk-in closet. A study with double-door entry, closet and adjacent full bath provides an optional fifth bedroom. Upstairs, three bedrooms, two designer baths and a spacious media room with wet bar and beverage refrigerator offer comfortable, flexible living. Expansive sliding doors open to a screened porch overlooking the fenced backyard with landscaped grounds and a circular gravel area designed for a future fire pit. A detached garage includes a permitted 522 SF separate guest quarters/bonus space with private entrance, full kitchen, full bath and walk-in closet—ideal for guests, multigenerational living or potential rental use subject to applicable requirements. The main residence offers 3,342 professionally measured SF, plus the separately measured separate guest quarters/bonus space. Convenient to Villa Heights restaurants, shops, entertainment and light rail. A remarkable combination of architectural character, sophisticated finishes and everyday livability!
- Houzeo last checked: 1 hour ago
- Listing updated: October 19, 2026 at 12:25 pm
- Listing Provided by: Shonn Ross (704) 506-6767 | Savvy + Co Real Estate (704) 330-8326
- Source: Canopy MLS | MLS#: 4427798

Property Details
Status
Active
Type
Single Family Residence
No. of Stories
-
County
City
Neighborhood
Year Built
2026
HOA Fees
-
Finished Area
3,342 sqft
Lot Size
0.16 acre lot
Basement Area
- sqft
MLS Name
Canopy MLS
MLS Number
4427798
MLS Status
Active
Days on Market
7
Cumulative Days on Market
6
Open House

Continue Your Journey in App
Find your dream home, receive real-time updates, and many more!
Download App
Continue Your Journey in App
Find your dream home, receive real-time updates, and many more!
Location
Facts & Features
Rooms
Bedrooms & bathrooms
Bedrooms: 6
Bathrooms: 5
Interior
Cooling
Central Air
Heating
Electric, Heat Pump
Sewer
Public Sewer
Appliances
Bar Fridge, Dishwasher, Disposal, Gas Range, Refrigerator With Ice Maker
Construction
Year Built
Year Built: 2026
Home type
Single Family Residence
Construction Materials
Fiber Cement
Foundation Details
Crawl Space
Utilities & Energy
Parking Features
Detached Garage
Water Source
City
Fireplace Features
Gas, Living Room
Laundry Features
Laundry Room, Main Level
Other Features
Subdivision Name
Villa Heights
Price History
| Date | Event | Price |
|---|---|---|
10/13/2026 Source: | Listed for Sale | $1,500,000 $449/sqft |
10/09/2026 Source: | Coming Soon | $1,500,000 +119900.00% $449/sqft |
02/05/2021 Source: | Price Increased | $1,250 +8.70% $0/sqft |
01/25/2021 Source: | Price Decreased | $1,150 -98.59% $0/sqft |
11/10/2015 Source: | Price Increased | $81,600 +133.14% $24/sqft |

Show more
Nearby Homes
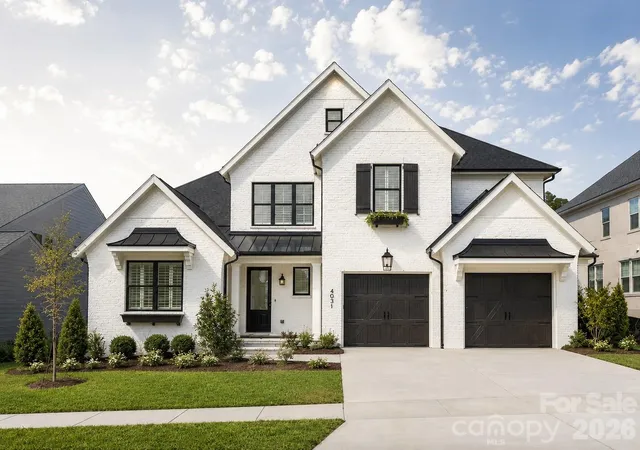
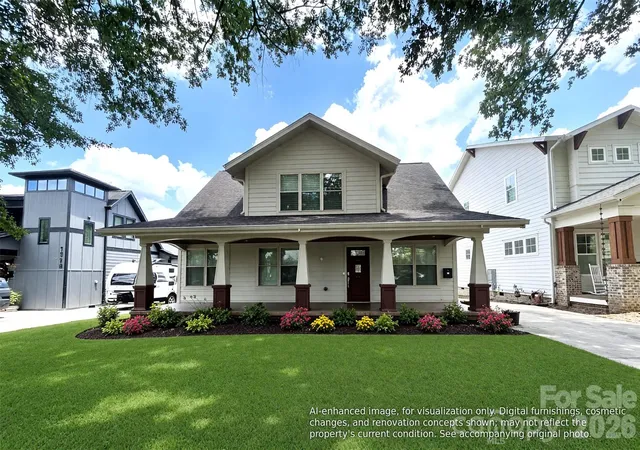
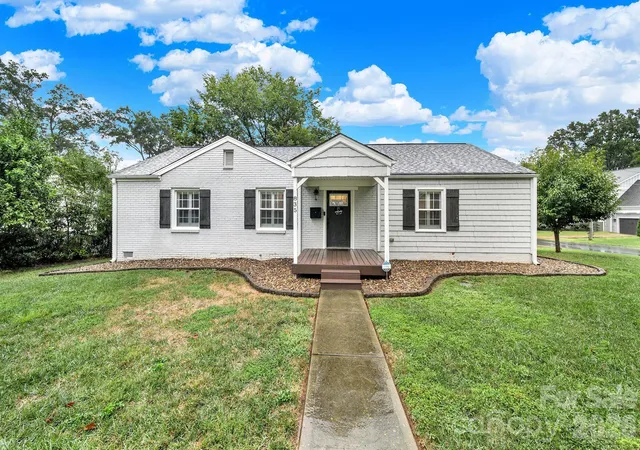
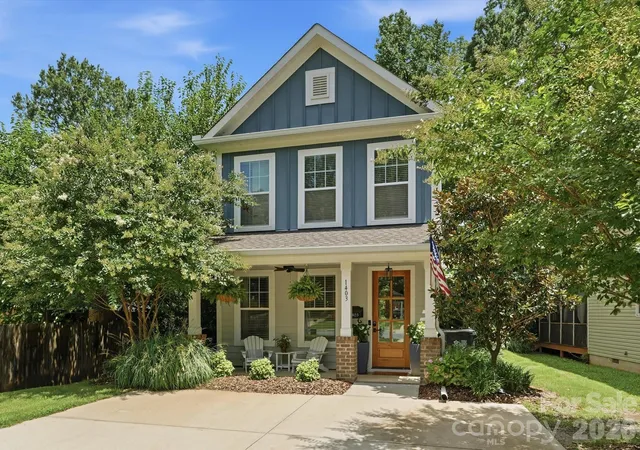
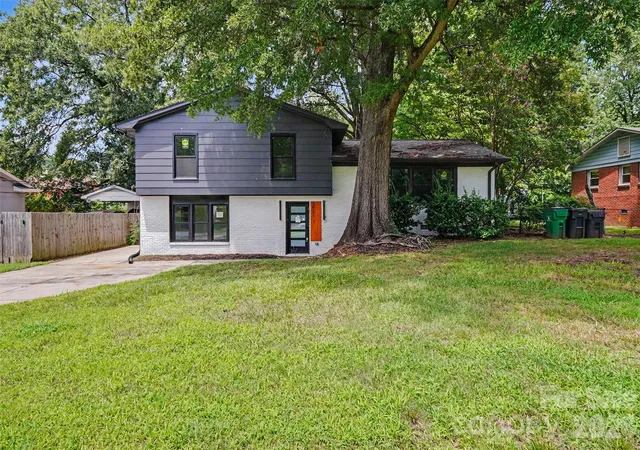
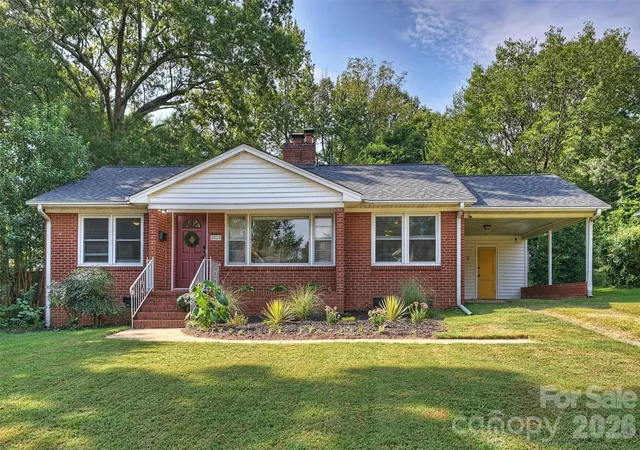
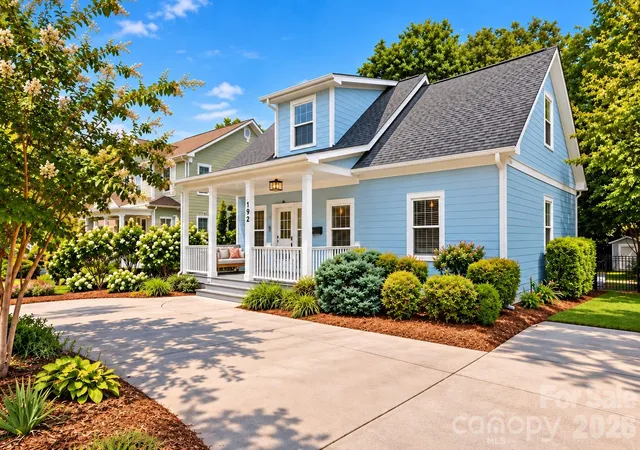
Find Homes by Property Features in Charlotte, NC
Nearby New Homes For Sale

Based on information submitted to the MLS GRID from Canopy MLS through Oct 20, 2026, 09:18AM. All data is obtained from various sources and may not have been verified by the broker or MLS GRID. Supplied Open House Information is subject to change without notice. All information should be independently reviewed and verified for accuracy. Properties may or may not be listed by the office/agent presenting the information. IDX information is provided exclusively for consumers’ personal, noncommercial use. It may not be used for any purpose other than to identify prospective properties which the consumers may be interested in purchasing. The data is deemed reliable but is not guaranteed by MLS GRID. The use of the MLS GRID Data may be subject to an end-user license agreement prescribed by the Member Participant’s applicable MLS, if any, and as amended from time to time. ©2026 Canopy MLS. All Rights Reserved.
 Advertising Broker: Nicholas Huscroft | Chosen Realty
