- Overview
- Description
- Property Details
- Location
- Facts & Features
- Getting Around
- Nearby Homes
 New Construction


Street View
$1,984,640
Monthly Est:$9,878
 5 Beds
 6 Baths
5 full baths + 1 half bath
 3,894sqft
3137 Country Clb Dr, Charlotte, NC 28205
$1,984,640
$9,878/moEst:
Get Pre-Approved
Single Family Residence
Built in 2026
$-- HOA
0.4 acre lot
$510/sq.ft
Description
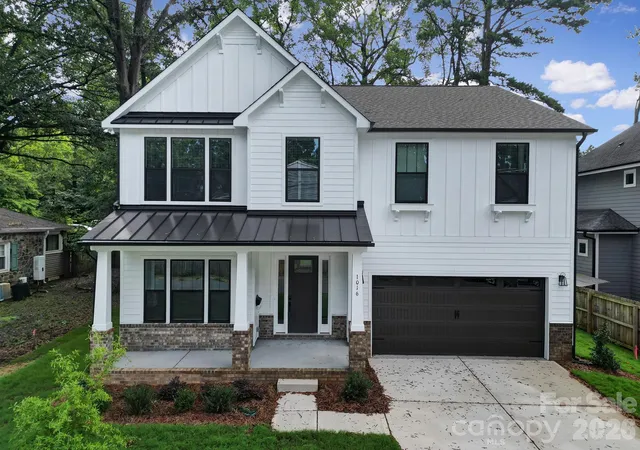
An exceptional opportunity to build a brand-new home on one of Plaza Midwood's most coveted streets — Country Club Drive. This is a proposed listing for this lot with the Monterey (L) Floorplan but buyers select from a curated collection of nine architect-designed floor plans and personalize their home's finishes, fixtures, and selections through an on-site design studio — delivering a truly personalized new home experience in one of Charlotte's most desirable neighborhoods. This .40-acre wooded, level homesite is among the largest available in the neighborhood, offering the rare combination of a generous, private backyard and a prime intown Charlotte location that is virtually impossible to find in today's market. Homes are priced starting around $1.8M including lot. The location is unmatched for intown living. Charlotte Country Club — home to a Donald Ross-designed 18-hole golf course, 10 clay tennis courts, 8 pickleball courts, a 5-pool complex, and one of Charlotte's most storied clubhouses — is just 0.4 miles away. Midwood Park, a beloved 6-acre neighborhood gathering spot with a playground, tennis, basketball, amphitheater, and community garden, is just steps from your door. Plaza Midwood's eclectic restaurant scene, boutique shops, galleries, and the Common Market are 1.5 miles away, and Uptown Charlotte is just 3 miles from home. Commuters and city enthusiasts alike will appreciate the proximity to NoDa, major highways, and the Scout Motors headquarters — putting the best of Charlotte's east side within easy reach. Served by Charlotte-Mecklenburg Schools. Do not walk the lot without a scheduled appointment. Price updated 10/19 to reflect base price increase due to rise in material and labor costs. This is a proposed land/home package.
- Houzeo last checked: 12 hours ago
- Listing updated: October 26, 2026 at 3:40 pm
- Listing Provided by: Kyle Kirchhoff (704) 771-6259 , Amanda Dundorf | Classica Homes Realty LLC (704) 956-5038
- Source: Canopy MLS as distributed by MLS GRID | MLS#: 4365199

Property Details
Status
Active
Type
Single Family Residence
No. of Stories
-
County
City
Neighborhood
Year Built
2026
HOA Fees
-
Finished Area
3,894 sqft
Lot Size
0.4 acre lot
Basement Area
- sqft
MLS Name
Canopy MLS as distributed by MLS GRID
MLS Number
4365199
MLS Status
Active
Days on Market
202
Cumulative Days on Market
194

Continue Your Journey in App
Find your dream home, receive real-time updates, and many more!
Continue Your Journey in App
Find your dream home, receive real-time updates, and many more!
Location
Facts & Features
Rooms
Bedrooms & bathrooms
Bedrooms: 5
Bathrooms: 6
Interior
Flooring
Carpet, Hardwood, Tile, Wood
Interior Features
Attic Stairs Pulldown, Attic Walk In, Drop Zone, Entrance Foyer, Kitchen Island, Open Floorplan, Pantry, Storage, Walk In Closet(s), Walk In Pantry
Sewer
Public Sewer
Appliances
Dishwasher, Disposal, Double Oven, Gas Cooktop, Gas Oven, Gas Range, Refrigerator With Ice Maker, Self Cleaning Oven, Tankless Water Heater
Window Features
Insulated Window(s), Skylight(s)
Heating
Energy Star Qualified Equipment, Fresh Air Ventilation, Heat Pump, Natural Gas, Zoned
Cooling
Central Air, Energy Star Qualified Equipment, Heat Pump, Zoned
Construction
Year Built
Year Built: 2026
Home type
Single Family Residence
Foundation Details
Crawl Space
Construction Materials
Brick Full
Architectural Style
Transitional
Utilities & Energy
Security Features
Carbon Monoxide Detector(s), Smoke Detector(s)
Water Source
City
Laundry Features
Electric Dryer Hookup, Laundry Room, Main Level
Fireplace Features
Family Room
Parking Features
Driveway, Attached Garage
Other Features
Subdivision Name
None
Lot Features
Cleared, Level
Community Features
None
Patio And Porch Features
Covered, Screened, Terrace
Price History
| Date | Event | Price |
|---|---|---|
10/19/2026 Source: | Price Increased | $1,984,640 +0.20% $510/sqft |
09/25/2026 Source: | Price Increased | $1,980,640 +0.20% $509/sqft |
07/13/2026 Source: | Price Increased | $1,976,640 +0.15% $508/sqft |
06/08/2026 Source: | Price Increased | $1,973,640 +0.18% $507/sqft |
04/15/2026 Source: | Price Increased | $1,970,000 +162.67% $506/sqft |

Show more
Nearby Homes

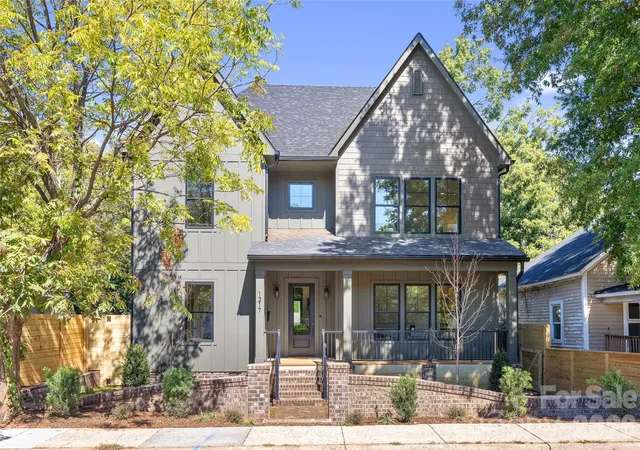
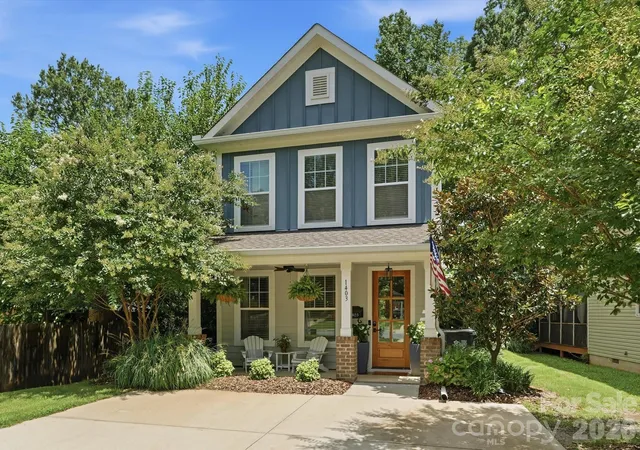
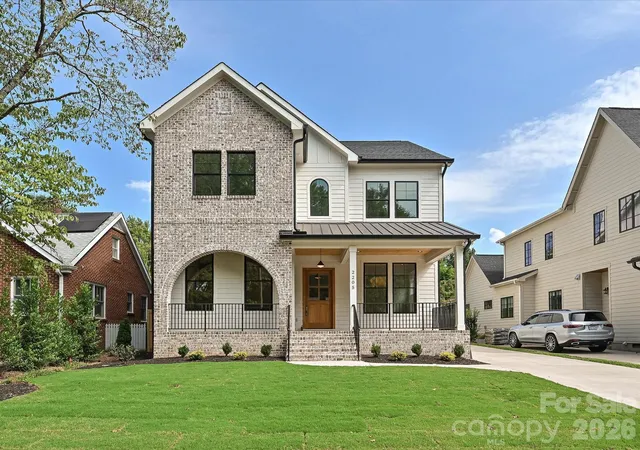
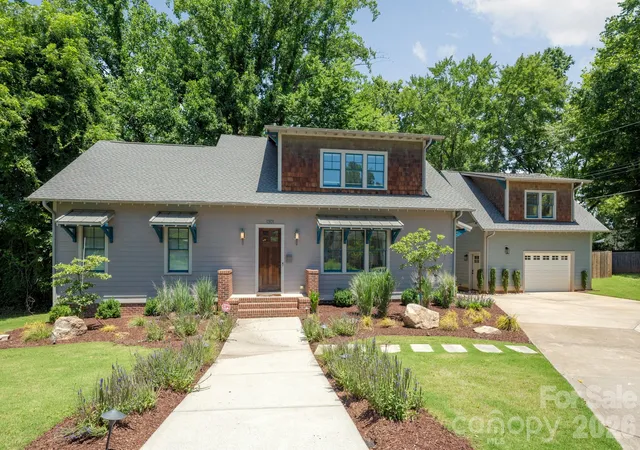
Find Homes by Property Features in Charlotte, NC
Nearby New Homes For Sale

Based on information from Canopy MLS through Nov 02, 2026, 02:15PM as submitted to and distributed by MLS GRID. All data is obtained from various sources and may not have been verified by the broker or MLS GRID. Supplied Open House Information is subject to change without notice. All information should be independently reviewed and verified for accuracy. Properties may or may not be listed by the office/agent presenting the information. IDX information is provided exclusively for consumers’ personal, noncommercial use. It may not be used for any purpose other than to identify prospective properties which the consumers may be interested in purchasing. The data is deemed reliable but is not guaranteed by MLS GRID. The use of the MLS GRID Data may be subject to an end-user license agreement prescribed by the Member Participant’s applicable MLS, if any, and as amended from time to time. ©2026 Canopy MLS. All Rights Reserved.
 Advertising Broker: Nicholas Huscroft | Chosen Realty
