- Overview
- Description
- Property Details
- Location
- Facts & Features
- Getting Around
- Nearby Homes




$1,995,000
Monthly Est:$9,930
 5 Beds
 4 Baths
3 full baths + 1 half bath
 4,240sqft
2541 Shenandoah Ave, Charlotte, NC 28205
$1,995,000
$9,930/moEst:
Get Pre-Approved
Single Family Residence
Built in 2026
$-- HOA
0.17 acre lot
$471/sq.ft
Description
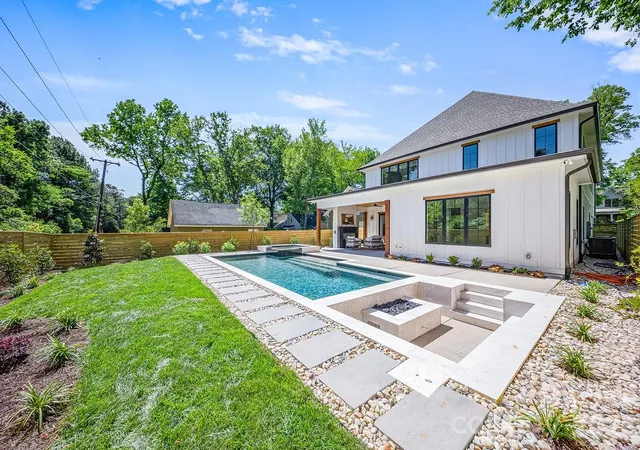
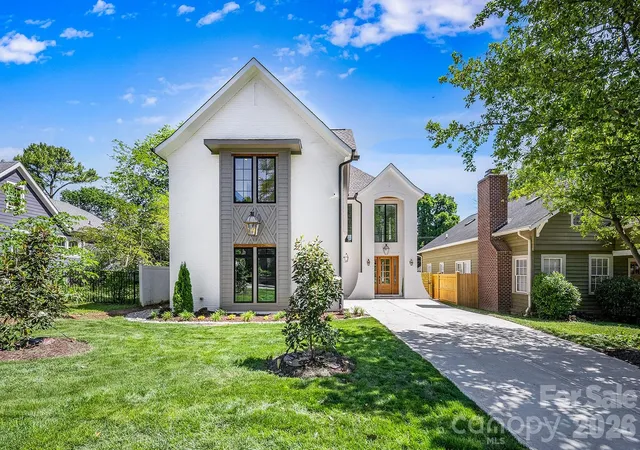
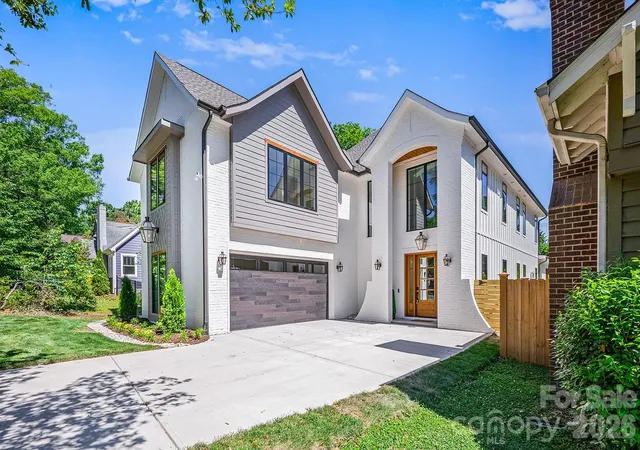
NOW OFFERED AT $1,995,000. A rare opportunity in Chantilly offering turnkey resort-style living with no HOA. This custom-built residence features 5 bedrooms, 3.5 baths, and 4,240 square feet, including a private main-level primary suite, fully equipped scullery kitchen, and an exceptional backyard with a saltwater pool and integrated spa.
The main level showcases soaring ceilings, designer lighting, natural white oak flooring, and seamless open-concept living. The chef’s kitchen features premium stone surfaces and an expansive island, complemented by a separate scullery with its own appliance package, prep sink, and custom storage. The secluded primary suite offers main-level convenience, a spa-inspired wet-room bath, and a generous walk-in closet.
Upstairs, generously sized secondary bedrooms, well-appointed baths, and flexible living space provide room for guests, work, or recreation.
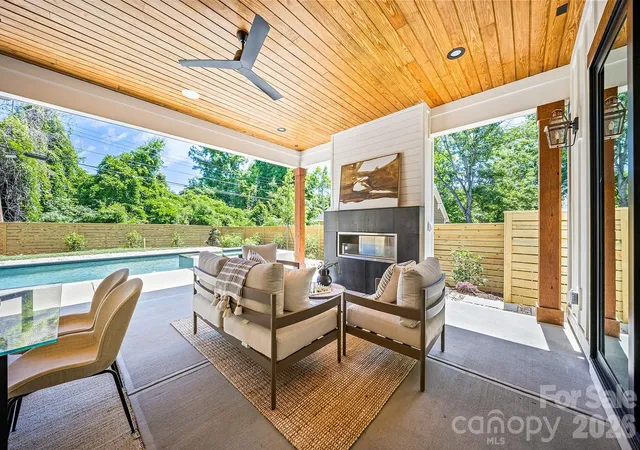
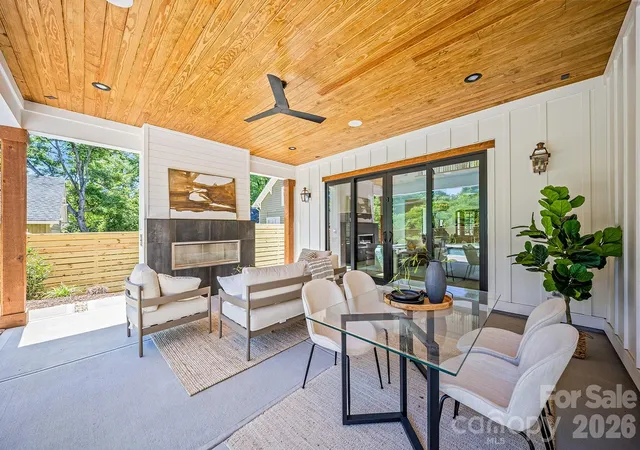
The private backyard distinguishes this property, featuring a saltwater pool and spa, covered terrace with fireplace, and sunken fire-pit lounge designed for year-round outdoor living and entertaining.
Located minutes from Plaza Midwood, Elizabeth, and Uptown Charlotte, this residence combines exceptional scale, custom construction, resort-style amenities, and immediate move-in convenience.
- Houzeo last checked: 1 minute ago
- Listing updated: November 3, 2026 at 5:32 pm
- Listing Provided by: Dulce Delgado (401) 499-6558 , Jasmin Delgado | Delgado Realty (401) 499-6558
- Source: Canopy MLS as distributed by MLS GRID | MLS#: 4372508

Property Details
Status
Active
Type
Single Family Residence
No. of Stories
-
County
City
Neighborhood
Year Built
2026
HOA Fees
-
Finished Area
4,240 sqft
Lot Size
0.17 acre lot
Basement Area
- sqft
MLS Name
Canopy MLS as distributed by MLS GRID
MLS Number
4372508
MLS Status
Active
Days on Market
172
Cumulative Days on Market
172
Open House

Continue Your Journey in App
Find your dream home, receive real-time updates, and many more!
Continue Your Journey in App
Find your dream home, receive real-time updates, and many more!
Location
Facts & Features
Rooms
Bedrooms & bathrooms
Bedrooms: 5
Bathrooms: 4
Interior
Appliances
Dishwasher, Disposal, Gas Cooktop, Microwave, Refrigerator
Heating
Central
Exterior Features
Fire Pit, In Ground Hot Tub / Spa
Cooling
Ceiling Fan(s), Central Air
Interior Features
Attic Stairs Pulldown, Drop Zone, Kitchen Island, Pantry, Walk In Closet(s)
Flooring
Wood
Sewer
Public Sewer
Construction
Year Built
Year Built: 2026
Home type
Single Family Residence
Construction Materials
Brick Partial, Hardboard Siding
Architectural Style
Contemporary, Farmhouse, Modern
Roof
Architectural Shingle
Foundation Details
Slab
Utilities & Energy
Parking Features
Driveway, Attached Garage, Garage Faces Side
Pool Features
In Ground, Pool/spa Combo, Salt Water
Fireplace Features
Gas
Water Source
City
Laundry Features
Laundry Room
Security Features
Carbon Monoxide Detector(s), Smoke Detector(s)
Other Features
Subdivision Name
Chantilly
Lot Features
Infill Lot
Patio And Porch Features
Covered
Price History
| Date | Event | Price |
|---|---|---|
10/20/2026 Source: | Price Decreased | $1,995,000 -9.11% $471/sqft |
08/28/2026 Source: | Price Decreased | $2,195,000 -4.36% $518/sqft |
05/15/2026 Source: | Listed for Sale | $2,295,000 +2.23% $541/sqft |
05/15/2026 Source: | Price Decreased | $2,245,000 -2.18% $529/sqft |
05/15/2026 Source: | Price Increased | $2,295,000 +296.37% $541/sqft |

Show more
Nearby Homes

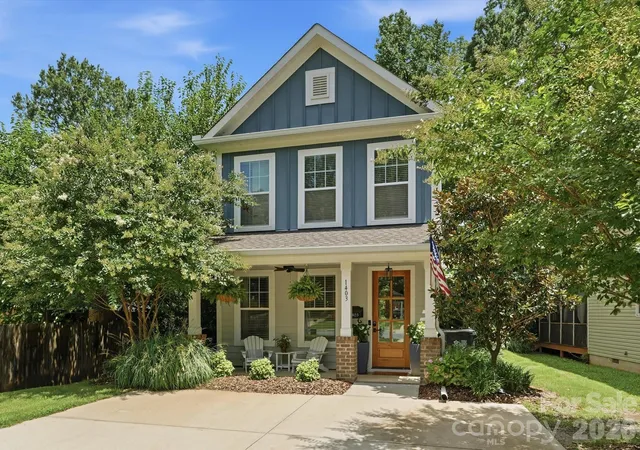
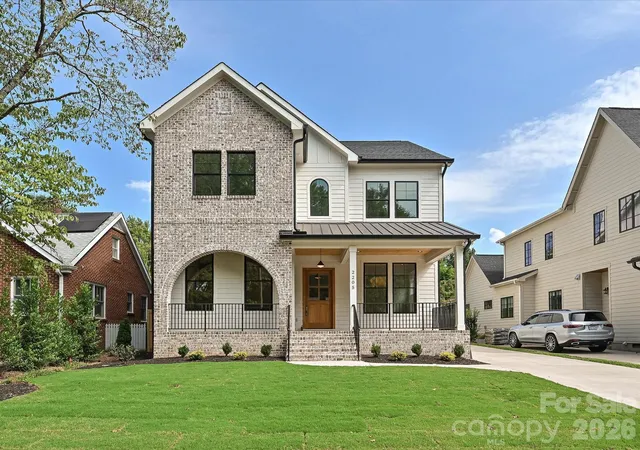
Find Homes by Property Features in Charlotte, NC
Nearby New Homes For Sale

Based on information from Canopy MLS through Nov 04, 2026, 01:00AM as submitted to and distributed by MLS GRID. All data is obtained from various sources and may not have been verified by the broker or MLS GRID. Supplied Open House Information is subject to change without notice. All information should be independently reviewed and verified for accuracy. Properties may or may not be listed by the office/agent presenting the information. IDX information is provided exclusively for consumers’ personal, noncommercial use. It may not be used for any purpose other than to identify prospective properties which the consumers may be interested in purchasing. The data is deemed reliable but is not guaranteed by MLS GRID. The use of the MLS GRID Data may be subject to an end-user license agreement prescribed by the Member Participant’s applicable MLS, if any, and as amended from time to time. ©2026 Canopy MLS. All Rights Reserved.
 Advertising Broker: Nicholas Huscroft | Chosen Realty
