- Overview
- Description
- Property Details
- Location
- Facts & Features
- Getting Around
- Nearby Homes
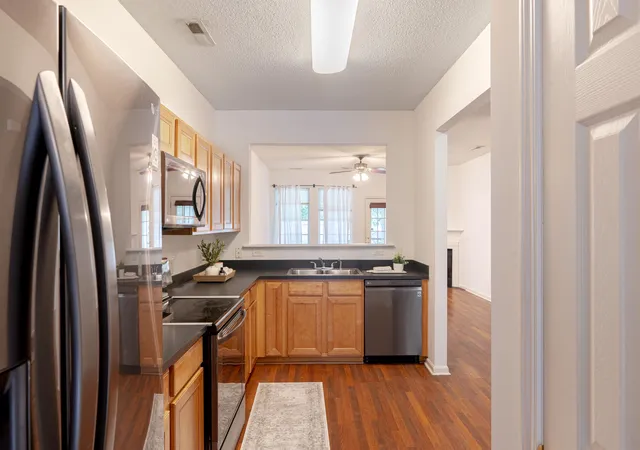

Street View
$235,000
Monthly Est:$1,170
 2 Beds
 3 Baths
2 full baths + 1 half bath
 1,370sqft
261 Brookshire Rd, Goose Creek, SC 29445
$235,000
$1,170/moEst:
Get Pre-Approved
Townhouse
Built in 2006
$-- HOA
-- sqft lot
$172/sq.ft
Description
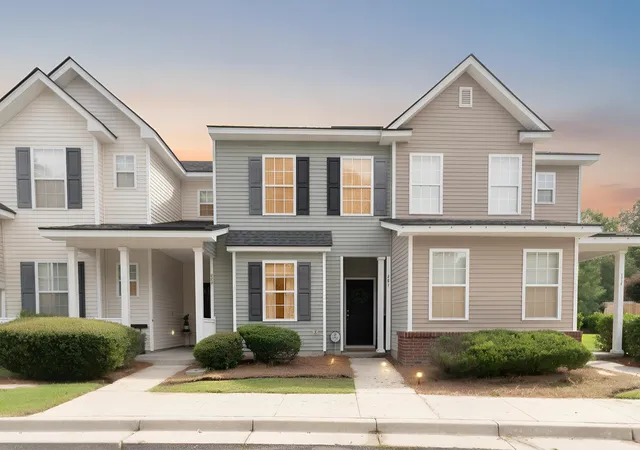
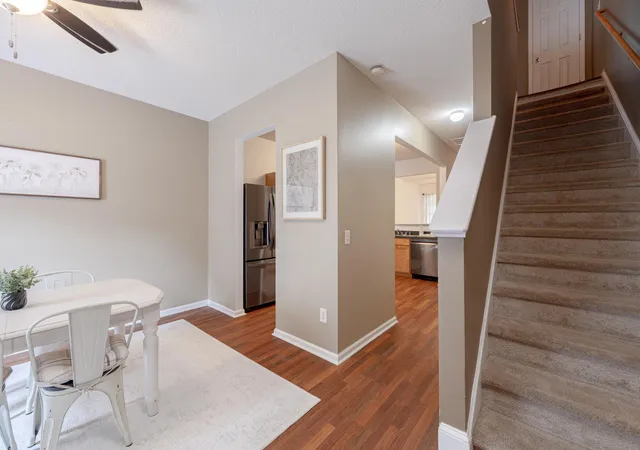
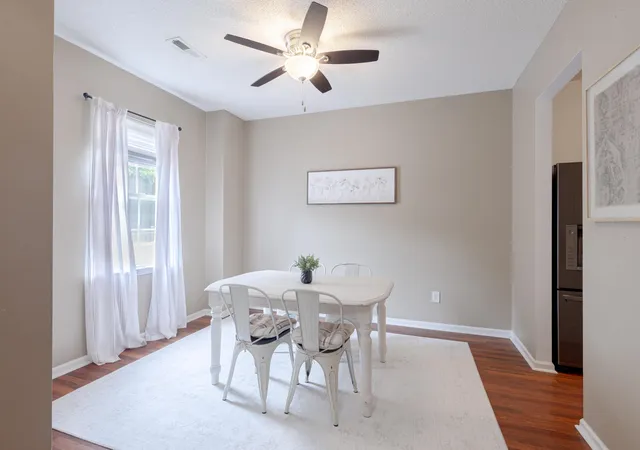
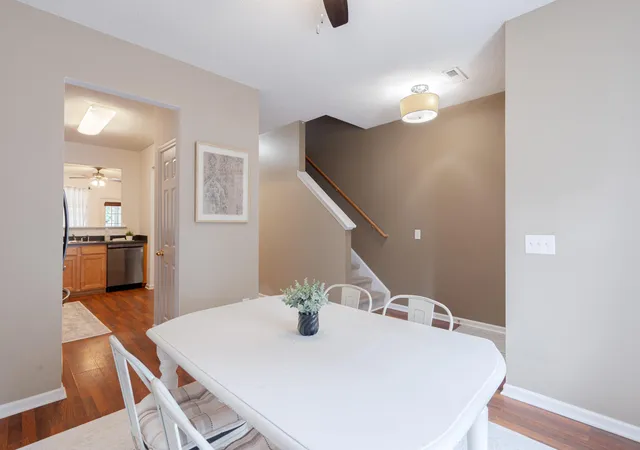
Welcome to 261 Brookshire Drive, where thoughtful design meets timeless elegance. This exceptional residence offers a rare dual-primary suite floor plan, with each spacious bedroom featuring its own private en-suite bathroom, creating the perfect blend of comfort, privacy, and sophistication. One of the primary suites is further enhanced by two closets, providing abundant storage and an elevated owner's retreat experience.From the moment you step inside, you'll appreciate the seamless luxury vinyl plank flooring that extends throughout both levels of the home, providing a refined and cohesive aesthetic. The open and inviting layout is designed for effortless living and entertaining, while a beautiful fireplace serves as the focal point of the main living area, adding warmth, character,and charm.
Retreat outdoors to your private screened porch, an ideal setting for morning coffee, evening cocktails, or simply unwinding while overlooking the fully fenced backyard. The outdoor living space offers both tranquility and privacy, creating a true extension of the home's elegant interior.
Perfectly positioned in the heart of Goose Creek, this beautifully appointed home combines modern luxury with everyday convenience, offering easy access to shopping, dining, schools, and major commuter routes. Offering desirable features rarely found together, including two primary suites, a fireplace, dual closets in the owner's retreat, luxury flooring throughout, and exceptional outdoor living. This is a home that truly stands apart. A credit of up to $2000 will be paid at closing with acceptable offer and use of preferred lender. This credit is in addition to any negotiated seller concessions.
- Houzeo last checked: 9 hours ago
- Listing updated: August 1, 2026 at 2:25 pm
- Listing Provided by: Geanna Thompson | The Real Estate Firm
- Source: CHS Regional MLS | MLS#: 26018002

Property Details
Status
Active Under Contract
Type
Townhouse
No. of Stories
2
County
City
Neighborhood
Year Built
2006
HOA Fees
-
Finished Area
1,370 sqft
Lot Size
-- sqft lot
Basement Area
- sqft
MLS Name
CHS Regional MLS
MLS Number
26018002
MLS Status
Active Contingent
Days on Market
105

Continue Your Journey in App
Find your dream home, receive real-time updates, and many more!
Download App
Continue Your Journey in App
Find your dream home, receive real-time updates, and many more!
Location
Facts & Features
Rooms
Bedrooms & bathrooms
Bedrooms: 2
Bathrooms: 3
Interior
Heating
Electric
Cooling
Central Air
Flooring
Luxury Vinyl
Window Features
Window Treatments Some
Interior Features
High Ceilings, Garden Tub/shower, Walk In Closet(s), Ceiling Fan(s), Family, Formal Living, Pantry, Separate Dining
Sewer
Public Sewer
Construction
Year Built
Year Built: 2006
Home type
Townhouse
Construction Materials
Vinyl Siding
Foundation Details
Slab
Utilities & Energy
Laundry Features
Electric Dryer Hookup, Washer Hookup
Fireplace Features
Gas Log, Living Room, One
Parking Features
Off Street
Water Source
Public
Other Features
Lot Features
Level, Wooded
Community Features
Central Tv Antenna, Park, Pool, Trash
Subdivision Name
Wedgewood Townhomes
Patio And Porch Features
Patio, Covered, Screened
Price History
| Date | Event | Price |
|---|---|---|
08/01/2026 Source: | Contingent (Active Under Contract) | $235,000 $172/sqft |
07/10/2026 Source: | Listed for Sale | $235,000 +103.64% $172/sqft |
07/31/2023 Source: | Listing Removed | $115,400 +10390.91% $84/sqft |
07/31/2023 Source: | Sold | $1,100 -99.51% $1/sqft |
03/11/2022 Source: | Price Increased | $223,000 +77.69% $163/sqft |

Show more
Nearby Homes


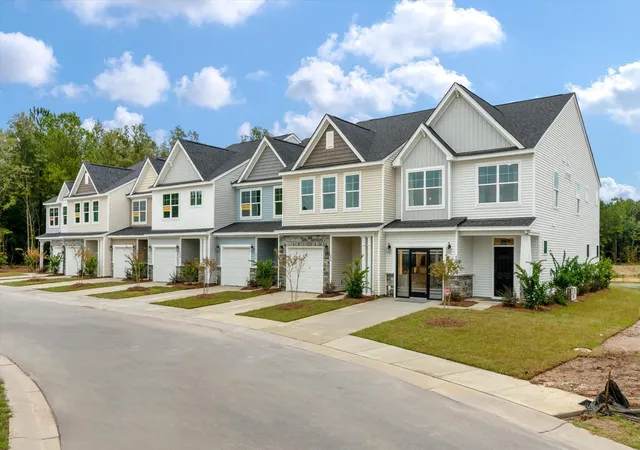
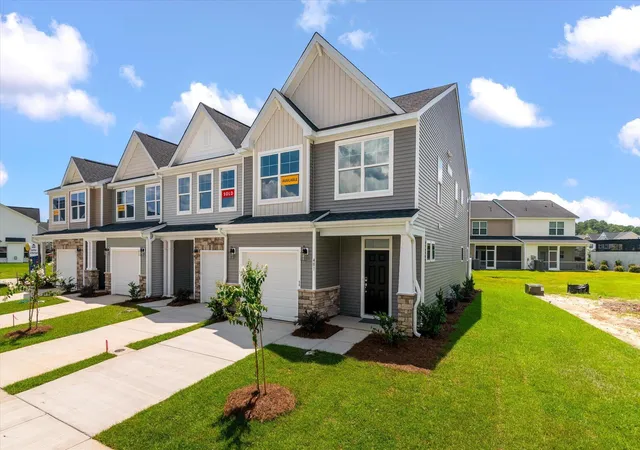
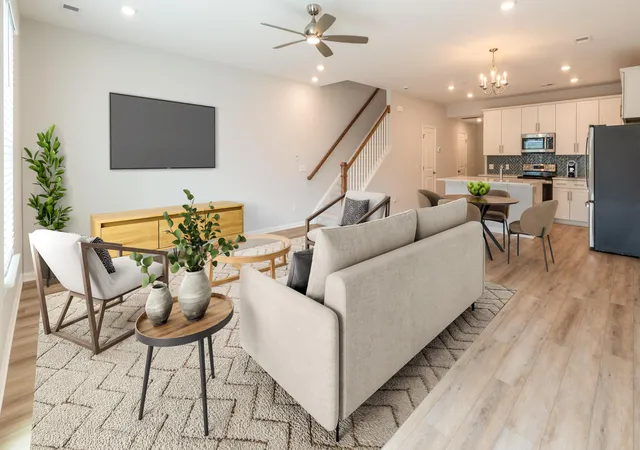


Find Homes by Property Features in Goose Creek, SC
Nearby New Homes For Sale

This representation is based in whole or in part on information supplied by the Charleston Trident Association of REALTORS® or its Multiple Listing Service through Oct 05, 2026, 03:00PM. Information is provided exclusively for personal, non-commercial use, and may not be used for any purpose other than to identify prospective properties consumers may be interested in purchasing.This website may not include listings or property addresses of sellers who have directed their listing brokers to withhold their listing or their property address from display on the Internet. All information deemed reliable but not guaranteed. Charleston Trident Multiple Listing Service, Inc. makes no representation or warranty regarding the accuracy of the data. ©2026 Charleston Trident MLS CTMLS. All rights reserved.
 Advertising Broker: Nicholas Huscroft | Chosen Realty