- Overview
- Description
- Property Details
- Location
- Facts & Features
- Getting Around
- Nearby Homes
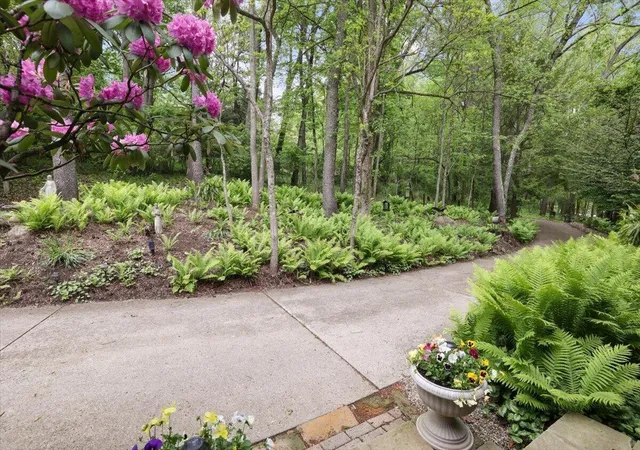

Street View
$699,000
Monthly Est:$3,479
 4 Beds
 3 Baths
3 full baths
 3,398sqft
261 Fern Hl Dr, Granville, OH 43023
$699,000
$3,479/moEst:
Get Pre-Approved
Single Family Residence
Built in 1978
$-- HOA
1.49 acres lot
$206/sq.ft
Description
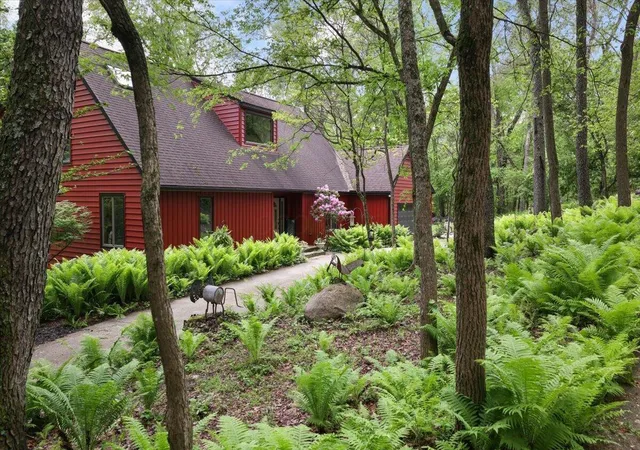
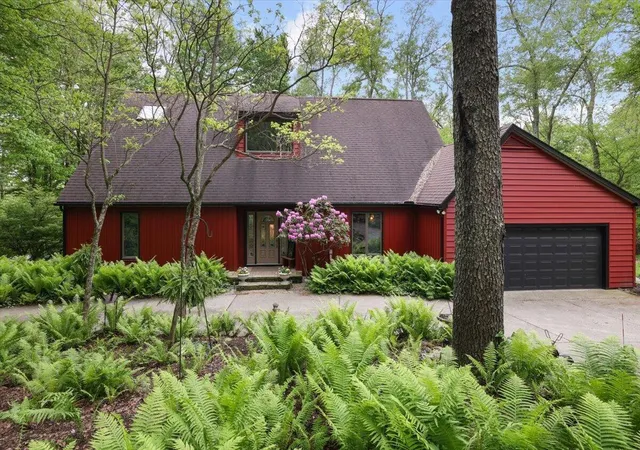
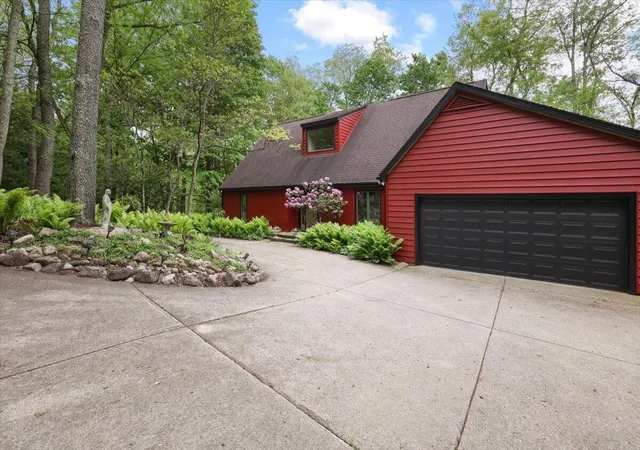
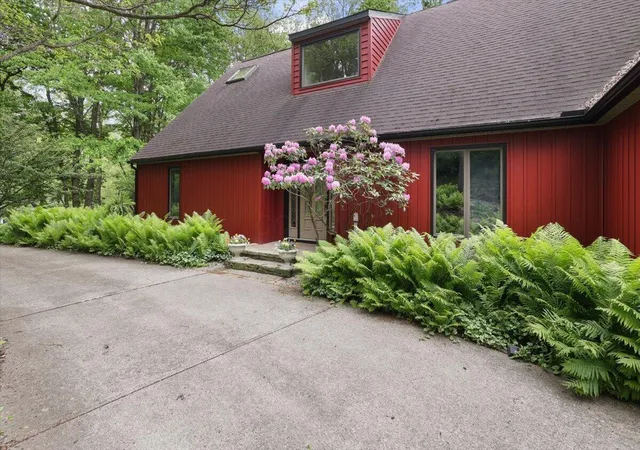
Looking for privacy and tranquility? This home is tucked in a wooded setting surrounded by trees and beautiful beds of ferns. This home feels like a private retreat just minutes from the Village. Follow the circular drive through the trees to discover a home filled with character, natural beauty and Mid-Century-inspired design. Inside, large two story windows draw your eye immediately to the outdoors, bringing it right into the heart of the home. The living room is anchored by a stone fireplace with wood-burning stove and opens to the new deck. Natural wood accents, an open staircase and interesting architectural lines add warmth and character throughout the home. The kitchen opens to the main living area and features a center island with gas cooktop, breakfast bar, wall oven and built-in microwave, while the formal dining room provides additional space for entertaining. A first-floor bedroom and full bath offer flexibility for guests, a home office or multigenerational living. The main level also includes a convenient laundry room with direct access to the attached two-car garage.
Upstairs, the private primary suite includes a full bath with double vanities and separate water closet. Two additional bedrooms and another full bath complete the upper level. The walkout lower level offers even more room to live, featuring a family room with a second wood-burning stove, a spacious recreation area perfect for games, hobbies or entertaining, plus unfinished space for storage. But what truly sets this property apart is the setting. Morning coffee on the deck, evenings in the hot tub under the covered patio, nights around the fire pit, outdoor spaces to be enjoyed. Mature ferns, trees woods and incredible privacy offer an atmosphere that feels worlds away while keeping Granville close. Siding, gutters, deck, garage door and HVAC all recently updated.
- Houzeo last checked: 3 minutes ago
- Listing updated: October 19, 2026 at 2:46 pm
- Listing Provided by: Heather M Stasel (740) 975-4135 | Howard Hanna Real Estate Serv (740) 957-4135
- Source: Columbus and Central Ohio Regional MLS-OH | MLS#: 226025848

Property Details
Status
Active
Type
Single Family Residence
No. of Stories
-
County
City
Neighborhood
--
Year Built
1978
HOA Fees
-
Finished Area
3,398 sqft
Lot Size
1.49 acres lot
Basement Area
- sqft
MLS Name
Columbus and Central Ohio Regional MLS
MLS Number
226025848
MLS Status
Active
Days on Market
112

Continue Your Journey in App
Find your dream home, receive real-time updates, and many more!
Continue Your Journey in App
Find your dream home, receive real-time updates, and many more!
Location
Facts & Features
Rooms
Bedrooms & bathrooms
Bedrooms: 4
Bathrooms: 3
Interior
Heating
Forced Air
Appliances
Dishwasher, Electric Range, Microwave, Refrigerator, Water Purifier
Exterior Features
Hot Tub
Cooling
Central Air
Flooring
Wood, Carpet, Ceramic/porcelain
Window Features
Insulated All
Sewer
Private Sewer
Construction
Year Built
Year Built: 1978
Home type
Single Family Residence
Architectural Style
Mid Century Modern
Foundation Details
Poured
Utilities & Energy
Parking Features
Garage Door Opener, Attached Garage
Water Source
Well
Basement
Walk Out Access
Fireplace Features
Wood Burning Stove
Other Features
Patio And Porch Features
Patio, Deck
Lot Features
Wooded
Price History
| Date | Event | Price |
|---|---|---|
10/19/2026 Source: | Price Decreased | $699,000 -5.41% $206/sqft |
08/18/2026 Source: | Price Decreased | $739,000 -4.65% $217/sqft |
07/11/2026 Source: | Price Increased | $775,000 +10.87% $228/sqft |
07/11/2026 Source: | Listed for Sale | $699,000 $206/sqft |

Nearby Homes


Find Homes by Property Features in Granville, OH
Nearby New Homes For Sale

Based on information from the Columbus Association of REALTORS (alternatively, from Multiple Listing Service of the Columbus Association of Realtors, Inc.) through Oct 31, 2026, 03:15PM. Information is provided exclusively for consumers’ personal, non-commercial use. It may not be used for any purpose other than to identify prospective properties that consumers may be interested in purchasing. The data is deemed reliable but is not guaranteed accurate by the MLS. No guarantee, warranty or representation of any kind is made regarding the completeness or accuracy of property information; such should be independently verified. Columbus Association of REALTORS expressly disclaims any liability in connection therewith. This website may not include listings or property addresses of sellers who have directed their listing brokers to withhold their listing or their property address from display on the Internet. © 2026 Copyright Columbus Association of REALTORS. All rights reserved.
 Advertising Broker: Nicholas Huscroft | Chosen Realty
