- Overview
- Description
- Property Details
- Location
- Facts & Features
- Getting Around
- Nearby Homes



$649,000
Monthly Est:$3,230
 3 Beds
 2 Baths
2 full baths
 1,600sqft
261 Yonderview Rd, Hillsdale, NY 12529
$649,000
$3,230/moEst:
Get Pre-Approved
Single Family Residence
Built in 1979
$-- HOA
3.36 acres lot
$406/sq.ft
Description
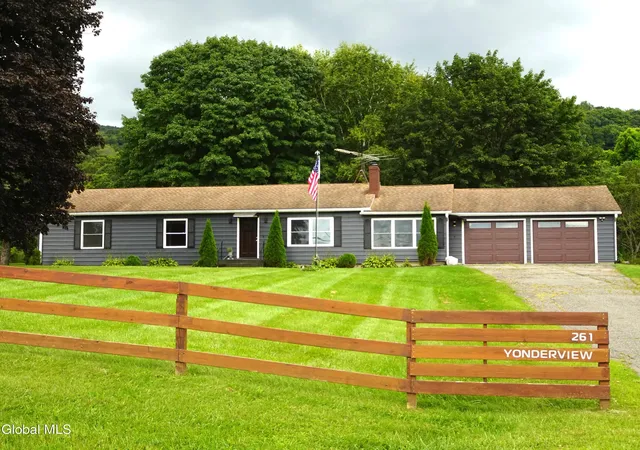
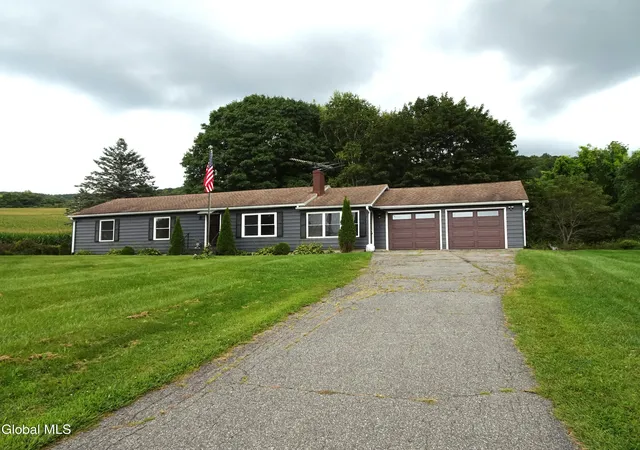
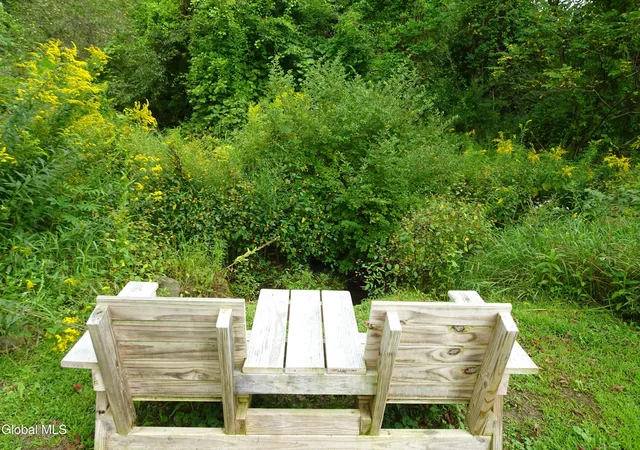
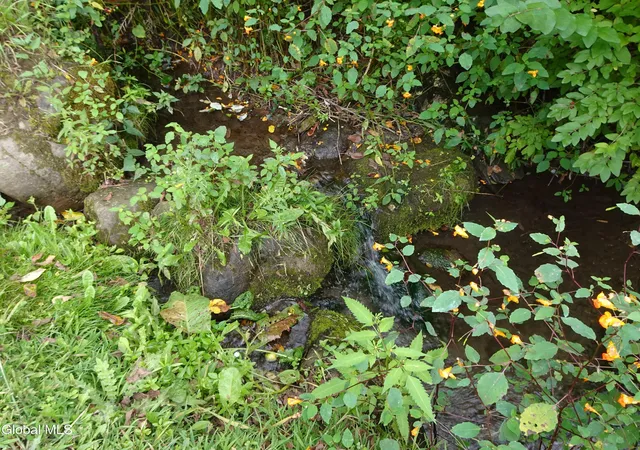
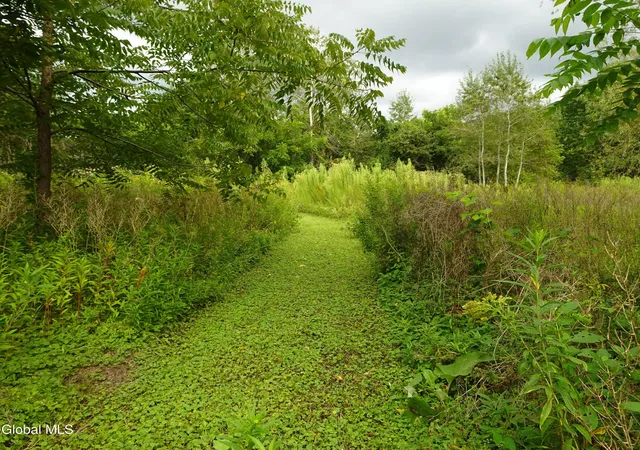
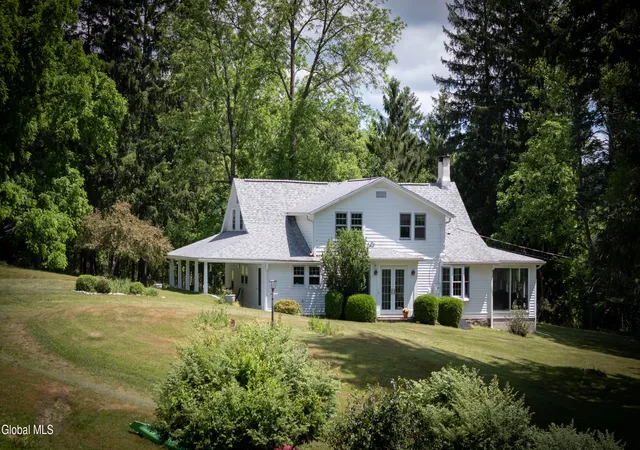
Nestled on 3.36 serene acres near the New York-Massachusetts line, this completely renovated ranch-style home is a stunning blend of modern elegance and rural charm. Spanning 1,600 square feet, the open floor plan invites you into a sleek kitchen that boasts contemporary cabinetry, a spacious center island, stainless steel appliances, and luxurious quartz countertops, making it a dream for any home chef. The bright and cheerful living room, adorned with an electric fireplace, offers a cozy atmosphere perfect for relaxation. This home features three well-appointed bedrooms, including a primary suite that boasts an ensuite three-quarter bath, ensuring both comfort and privacy. The full hall bath, alongside modern fixtures and cabinetry, showcases beautiful ceramic tile flooring, adding to the home's sophisticated appeal. A sunken family room/dining area provides an inviting space for gatherings, while luxury, easy-care flooring flows throughout the entire house. The full basement and attached two-car garage enhance practicality, while rolling countryside views create a picturesque backdrop. A charming babbling stream meanders through the back of the property, offering a tranquil escape. Additionally, the property includes a versatile barn, perfect for use as a workshop or extra garage, complete with a loft above for added storage or creative space. One of the standout features of this property is the preliminary approval obtained by the current owner for an additional dwelling unit, which can be placed privately and separate from the main house. This unique opportunity adds immense value and flexibility, making this ranch not just a home, but a lifestyle. Think guest house, Airbnb rental space, (with town approvals), or a home for extended family; preliminary information and plans available to interested parties. Don't miss your chance to embrace country living with modern amenities in this exquisite property!
- Houzeo last checked: 14 minutes ago
- Listing updated: September 22, 2026 at 1:17 am
- Listing Provided by: Barbara J Robinson (518) 851-9601 DRE #31RO1022439 | Red Apple Realty Inc (518) 851-9601
- Source: Greater Capital Association of Realtors (Global) MLS-NY | MLS#: 202626533

Property Details
Status
Active
Type
Single Family Residence
No. of Stories
-
County
City
Neighborhood
--
Year Built
1979
HOA Fees
-
Finished Area
1,600 sqft
Lot Size
3.36 acres lot
Basement Area
- sqft
MLS Name
Greater Capital Association of Realtors (Global) MLS
MLS Number
202626533
MLS Status
Active
Days on Market
12

Continue Your Journey in App
Find your dream home, receive real-time updates, and many more!
Download App
Continue Your Journey in App
Find your dream home, receive real-time updates, and many more!
Location
Facts & Features
Rooms
Bedrooms & bathrooms
Bedrooms: 3
Bathrooms: 2
Interior
Flooring
Ceramic Tile, Laminate
Appliances
Dryer, Microwave, Range, Refrigerator, Washer
Exterior Features
Other, Barn
Sewer
Septic Tank
Interior Features
Ceramic Tile Bath, Kitchen Island
Heating
Baseboard, Hot Water, Oil
Window Features
Screens
Cooling
None
Construction
Year Built
Year Built: 1979
Home type
Single Family Residence
Architectural Style
Modular, Ranch
Roof
Shingle, Asphalt
Foundation Details
Concrete Perimeter
Construction Materials
Aluminum Siding
Utilities & Energy
Parking Features
Off Street
Laundry Features
In Basement
Security Features
Smoke Detector(s), Carbon Monoxide Detector(s)
Basement
Full, Unfinished
Electric
200+ Amp Service, Circuit Breakers
Fireplace Features
Electric, Living Room
Other Features
Lot Features
Private, Road Frontage, Views, Cleared
Patio And Porch Features
Deck
Price History
| Date | Event | Price |
|---|---|---|
09/20/2026 Source: | Listed for Sale | $649,000 $406/sqft |

Nearby Homes




Find Homes by Property Features in Hillsdale, NY

Based on information from the Global Multiple Listing Service, Inc. through Oct 02, 2026, 08:45AM. Information is provided exclusively for consumers’ personal, non-commercial use. It may not be used for any purpose other than to identify prospective properties consumers may be interested in purchasing. The data is deemed reliable but is not guaranteed accurate by the MLS. This website may not include listings or property addresses of sellers who have directed their listing brokers to withhold their listing or their property address from display on the Internet. © 2026 Global Multiple Listing Service, Inc. All Rights Reserved.
 Advertising Broker: Derek Greene | The Greene Realty Group