- Overview
- Description
- Property Details
- Location
- Facts & Features
- Getting Around
- Nearby Homes

Street View
$3,485,000
Monthly Est:$17,346
 5 Beds
 7 Baths
6 full baths + 1 half bath
 5,083sqft
335 Dawson Rd, Hillsdale, NY 12529
$3,485,000
$17,346/moEst:
Get Pre-Approved
Single Family Residence
Built in 1904
$-- HOA
26.39 acres lot
$686/sq.ft
Description
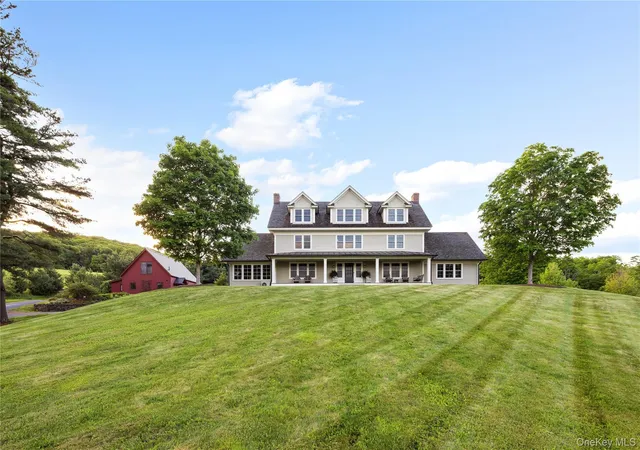
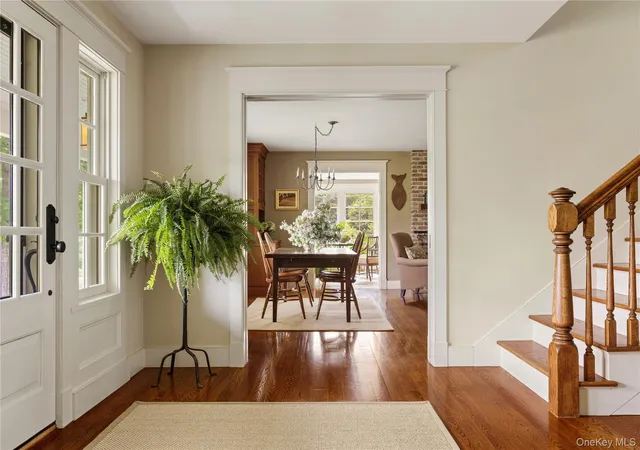
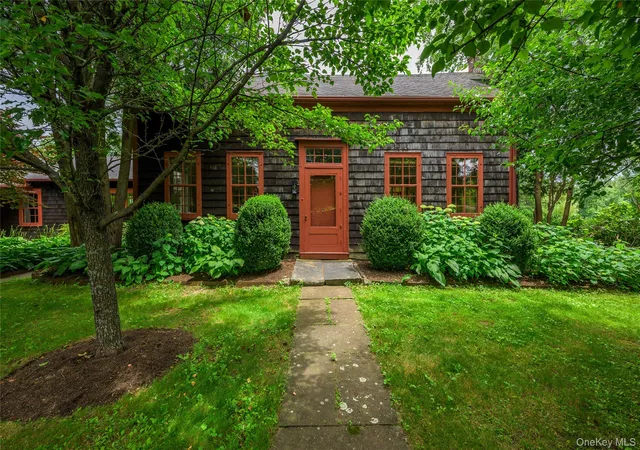
Presiding over 27 acres of rolling hills, meadows, and dramatic mountain views, Southview Farm is a fully reimagined country estate in the heart of Hillsdale farm country. Once part of a 300-acre dairy farm with a grand farmhouse on this site for over a century, the property has been expanded and rebuilt from the ground up to deliver modern luxury, efficiency, and comfort while honoring its historic character.
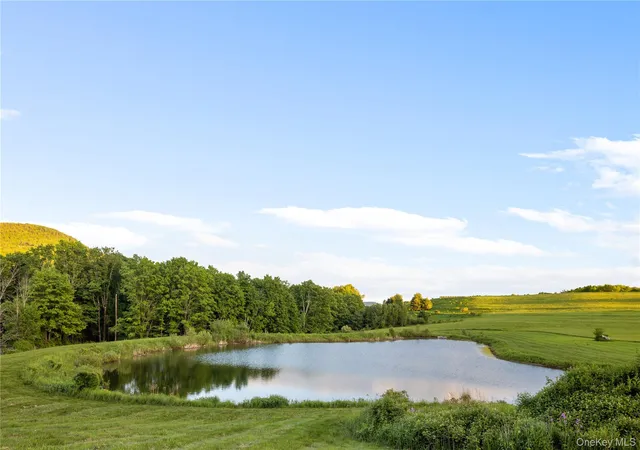
Facing due south on a quiet country road, the residence overlooks a one-acre, 14-foot-deep spring-fed pond with sweeping vistas to Catamount Ski Area, the Taconic Ridge, and the distant Berkshires. The landscape is so cinematic that scenes from Ang Lee's "Taking Woodstock" were filmed here, evoking the setting of the iconic music festival. The headwaters of the Roeliff Jansen Kill form the eastern boundary of the property, tying the land directly to the scenic Hudson Valley as it winds through Columbia County countryside to the Hudson River itself.
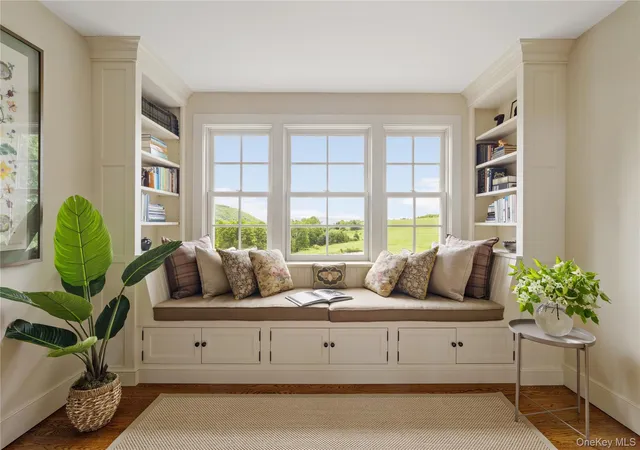
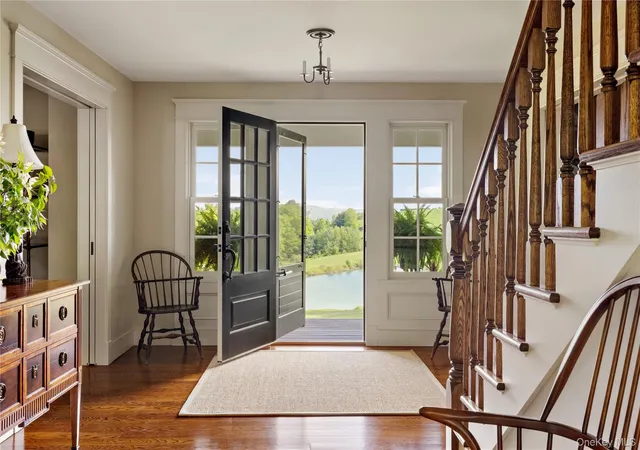
The main house offers over 5,000 square feet of living space with four bedrooms and five-and-a-half baths. The ground floor centers on the original stair hall and an expansive chef's kitchen with an 18-foot L-shaped island, soapstone countertops, double sinks, Wolf 48" dual-fuel range with convection microwave, and 42" Sub-Zero refrigerator. A relocated wood-burning fireplace, rebuilt with original farmhouse brick, anchors this warm gathering space. Off the kitchen, a bright butler's pantry/mudroom opens toward a sunroom wrapped in oversized windows and warmed by a wood stove, ideal for four-season enjoyment of the views.
Opposite the kitchen, the generous living room features the second wood-burning fireplace and picture-perfect views of both the mountains and the wildflower meadow and pool area. A main-level bedroom suite offers a private wing with a refined en-suite bath and custom walk-in closet.
Upstairs, the second floor includes additional bedrooms, a den, office, and laundry room. The third floor is a dramatic open space with cathedral ceilings, currently used as a gym and sitting area, easily adaptable to create two more bedrooms with en-suite baths if desired.
Throughout the home, hardwood floors with radiant heat, centralized cooling, and expansive windows create a light-filled, comfortable environment. All systems are new, including 400-amp electrical service with standby Generac generator, new plumbing and well with whole-house filtration and softener, and a whole-house ERV fresh air and dehumidification system. Restored full-length front and rear porches provide covered outdoor living and frame the panoramic views.
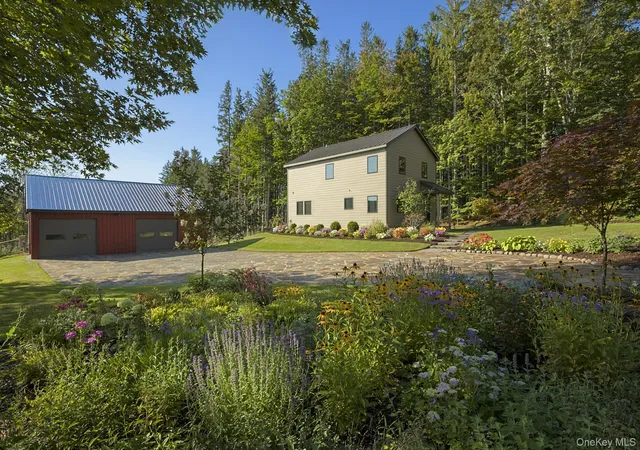
Across the parking court, a finely crafted Hennin Post & Beam barn from Woolwich, Maine, offers approximately 1,800 square feet of additional space. The two-story, 38' x 36' structure features eastern white pine framing and interior walls milled from trees on the property. The upper level serves as a guest suite with kitchenette, laundry, and full bath; the lower level is a heated woodshop that could easily be converted to a four-car garage. The barn is weather tight with structural insulated panels, fitted with Marvin windows, and equipped with in-floor radiant heat on the first floor and hot water radiators, air conditioning, and ceiling fans upstairs. A separate pole barn on the property provides storage for equipment, tools, and firewood.
Gracious outdoor living centers on the 40' x 18' heated gunite pool with Pebble Tec finish, automatic cover, auto-fill, and bluestone surround, set against a backdrop of native wildflower fields that shift in color from spring through fall. The home and grounds exude a sense of quiet luxury and privacy that celebrates the exquisite setting.
Impeccably maintained and thoughtfully upgraded, Southview Farm offers turnkey country living where the Hudson Valley meets the Berkshires, with the conveniences of Hillsdale village nearby and easy access to Hudson, Great Barrington, skiing, and hiking.
- Houzeo last checked: 11 minutes ago
- Listing updated: October 9, 2026 at 9:36 pm
- Listing Provided by: Norah P. Burden (646) 884-3474 , Owen Davidson | Brown Harris Stevens HV LLC (845) 871-2700
- Source: OneKey MLS-NY | MLS#: 1009156

Property Details
Status
Active
Type
Single Family Residence
No. of Stories
-
County
City
Neighborhood
--
Year Built
1904
HOA Fees
-
Finished Area
5,083 sqft
Lot Size
26.39 acres lot
Basement Area
- sqft
MLS Name
OneKey MLS
MLS Number
1009156
MLS Status
Active
Days on Market
128
Cumulative Days on Market
127

Continue Your Journey in App
Find your dream home, receive real-time updates, and many more!
Download App
Continue Your Journey in App
Find your dream home, receive real-time updates, and many more!
Location
Facts & Features
Rooms
Bedrooms & bathrooms
Bedrooms: 5
Bathrooms: 7
Interior
Sewer
Septic Tank
Appliances
Convection Oven, Dishwasher, Dryer, Oven, Range, Refrigerator, Stainless Steel Appliance(s), Washer
Cooling
Zoned
Interior Features
First Floor Bedroom, Cathedral Ceiling(s), Chefs Kitchen, Eat In Kitchen, Entrance Foyer, Pantry, Master Downstairs, Stone Counters
Heating
Hot Water, Radiant, Radiant Floor
Flooring
Hardwood, Tile
Construction
Year Built
Year Built: 1904
Home type
Single Family Residence
Architectural Style
Farmhouse
Foundation Details
Pillar/post/pier
Utilities & Energy
Basement
Full
Parking Features
Heated Garage, Private
Utilities
Electricity Connected, Trash Collection Private
Water Source
Well, Private
Pool Features
Electric Heat, In Ground
Price History
| Date | Event | Price |
|---|---|---|
10/01/2026 Source: | Price Decreased | $3,485,000 -3.19% $686/sqft |
07/28/2026 Source: | Price Decreased | $3,600,000 -6.49% $708/sqft |
06/04/2026 Source: | Listed for Sale | $3,850,000 $757/sqft |

Nearby Homes



Find Homes by Property Features in Hillsdale, NY


Based on information from OneKey MLS, through Oct 11, 2026, 07:16PM. IDX information is provided exclusively for personal, non-commercial use, and may not be used for any purpose other than to identify prospective properties consumers may be interested in purchasing. Information is deemed reliable but not guaranteed. © 2026 OneKey® MLS. All rights reserved.
 Advertising Broker: Derek Greene | The Greene Realty Group