- Overview
- Description
- Property Details
- Location
- Facts & Features
- Getting Around
- Nearby Homes
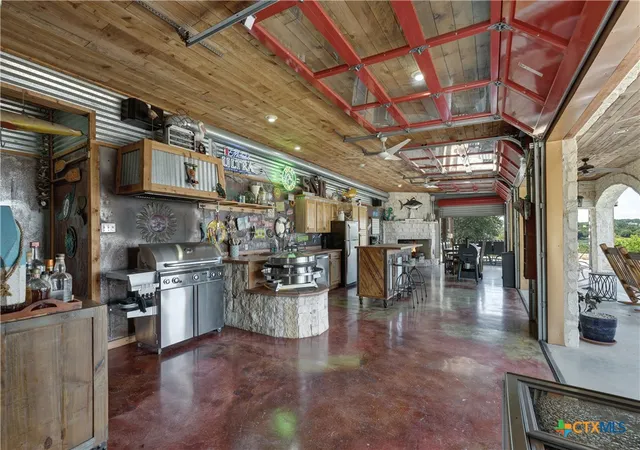

Street View
$1,850,000
Monthly Est:$9,208
 4 Beds
 5 Baths
5 full baths
 3,070sqft
2611 Westview Dr, Canyon Lake, TX 78133
$1,850,000
$9,208/moEst:
Get Pre-Approved
Single Family Residence
Built in 2014
$-- HOA
6.52 acres lot
$603/sq.ft
Description
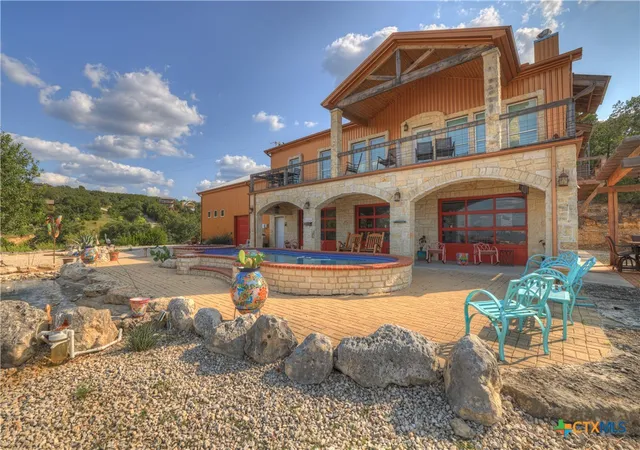
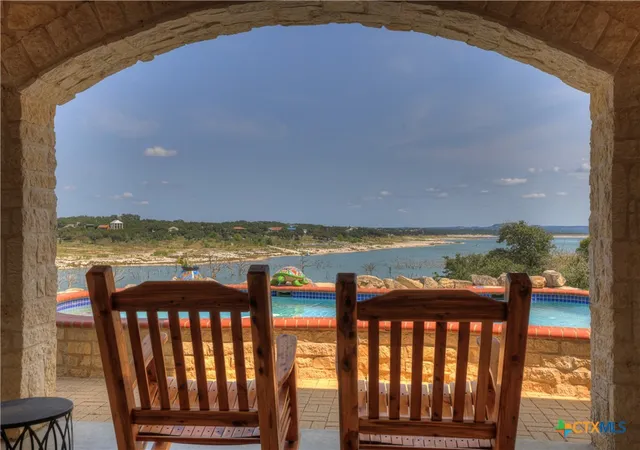
Set on more than six private acres overlooking Canyon Lake, this extraordinary waterfront estate offers the perfect blend of luxury, privacy, and breathtaking Texas Hill Country views. A gated entrance and mature landscaping lead to the custom-designed main home, where walls of windows, soaring ceilings, and expansive patios showcase panoramic lake vistas throughout.
The gourmet kitchen features custom cabinetry, granite countertops, stainless steel appliances, a gas cooktop, wine chiller, and a large island that opens seamlessly to the dining and living areas. The spacious living room is anchored by a stunning stone fireplace and opens to outdoor entertaining spaces designed to capture the scenery.
The primary suite offers a spa-inspired retreat with a jetted soaking tub, stone walk-in shower, travertine floors, and dual vanities. A split-bedroom layout provides additional guest bedrooms, a full bath, and an oversized utility room with custom cabinetry and granite counters.
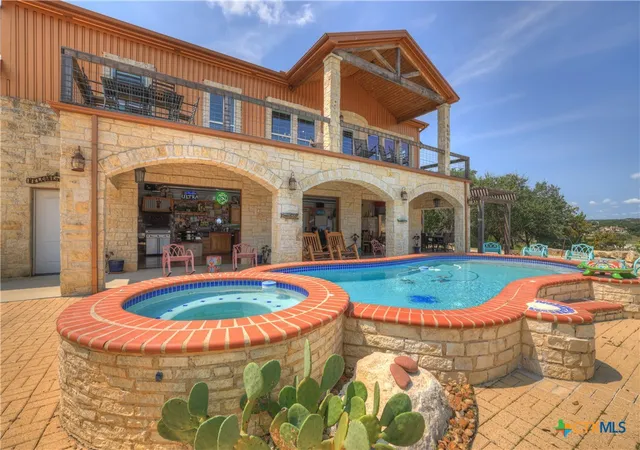
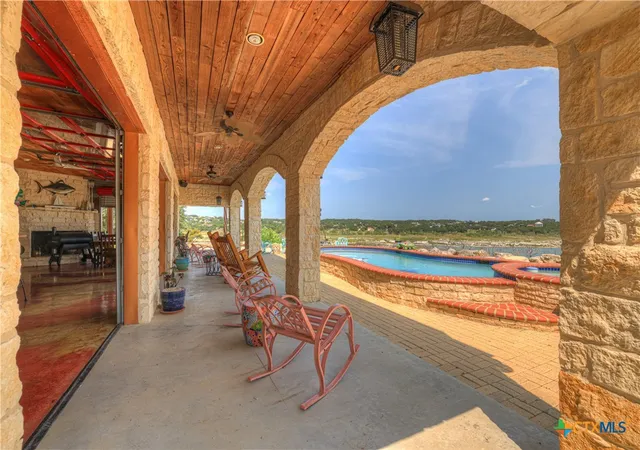
The lower level is designed for entertaining with indoor/outdoor living and dining areas, a secondary kitchen, and Mglass bay doors opening to the pool and hot tub. Additional accommodations include a private guest suite, custom bunkrooms with en-suite baths, and a flexible bonus room or gym.
An oversized insulated recreational garage with four bay doors offers ample space for boats, vehicles, and entertaining, while a cargo elevator adds convenience between levels.
Completing the property is an approximately 900-square-foot guest house featuring two bedrooms, a full kitchen, living area, laundry room, covered parking, and wraparound patio with stunning lake and Hill Country views.
This one-of-a-kind Canyon Lake retreat delivers resort-style living in an unforgettable waterfront setting.
- Houzeo last checked: 14 minutes ago
- Listing updated: June 17, 2026 at 4:07 pm
- Listing Provided by: Rocky Collette (830) 237-7714 DRE #0526814, Stacy Peck (830) 237-1734 DRE #0720799 | C4 Real Estate of Texas (830) 935-4775
- Source: Central Texas MLS-TX | MLS#: 614069

Property Details
Status
Active
Type
Single Family Residence
No. of Stories
2
County
City
Neighborhood
--
Year Built
2014
HOA Fees
-
Finished Area
3,070 sqft
Lot Size
6.52 acres lot
Basement Area
- sqft
MLS Name
Central Texas MLS
MLS Number
614069
MLS Status
Active
Days on Market
144
Cumulative Days on Market
29

Continue Your Journey in App
Find your dream home, receive real-time updates, and many more!
Download App
Continue Your Journey in App
Find your dream home, receive real-time updates, and many more!
Location
Facts & Features
Rooms
Bedrooms & bathrooms
Bedrooms: 4
Bathrooms: 5
Workshop
Level: Main
Area: 288.00 Square Feet
Dimensions: 24x12
Bedroom2
Level: Lower
Area: 132.00 Square Feet
Dimensions: 12x11
Bedroom
Level: Main
Area: 99.00 Square Feet
Dimensions: 11x9
Kitchen
Level: Main
Area: 198.00 Square Feet
Dimensions: 18x11
LivingRoom
Level: Main
Area: 247.00 Square Feet
Dimensions: 19x13
Bathroom
Level: Main
Area: 77.00 Square Feet
Dimensions: 11x7
GuestQuarters
Level: Main
Area: NaN Square Feet
Dimensions: Approx 900sq ft
Workshop
Level: Lower
Area: 1496.00 Square Feet
Dimensions: 44x34
BonusRoom
Level: Lower
Area: 276.00 Square Feet
Dimensions: 23x12
BonusRoom
Level: Lower
Area: 210.00 Square Feet
Dimensions: 15x14
Kitchen
Level: Lower
Area: 675.00 Square Feet
Dimensions: 45x15
BonusRoom
Level: Lower
Area: 420.00 Square Feet
Dimensions: 28x15
PrimaryBathroom
Level: Main
Area: 198.00 Square Feet
Dimensions: 18x11
DiningRoom
Level: Main
Area: 180.00 Square Feet
Dimensions: 15x12
Kitchen
Level: Main
Area: 195.00 Square Feet
Dimensions: 15x13
Bedroom4
Level: Lower
Area: 144.00 Square Feet
Dimensions: 12x12
Bedroom3
Level: Main
Area: 150.00 Square Feet
Dimensions: 15x10
Bedroom2
Level: Main
Area: 121.00 Square Feet
Dimensions: 11x11
PrimaryBedroom
Level: Main
Area: 272.00 Square Feet
Dimensions: 17x16
LivingRoom
Level: Main
Area: 416.00 Square Feet
Dimensions: 26x16
Interior
Appliances
Dryer, Dishwasher, Disposal, Gas Range, Microwave, Refrigerator, Range Hood, Water Heater, Wine Refrigerator, Washer, Some Gas Appliances, Range, Water Softener Owned
Exterior Features
Rain Gutters, Propane Tank Owned
Heating
Central, Electric, Multiple Heating Units
Interior Features
Built In Features, Ceiling Fans, Separate Formal Dining Room, Double Vanity, High Ceilings, Jetted Tub, Multiple Dining Areas, Partially Furnished, Recessed Lighting, Split Bedrooms, See Remarks, Separate Shower, Walk In Closets, Breakfast Bar, Custom Cabinets, Granite Counters, Kitchen Island, Kitchen Family Room Combo, Kitchen Dining Combo, Pantry, Walk In Pantry
Flooring
Concrete, Hardwood
Cooling
Central Air, Electric, Three Or More Units
Construction
Year Built
Year Built: 2014
Home type
Single Family Residence
Roof
Metal
Property Condition
Resale
Foundation Details
Slab
Construction Materials
Metal Siding, Stone Veneer
Architectural Style
Hill Country, Other, See Remarks, Barndominium
Utilities & Energy
Pool Features
Cabana, Gunite, In Ground, None
Fireplace Features
Kitchen, Living Room
Security Features
Smoke Detectors
Utilities
Electricity Available, Fiber Optic Available, High Speed Internet Available, Propane, Trash Collection Private
Laundry Features
Washer Hookup, Electric Dryer Hookup, Gas Dryer Hookup, Laundry In Utility Room, Main Level, Lower Level, Laundry Room
Water Source
Private, Community Coop, Well
Other Features
Community Features
None
Vegetation
Partially Wooded
Price History
| Date | Event | Price |
|---|---|---|
05/19/2026 Source: | Listed for Sale | $2,100,000 +13.51% $707/sqft |
05/19/2026 Source: | Price Decreased | $1,850,000 -15.53% $623/sqft |
07/17/2025 Source: | Listing Removed | $2,190,000 $737/sqft |
09/18/2024 Source: | Listed for Sale | $2,190,000 +48.47% $737/sqft |
06/28/2019 Source: | Sold | $1,475,000 +268.84% $497/sqft |


Show more
Nearby Homes



Find Homes by Property Features in Canyon Lake, TX
Nearby New Homes For Sale

Based on information from the association of REALTORS® (alternatively, from the Central Texas MLS) through Oct 10, 2026, 08:30PM. IDX information is provided exclusively for personal, non-commercial use, and may not be used for any purpose other than to identify prospective properties consumers may be interested in purchasing. Information is deemed reliable but not guaranteed. © 2026 Central Texas MLS, All Rights Reserved.
 Advertising Broker: Michelle Brecker | Pathway To Home Realty