- Overview
- Description
- Property Details
- Location
- HOA Management
- Facts & Features
- Getting Around
- Nearby Homes



$699,000
Monthly Est:$3,479
 2 Beds
 3 Baths
3 full baths
 1,836sqft
2612 Drexel Dr, Naperville, IL 60564
$699,000
$3,479/moEst:
Get Pre-Approved
Single Family Residence
Built in 2016
$313/mo HOA
7,318.08 sqft lot
$381/sq.ft
Description
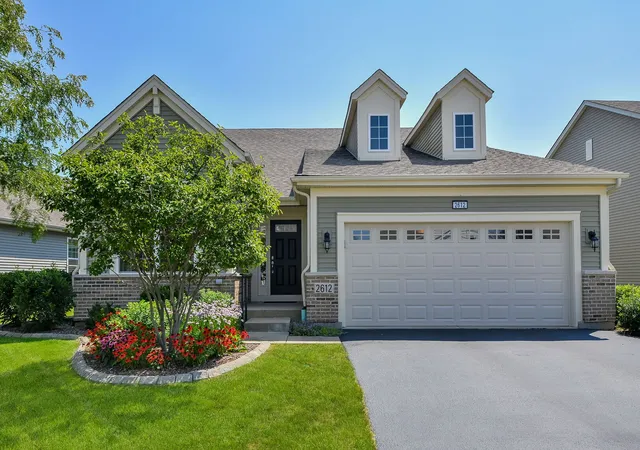
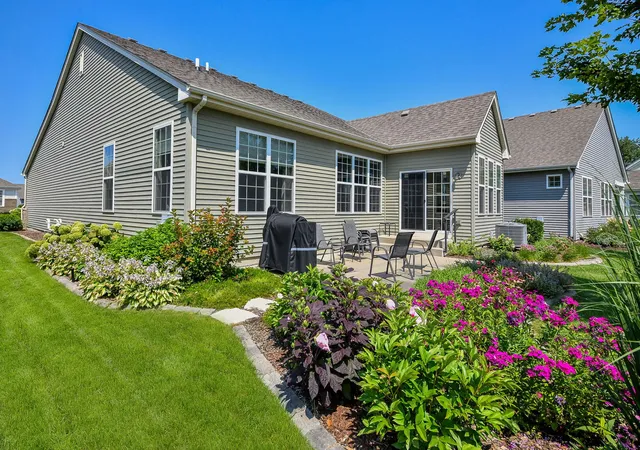
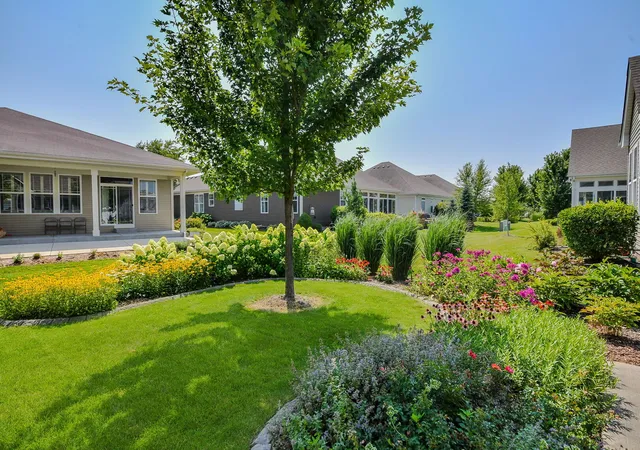
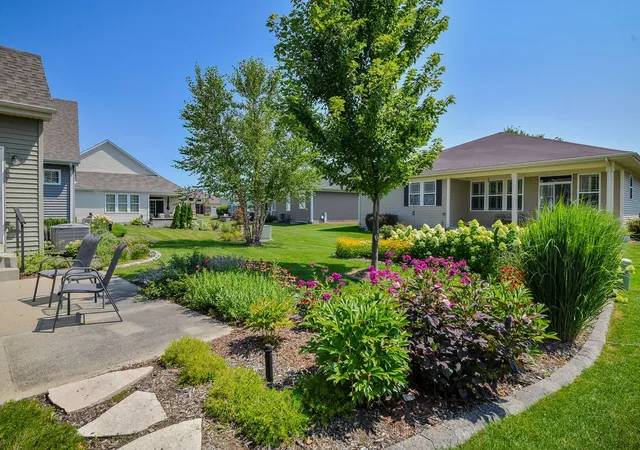
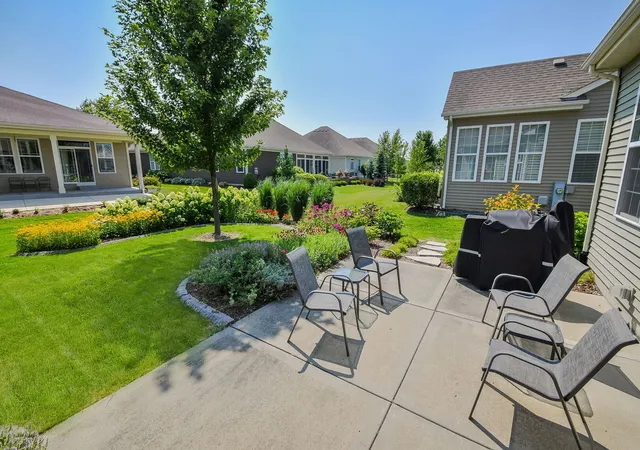
Carillon brings a level of 55+ living that's rare even by Naperville standards - a gated community with clubhouse, indoor and outdoor pools, fitness center, recreation rooms, golf, and a full calendar of year-round activities. Within it, the Monte Carlo model offers one of the most thoughtfully laid-out floor plans in the community. The main living space is broad and open, anchored overhead by a vaulted ceiling and underfoot by maple hardwood. A four-season room addition extends the entertaining area and opens directly to the patio. In the kitchen, quartz countertops and stainless steel appliances pair naturally with warm, walnut-toned cabinetry - custom fitted with pullout drawers throughout, including in the center island. The mission-style cabinet fronts lend the space a quiet, timeless character. Just off the living area, a dedicated office features lit cabinetry. Throughout the home, fitted shades cover most windows - their top-down design lets daylight in while keeping the interior private. In the family room, a motorized shade spans the full wall of windows at the touch of a button. Two en-suite bedrooms anchor opposite ends of the main level. The primary suite includes dual closet systems, with windows on the east and south walls that welcome the morning sun. Its bathroom offers dual sinks and a step-in shower with a built-in seat. At the front of the home, the second suite transitions easily between guest quarters, roommate setup, or private den. Both main-level bathrooms were recently updated with new quartz vanity tops, ceramic sinks, and modern mirrors featuring integrated lighting and concealed medicine cabinets. Downstairs, the finished basement adds a second office or hobby room, a sitting area, and a dedicated TRX workout zone. A full bathroom with a deep spa tub serves the lower level, joined by generous storage tucked into every available corner. The garage is EV-ready with a 220-volt / 40-amp outlet already installed. The digital antenna in the attic provides free access to all broadcast television. Outside, the landscaping was designed by Naperville's own Growing Place. Their plan layers perennials timed to bloom in succession from spring through fall - the curved flower bed frames the yard while softening its edge with color and privacy. Best of all, the HOA maintains the beautiful flowerbed and landscaping. Step out from the four-season room onto the expanded patio, and the garden is right there with your morning coffee. In Carillon, a Monte Carlo with this combination of space, updates, and outdoor design doesn't surface often. If it fits what you've been looking for, it's worth seeing right away.
- Houzeo last checked: 12 hours ago
- Listing updated: September 23, 2026 at 12:42 am
- Listing Provided by: Ryan Kurtz (630) 251-5386 | john greene, Realtor (630) 554-4400
- Source: MRED MLS-IL | MLS#: 12737243

Property Details
Status
Pending
Type
Single Family Residence
No. of Stories
-
County
City
Neighborhood
--
Year Built
2016
HOA Fees
$313/mo
Finished Area
1,836 sqft
Lot Size
7,318.08 sqft lot
Basement Area
- sqft
MLS Name
MRED MLS
MLS Number
12737243
MLS Status
Pending

Continue Your Journey in App
Find your dream home, receive real-time updates, and many more!
Download App
Continue Your Journey in App
Find your dream home, receive real-time updates, and many more!
Location
HOA Management
N/A
HOA Fees
$313/ Monthly
Amenities
 Amenities and services may be covered by one or multiple associations and service providers.
 Snow Removal
 Security Guard
 Club House
 Insurance
 Lawn Care
 Pool
Pool
 Exercise Facilities
Disclaimer: Amenities are based on third-party information and may vary; buyers must independently verify all amenities, as information is deemed reliable but not guaranteed.
Facts & Features
Rooms
Bedrooms & bathrooms
Bedrooms: 2
Bathrooms: 3
Breakfast Room
Level: Main
Area: 99.00 Square Feet
Dimensions: 11X9
Work Room
Level: Basement
Area: 529.00 Square Feet
Dimensions: 23X23
Exercise Room
Level: Basement
Area: 255.00 Square Feet
Dimensions: 17X15
Heated Sun Room
Level: Main
Area: 110.00 Square Feet
Dimensions: 11X10
Family Room - Down
Level: Basement
Area: 255.00 Square Feet
Dimensions: 17X15
Storage
Level: Basement
Area: 100.00 Square Feet
Dimensions: 10X10
Walk In Closet
Level: Main
Area: 60.00 Square Feet
Dimensions: 10X6
Bedroom 2
Level: Main
Area: 130.00 Square Feet
Dimensions: 13X10
Dining Room
Level: Main
Area: 140.00 Square Feet
Dimensions: 14X10
Kitchen
Level: Main
Area: 154.00 Square Feet
Dimensions: 14X11
Laundry
Level: Main
Area: 48.00 Square Feet
Dimensions: 8X6
Living Room
Level: Main
Area: 238.00 Square Feet
Dimensions: 17X14
Master Bedroom
Level: Main
Area: 204.00 Square Feet
Dimensions: 17X12
Interior
Sewer
Public Sewer
Interior Features
Vaulted Ceiling(s), 1st Floor Bedroom, 1st Floor Full Bath, Built In Features, Walk In Closet(s), Bookcases, High Ceilings, Open Floorplan, Pantry, Quartz Counters
Appliances
Range, Microwave, Dishwasher, Refrigerator, Freezer, Washer, Dryer, Disposal, Stainless Steel Appliance(s)
Window Features
Drapes
Flooring
Hardwood
Cooling
Central Air
Heating
Natural Gas, Forced Air
Construction
Year Built
Year Built: 2016
Home type
Single Family Residence
Foundation Details
Concrete Perimeter
Architectural Style
Ranch
Roof
Asphalt
Construction Materials
Vinyl Siding, Brick
Utilities & Energy
Water Source
Public
Laundry Features
Main Level, In Unit, Sink
Basement
Finished, Egress Window, Rec/family Area, Partial
Parking Features
Asphalt, Garage Door Opener, Ev Ready, Yes, Garage Owned, Attached, Garage
Other Features
Community Features
Clubhouse, Park, Pool, Tennis Court(s), Lake, Curbs, Gated, Sidewalks, Street Lights, Street Paved
Patio And Porch Features
Patio
Lot Features
Landscaped
Subdivision Name
Carillon Club
Nearby Homes

Find Homes by Property Features in Naperville, IL
Nearby New Homes For Sale

This representation is based in whole or in part on data supplied by Midwest Real Estate Data, LLC through Oct 09, 2026, 02:30PM. Midwest Real Estate Data, LLC does not guarantee nor is it in any way responsible for its accuracy. Data maintained by Midwest Real Estate Data LLC may not reflect all real estate activity in the market. Based on information submitted to the MLS GRID as of Oct 09, 2026, 02:30PM. All data is obtained from various sources and has not been, and will not be, verified by broker or MLS GRID. Supplied Open House information is subject to change without notice. All information should be independently reviewed and verified for accuracy. Properties may or may not be listed by the office/agent presenting the information. This website may not include listings or property addresses of sellers who have directed their listing brokers to withhold their listing or their property address from display on the Internet. Some IDX listings have been excluded from this website. Information is provided exclusively for consumers’ personal non-commercial use. It may not be used for any purpose other than to identify prospective properties consumers may be interested in purchasing. The data is deemed reliable but is not guaranteed by MLS GRID, MRED or Houzeo. The use of the MLS GRID Data may be subject to an end user license agreement. Properties displayed may be listed or sold by various participants in the MLS, Listings courtesy of MRED as distributed by MLS GRID. ©2026 Midwest Real Estate Data LLC. All Rights Reserved
 Advertising Broker: Jorge Romero | Realty One Group Inc.