- Overview
- Description
- Property Details
- Location
- Facts & Features
- Getting Around
- Nearby Homes

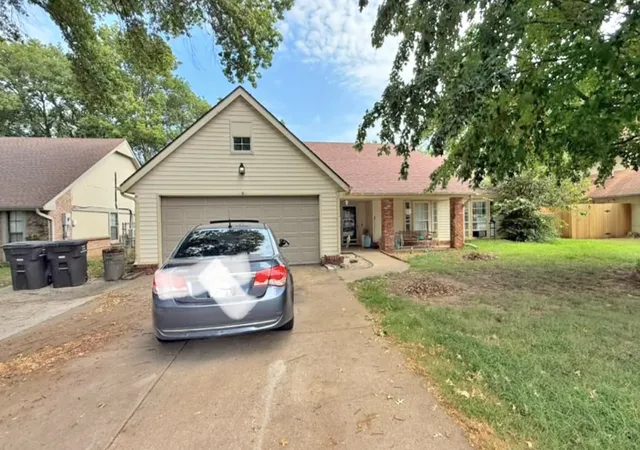
Street View
$279,000
Monthly Est:$1,389
 4 Beds
 4 Baths
4 full baths
 2,543sqft
2612 SE Quail Pl, Bartlesville, OK 74006
$279,000
$1,389/moEst:
Get Pre-Approved
Single Family Residence
Built in 1969
$-- HOA
0.27 acre lot
$110/sq.ft
Description
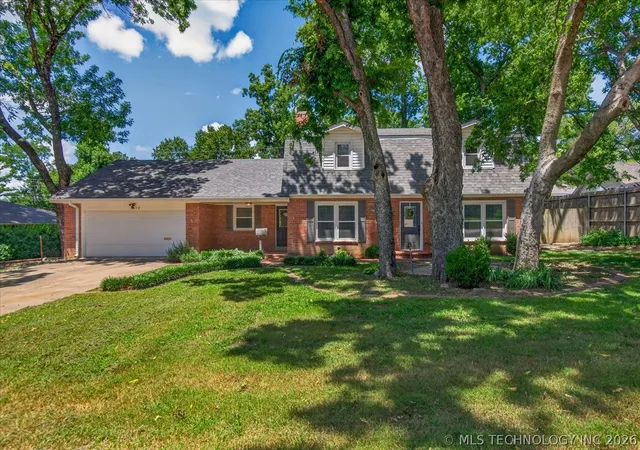
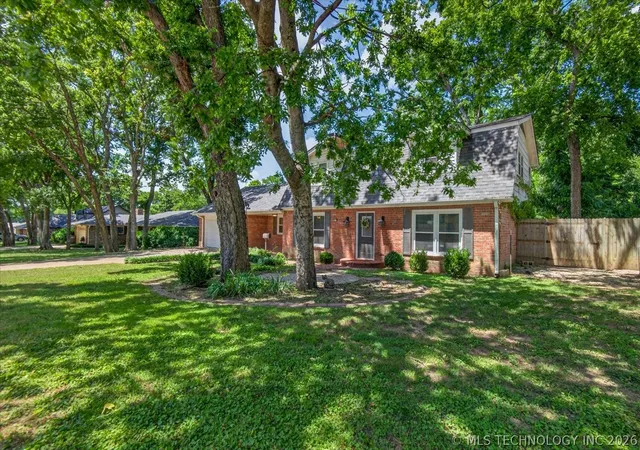
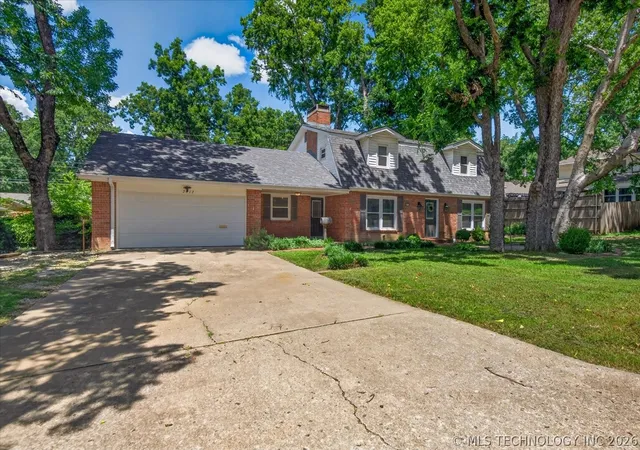
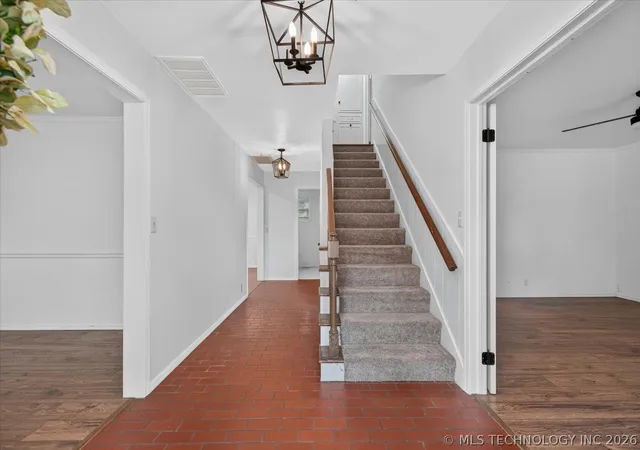
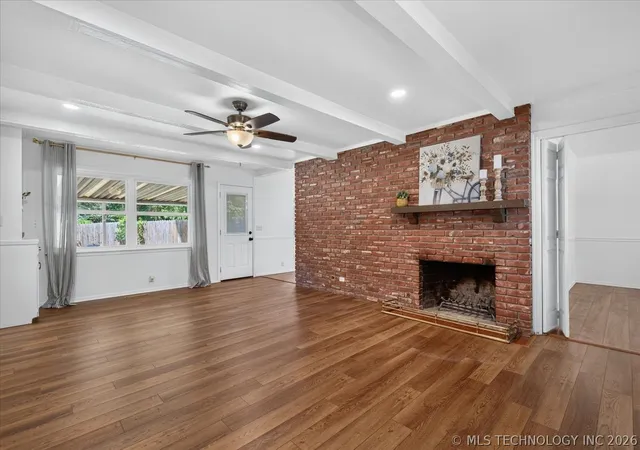
Some homes simply feel welcoming from the moment you arrive. This is one of them. Set on a generous lot in an established Bartlesville neighborhood, this home combines classic character with thoughtful updates, creating comfortable spaces where family dinners, holiday celebrations, and quiet evenings by the fire all feel right at home. The heart of the home is the inviting family room, where a floor-to-ceiling brick fireplace creates a cozy focal point and exposed beams add timeless charm. Just beyond, the beautifully updated kitchen features crisp white cabinetry, quartz countertops, a large center island, stainless steel appliances, a decorative tile backsplash, and abundant storage. Whether you're hosting holiday dinners or enjoying a quiet morning coffee, this space was made to bring people together. The thoughtfully designed floor plan offers the convenience of a spacious primary suite on the main level, complete with an oversized walk-in closet and an updated bath featuring dual vanities. Also on the main level are a formal dining room and a large laundry room with plenty of extra storage. Upstairs, three generously sized bedrooms and two full baths provide comfortable accommodations for family and guests, with flexibility for hobbies, work, or play. Outside, the expansive fenced backyard offers room to relax, entertain, garden, or simply enjoy the shade of the mature trees. The covered patio is ideal for weekend cookouts and evening conversations, while the storage building provides extra space for lawn equipment, tools, or seasonal décor. Blending timeless architectural details with tasteful modern updates, this home offers warmth, space, and versatility where new memories are ready to be made.
- Houzeo last checked: 0 minutes ago
- Listing updated: August 21, 2026 at 8:12 pm
- Listing Provided by: Shelley Koster (918) 914-3444 DRE #142052 | Keller Williams Realty (918) 766-0001
- Source: MLS Technology-OK | MLS#: 2626657

Property Details
Status
Active
Type
Single Family Residence
No. of Stories
2
County
City
Neighborhood
--
Year Built
1969
HOA Fees
-
Finished Area
2,543 sqft
Lot Size
0.27 acre lot
Basement Area
- sqft
MLS Name
MLS Technology
MLS Number
2626657
MLS Status
Active
Days on Market
79
Cumulative Days on Market
8

Continue Your Journey in App
Find your dream home, receive real-time updates, and many more!
Download App
Continue Your Journey in App
Find your dream home, receive real-time updates, and many more!
Location
Facts & Features
Rooms
Bedrooms & bathrooms
Bedrooms: 4
Bathrooms: 4
Interior
Flooring
Laminate, Tile
Heating
Central, Gas
Appliances
Dishwasher, Gas Water Heater, Oven, Range, Plumbed For Ice Maker
Cooling
Central Air
Window Features
Other, Storm Windows
Exterior Features
Concrete Driveway, Rain Gutters
Interior Features
Other, Quartz Counters, Stone Counters, Ceiling Fans
Sewer
Public Sewer
Construction
Year Built
Year Built: 1969
Home type
Single Family Residence
Construction Materials
Brick, Wood Frame
Foundation Details
Slab
Architectural Style
Colonial
Roof
Asphalt, Fiberglass
Utilities & Energy
Security Features
No Safety Shelter
Water Source
Public
Fireplace Features
Gas Starter, Wood Burning
Basement
None
Parking Features
Attached, Garage
Laundry Features
Washer Hookup
Utilities
Electricity Available, Natural Gas Available, Water Available
Pool Features
None
Other Features
Community Features
Gutters, Sidewalks
Patio And Porch Features
Covered, Patio, Porch
Lot Features
Mature Trees
Subdivision Name
Woodland Park Xvii
Price History
| Date | Event | Price |
|---|---|---|
08/21/2026 Source: | Listed for Sale | $279,000 $110/sqft |
07/29/2026 Source: | Pending | $279,000 +13.88% $110/sqft |
04/30/2022 Source: | Price Decreased | $245,000 -4.30% $96/sqft |
04/30/2022 Source: | Sold | $256,000 $101/sqft |

Nearby Homes


Find Homes by Property Features in Bartlesville, OK
Nearby New Homes For Sale

Based on information from MLS Technology, Inc. through Oct 08, 2026, 11:30PM. Information is provided exclusively for consumers’ personal, non-commercial use, that it may not be used for any purpose other than to identify prospective properties consumers may be interested in purchasing. Listing Information displayed on the IDX is deemed reliable but is not guaranteed accurate by the MLS. ©2026 MLS Technology, Inc. All Rights Reserved.
 Advertising Broker: Tomas Barrientos | Home Smart Stellar Realty