- Overview
- Description
- Property Details
- Location
- Facts & Features
- Getting Around
- Nearby Homes

Street View
Listed by: Nancy R Warren | Coldwell Banker Hickok and Boardman (802) 863-1500
$1,575,000
Monthly Est:$7,839
 4 Beds
 4 Baths
1 full bath + 1 half bath
 3,216sqft
2613 Greenbush Rd, Charlotte, VT 05445
$1,575,000
$7,839/moEst:
Get Pre-Approved
Single Family Residence
Built in 1941
$-- HOA
41,382 sqft lot
$490/sq.ft
Description
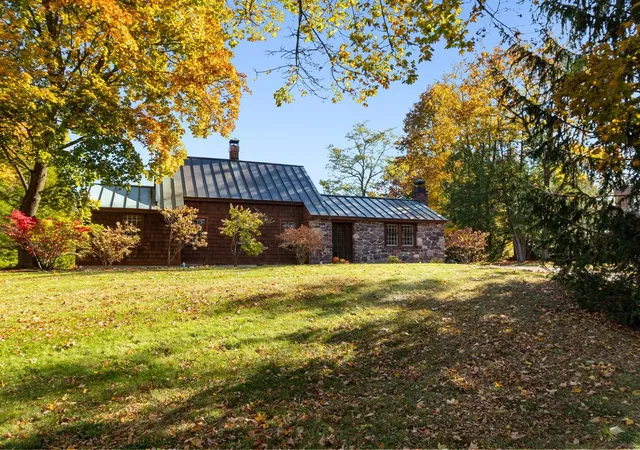
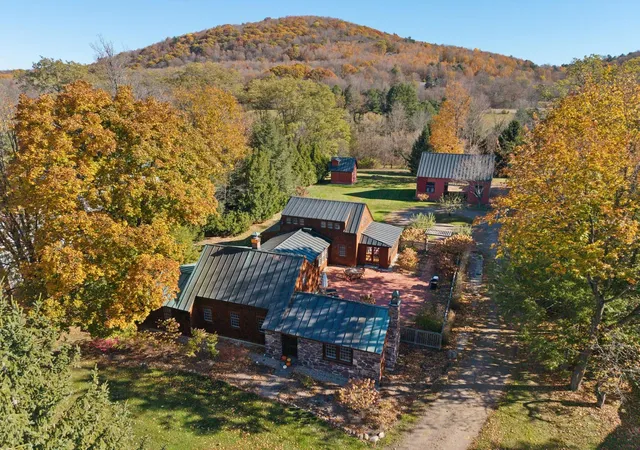
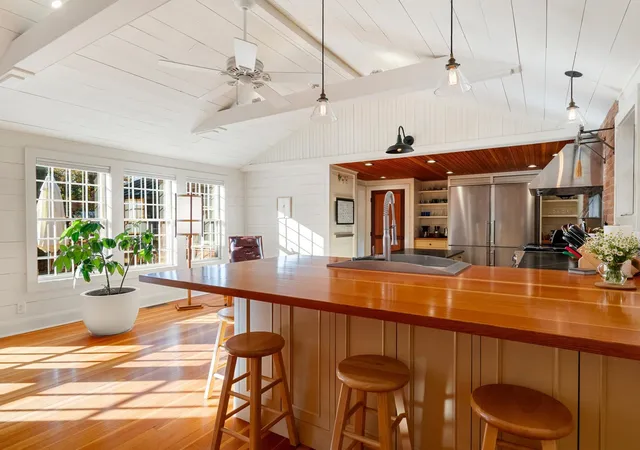
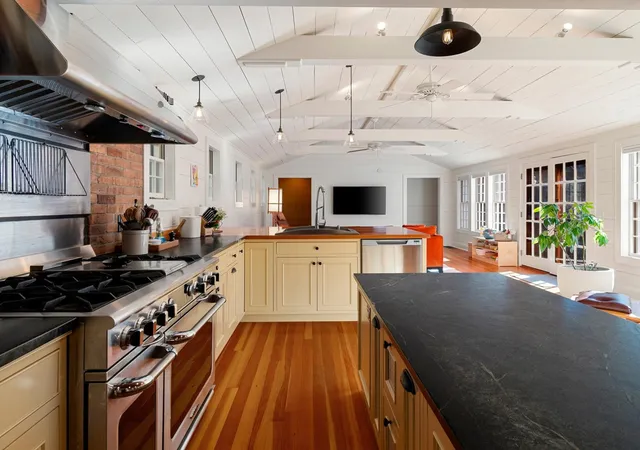
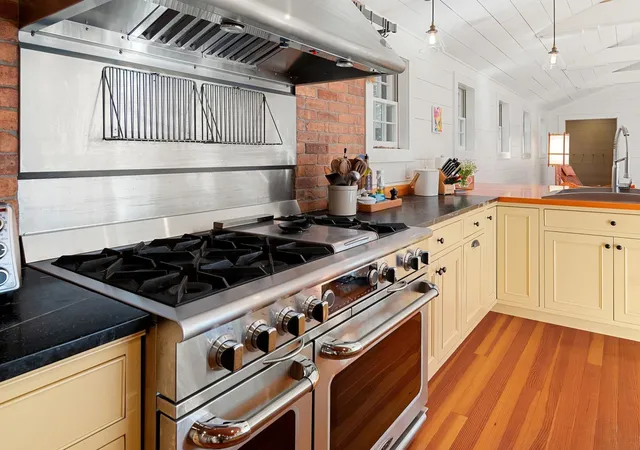
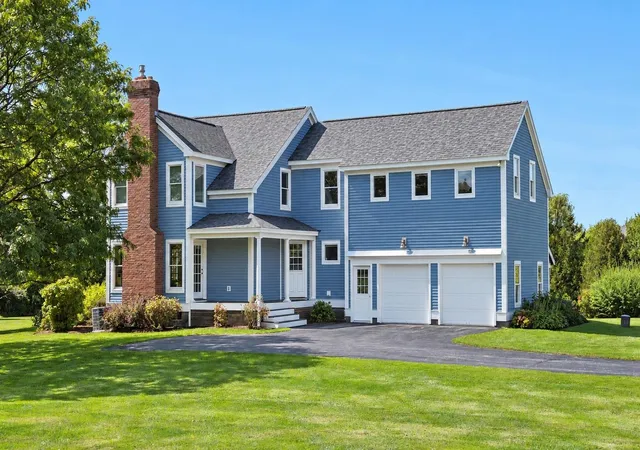
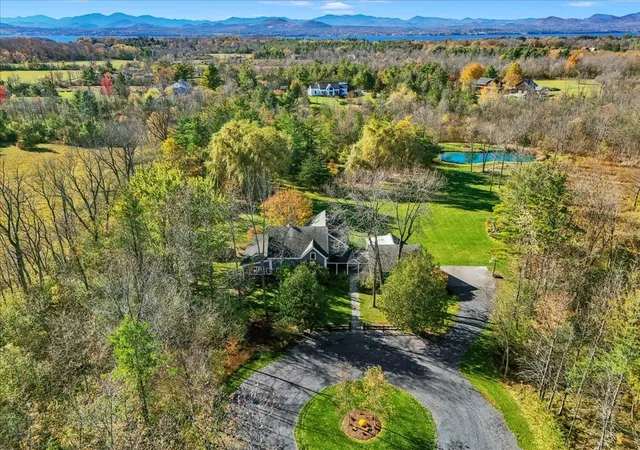
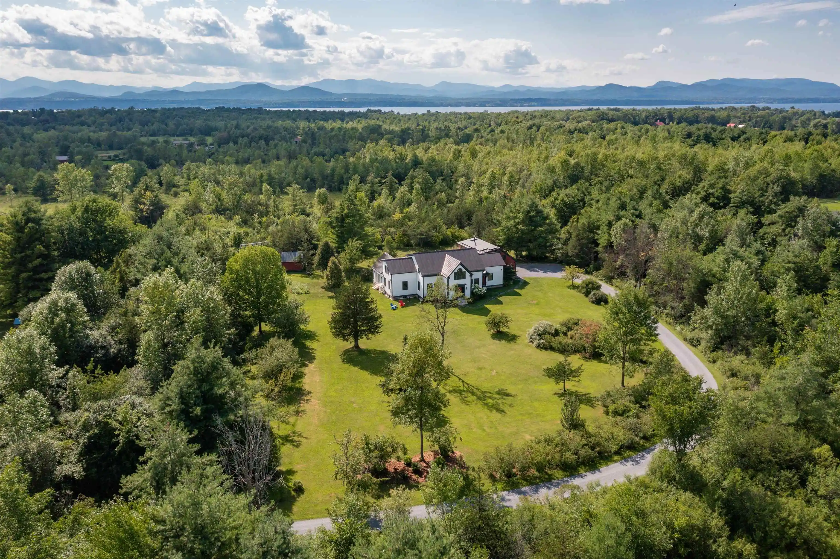
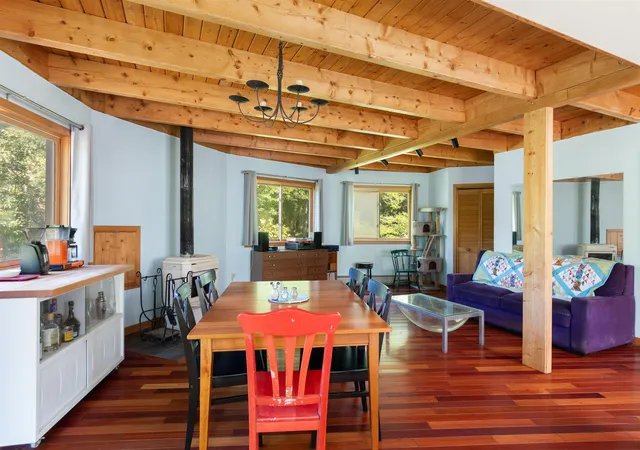
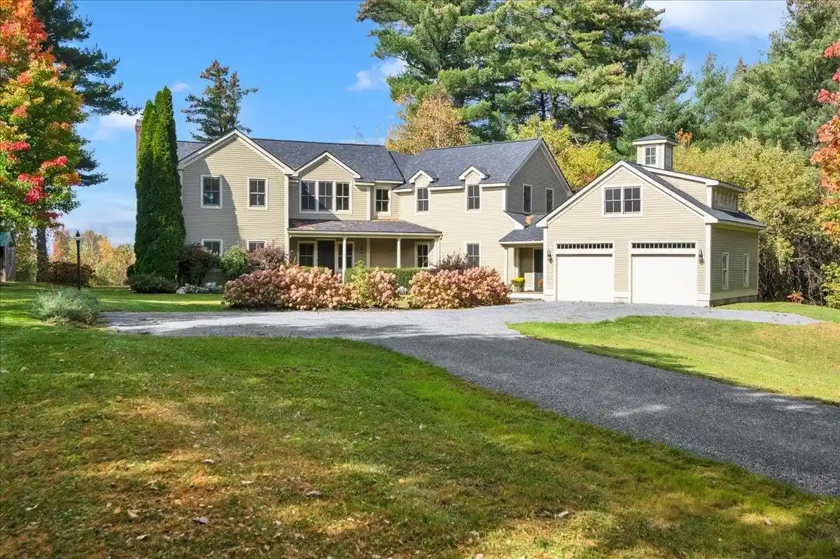
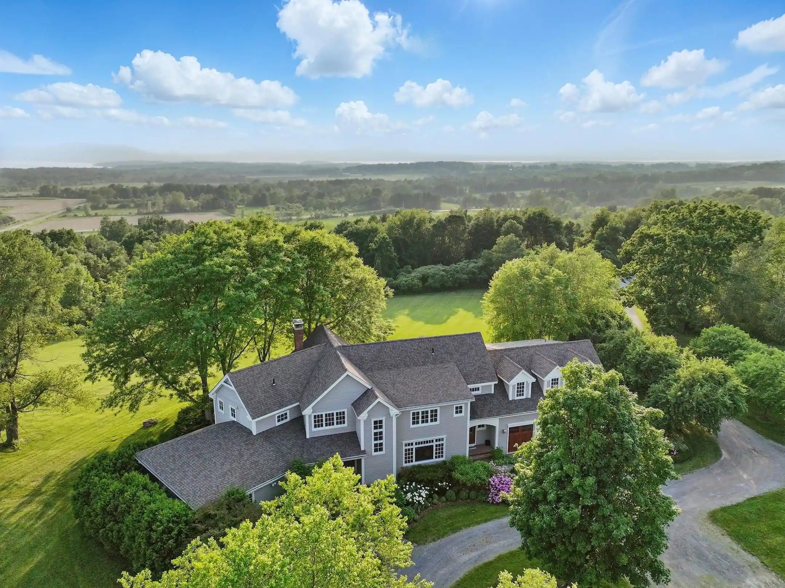
Originally built in 1941, this cottage-style Cape on Greenbush Road has been thoughtfully transformed, bringing together the character of a Charlotte Village home with a flexible layout for modern living. Douglas fir flooring, beadboard, shiplap walls, and antique reproduction windows give the interiors warmth and personality. Four bedrooms are arranged in two distinct wings: two bedrooms and a shared bath in the original cape, and two bedroom suites in the addition, offering first or second floor primary options. The separation creates comfortable space for guests or a potential home office. With a living room, dining room, library, and Great Room, there are plenty of possibilities for gathering, working, hobbies, or a playroom. The kitchen anchors the home with Vermont soapstone and Douglas fir countertops, custom cabinetry, a generous breakfast bar, and a walk-in pantry. The adjoining Great Room draws in southern light beneath a vaulted, beamed ceiling. A large mudroom with cubbies keeps daily essentials organized. Custom, wood French doors open to a large brick patio, ideal for outdoor meals and relaxed evenings. A three-season porch offers another inviting place to enjoy the landscaped grounds. Cedar shake siding, a standing seam copper roof, and a stone front walkway complete the cottage appeal. Extensive care includes replacement furnaces and hot water tanks, insulation upgrades, four replacement skylights, substantial siding work, and copper roof repairs. The exterior was professionally washed and stained in 2025. An unfinished detached barn with heat, water, and electricity offers potential for future projects. With the Old Brick Store nearby and Charlotte Beach and Lake Champlain within easy reach, this is a village setting that makes everyday living feel special.
- Houzeo last checked: 12 hours ago
- Listing updated: November 2, 2026 at 2:06 pm
- Source: NEREN/Prime MLS-NH | MLS#: 5116307

Property Details
Status
Pending
Type
Single Family Residence
No. of Stories
-
County
City
Neighborhood
--
Year Built
1941
HOA Fees
-
Finished Area
3,216 sqft
Lot Size
41,382 sqft lot
Basement Area
- sqft
MLS Name
NEREN/Prime MLS
MLS Number
5116307
MLS Status
(30) Under Contract - Pending
Days on Market
4

Continue Your Journey in App
Find your dream home, receive real-time updates, and many more!
Continue Your Journey in App
Find your dream home, receive real-time updates, and many more!
Location
Facts & Features
Rooms
Bedrooms & bathrooms
Bedrooms: 4
Bathrooms: 4
Interior
Sewer
1000 Gallon, Alternative System, On Site Septic Exists, Private, Septic Tank
Appliances
Gas Cooktop, Dishwasher, Dryer, Range Hood, Freezer, Gas Range, Refrigerator, Gas Stove, Propane Water Heater
Exterior Features
Outbuilding, Patio, Shed
Flooring
Wood
Interior Features
Blinds, Ceiling Fan(s), Dining Area, 1 Fireplace, Kitchen Island, Kitchen/family, Primary Br W/ Ba, Natural Woodwork, Skylight, Vaulted Ceiling(s), Walk In Closet(s), Walk In Pantry, 1st Floor Laundry
Heating
Propane, Oil, Hot Air
Cooling
Wall Unit(s)
Construction
Year Built
Year Built: 1941
Home type
Single Family Residence
Construction Materials
Wood Frame, Shake Siding, Shingle Siding, Spray Foam Insulation
Property Condition
Existing
Architectural Style
Cape
Roof
Standing Seam
Foundation Details
Concrete
Utilities & Energy
Utilities
Propane, Phone Available
Water Source
Deeded, Drilled Well, Infrared Light, Purifier/soft, Shared
Parking Features
Driveway, Parking Spaces 1 10, Covered, Barn, Carport, Detached
Electric
On Site, Underground
Basement
Bulkhead, Interior Stairs, Sump Pump, Unfinished, Basement Stairs
Other Features
Lot Features
Country Setting, Landscaped, Trail/near Trail, In Town
Price History
| Date | Event | Price |
|---|---|---|
11/02/2026 Source: | Pending | $1,575,000 +108.61% $490/sqft |
02/03/2025 Source: | Sold | $755,000 $235/sqft |

Nearby Homes



Find Homes by Property Features in Charlotte, VT


Based on information from PrimeMLS Inc. through Nov 02, 2026, 02:16PM. This display of listings may or may not be the entire Compilation from the PrimeMLS database, and PrimeMLS does not guarantee the accuracy of such information. The listing broker's offer of compensation is made only to other real estate licensees who are participant members of PrimeMLS. This information is deemed reliable, but not guaranteed. The data relating to real estate displayed on this display comes in part from the IDX Program of PrimeMLS. The information being provided is for consumers' personal, non- commercial use and may not be used for any purpose other than to identify prospective properties consumers may be interested in purchasing. Data last updated Nov 02, 2026, 02:16PM. © 2026 PrimeMLS, Inc. All Rights Reserved.
 Advertising Broker: Derek Greene | The Greene Realty Group
