Andover RE
Powered by 
- 0
- 8
- Overview
- Description
- Property Details
- Location
- Facts & Features
- Getting Around
- Nearby Homes
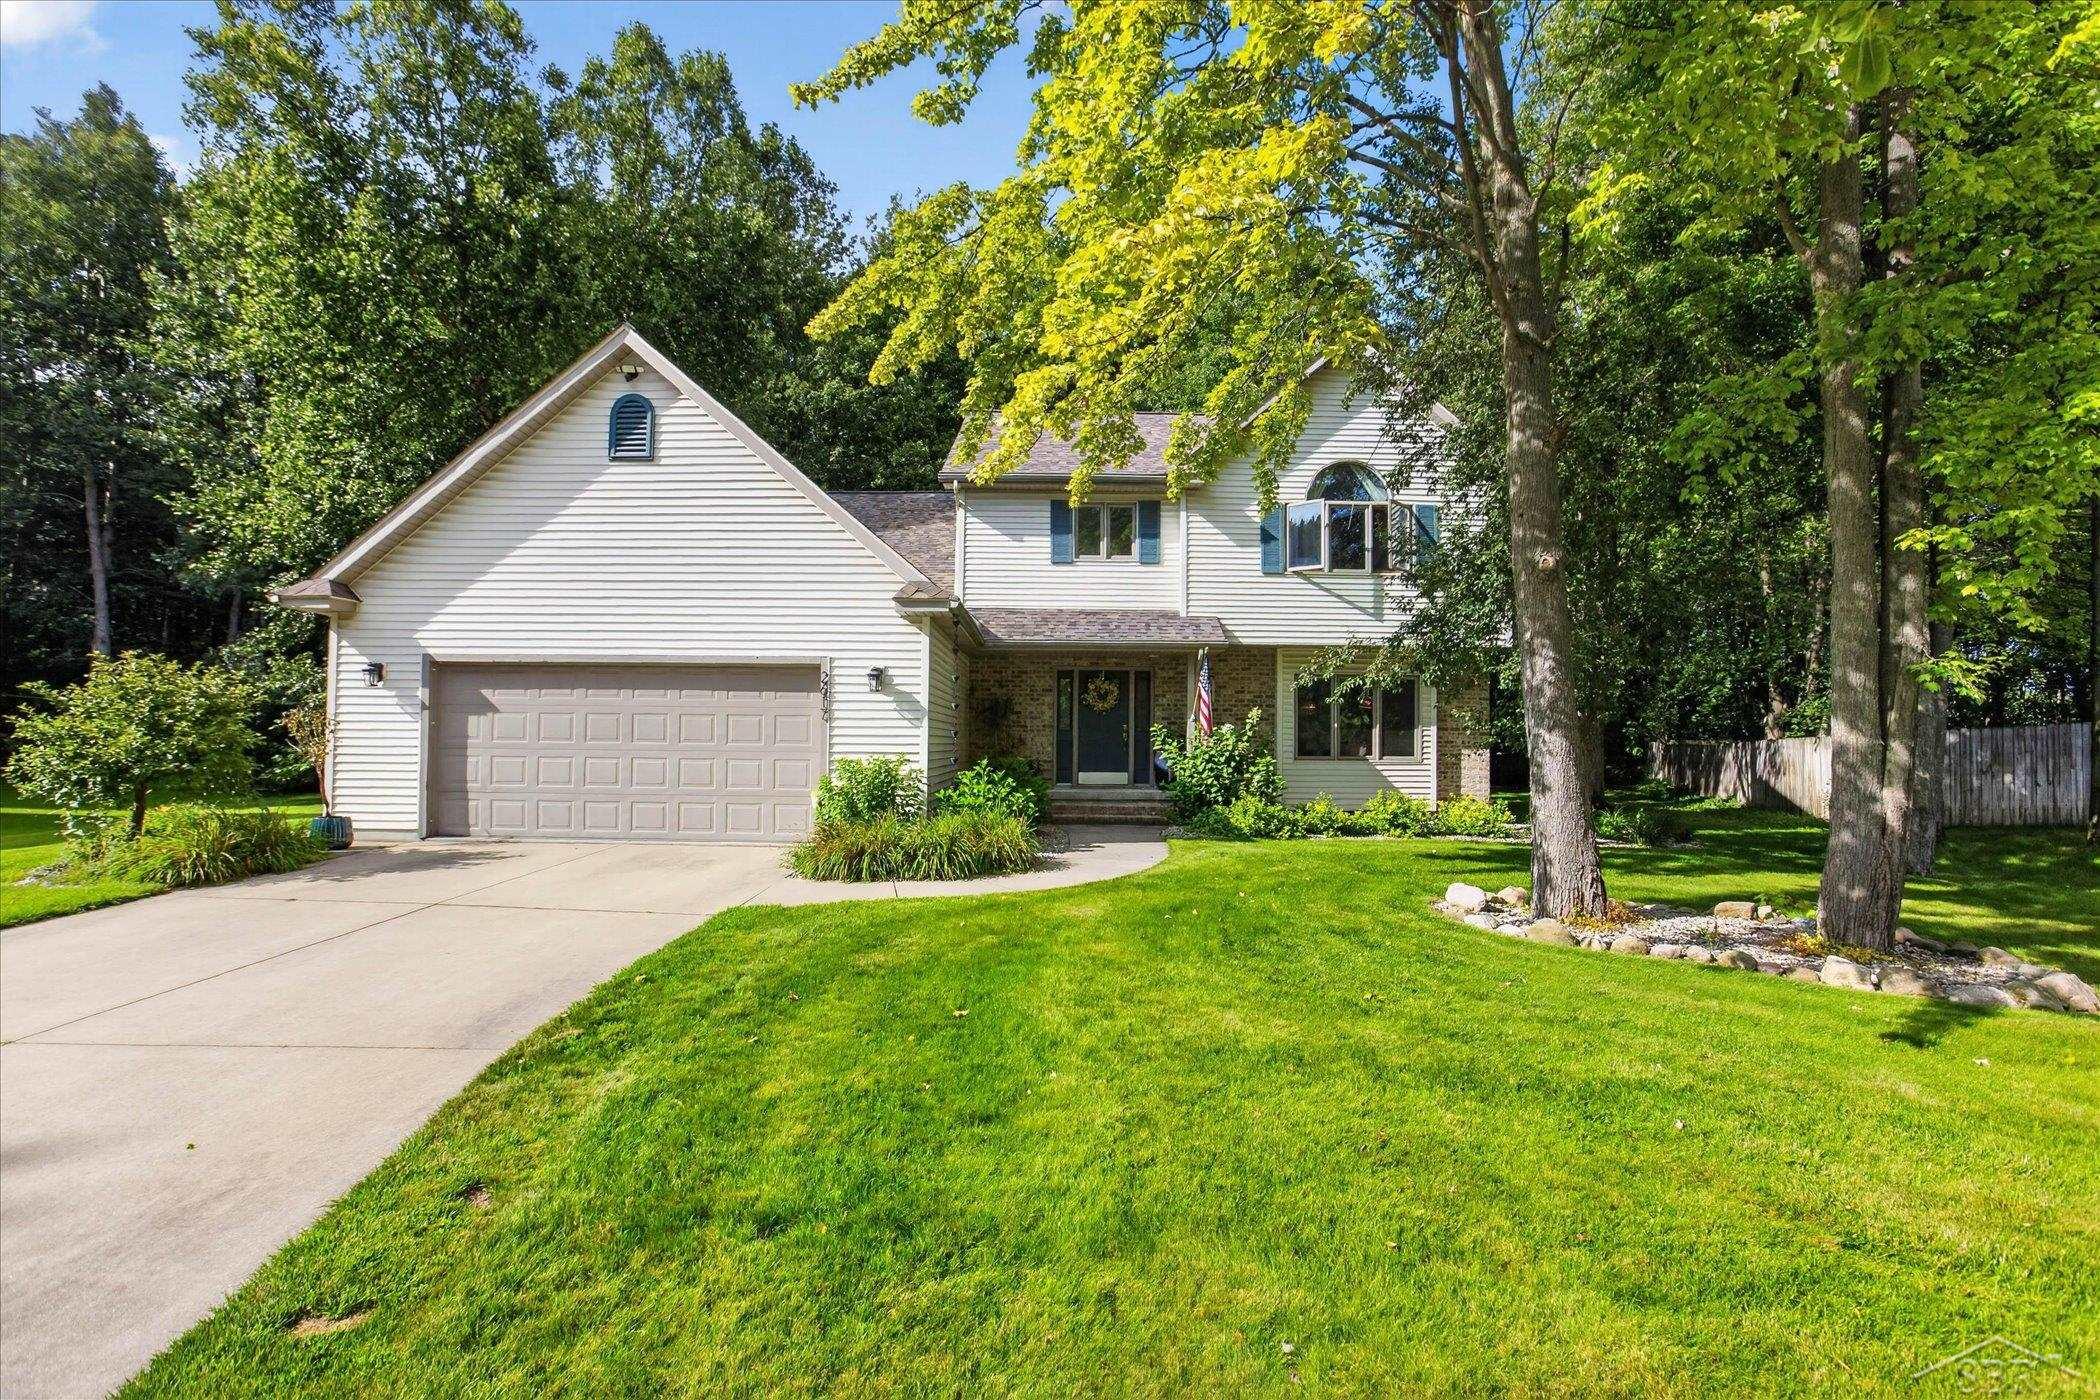


Street View
$395,000
Monthly Est:$1,966
 4 Beds
 3 Baths
2 full baths + 1 half bath
 2,381sqft
2617 Hearthstone Cir, Midland, MI 48642
$395,000
$1,966/moEst:
Get Pre-Approved
Single Family Residence
Built in 1999
$-- HOA
12,196.8 sqft lot
$166/sq.ft
Description
Home is where privacy meets the woods, and the big-ticket stuff is already handled. This two-story beauty sits at the end of a quiet cul-de-sac in Hearthstone Estates. The backyard runs straight into a wooded area, so you get real privacy without actually leaving the neighborhood, and it's the kind of yard that makes you forget the day you just had, complete with 12 zone sprinkler system for the lawn the neighbors admire. Coffee on the deck in the morning, friends around the table under the pergola out there at night, it works for both, and the woods behind you mean the interruptions are limited to deer, birds, and squirrels. A 50-year roof went on in 2021, the furnace and central air were replaced in 2019, and the 2.5-car garage comes with EV charging built in. There's already an invisible fence in place too, so the dog gets some freedom without a project. Add fresh paint, refreshed wood floors, and a new induction stove, and you're not inheriting a to-do list, you're inheriting someone else's follow-through. This 4-bedroom, 2.5-bath home has room for the whole crew, plus a few corners for when everyone needs their own space. At 2,381 square feet, the layout flexes: a formal dining room, a main-floor living room, and a cozy family room with a gas fireplace give you options depending on the mood, or the season. Main-floor laundry means less hauling baskets up and down stairs, which is the kind of detail you don't appreciate until you have it. The kitchen is the heart of it. Wood flooring, stainless appliances, a new induction stove, and a separate eating area with patio doors that walk right out to the deck. The wood floors in the kitchen and eating area were just refreshed, and it shows. Upstairs, four bedrooms include a primary suite with a walk-in closet, updated bath with walk in shower, and enough natural light to make you forget you're in Michigan when February rolls around. The full basement has an egress window and is a blank canvas, ready to be finished however you need it: Home gym, media room, h
- Houzeo last checked: 12 hours ago
- Listing updated: September 23, 2026 at 10:32 pm
- Listing Provided by: Shelley Cluff | NextHome Park Place (989) 698-1100
- Source: Realcomp MLS-MI | MLS#: 61050219240

- Originating MLS: Saginaw Board of REALTORS
Property Details
Status
Active
Type
Single Family Residence
No. of Stories
-
County
City
Neighborhood
--
Year Built
1999
HOA Fees
-
Finished Area
2,381 sqft
Lot Size
12,196.8 sqft lot
Basement Area
- sqft
MLS Name
Realcomp MLS
MLS Number
61050219240
MLS Status
Active
Days on Market
50
Cumulative Days on Market
34

Continue Your Journey in App
Find your dream home, receive real-time updates, and many more!
Download App
Continue Your Journey in App
Find your dream home, receive real-time updates, and many more!
Location
Facts & Features
Rooms
Bedrooms & bathrooms
Bedrooms: 4
Bathrooms: 3
Interior
Heating
Forced Air, Natural Gas
Sewer
Public Sewer
Construction
Year Built
Year Built: 1999
Home type
Single Family Residence
Foundation Details
Basement
Construction Materials
Brick, Vinyl Siding
Architectural Style
Traditional
Utilities & Energy
Fireplace Features
Gas
Pool Features
None
Water Source
Public
Parking Features
Twoand Half Car Garage, Attached, Electricityin Garage, Garage Door Opener
Other Features
Lot Features
Cul De Sac
Subdivision Name
Hearthstone Estates
Community Features
Sidewalks
Disclosures
Taxes Homestead Exempt
Price History
| Date | Event | Price |
|---|---|---|
08/20/2026 Source: | Price Decreased | $395,000 -4.13% $166/sqft |
08/20/2026 Source: | Listed for Sale | $412,000 $173/sqft |


Nearby Homes



Find Homes by Property Features in Midland, MI


Based on information from the Board/Association of REALTORS® (alternatively, from the Realcomp II Ltd. MLS) through Oct 09, 2026, 02:30PM. All information provided is deemed reliable, but is not guaranteed to be accurate and should be independently verified. IDX provided courtesy of Realcomp II Ltd. via Andover Real Estate & Houzeo, Copyright 2026 Realcomp II Ltd. Shareholders Any use of search facilities of data on the site, other than by a consumer looking to purchase real estate, is prohibited. IDX information is provided exclusively for consumers' personal, noncommercial use and may not be used for any purpose other than to identify prospective properties consumers may be interested in purchasing. The accuracy of all information, regardless of source, is not guaranteed or warranted. All information should be independently verified. Listing Information presented by local MLS brokerage: Andover Real Estate, local REALTOR®- Scott Rubin - (248)206-3666 . Any use of search facilities of data on the site, other than by a consumer looking to purchase real estate, is prohibited. © 2024 Realcomp II Ltd. MLS. All Rights Reserved.
 Advertising Broker: Andover Real Estate | Andover Real Estate