- Overview
- Description
- Property Details
- Location
- Facts & Features
- Getting Around
- Nearby Homes
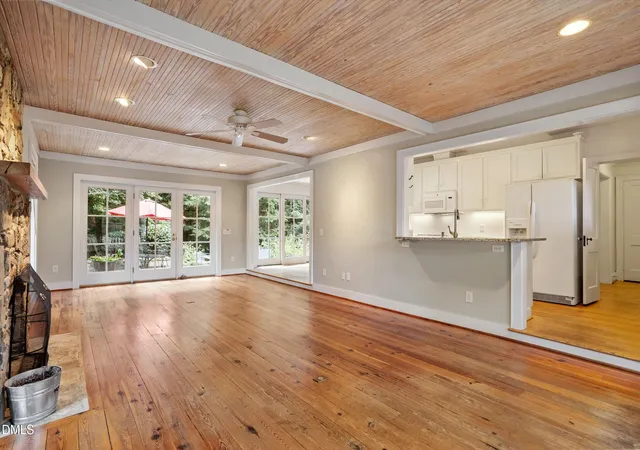

Street View
$825,000
Monthly Est:$4,106
 3 Beds
 2 Baths
2 full baths
 2,019sqft
2617 London Dr, Raleigh, NC 27608
$825,000
$4,106/moEst:
Get Pre-Approved
Single Family Residence
Built in 1945
$-- HOA
0.31 acre lot
$409/sq.ft
Description
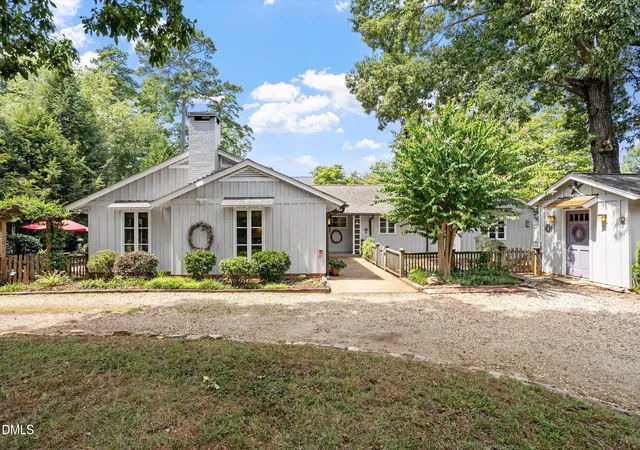
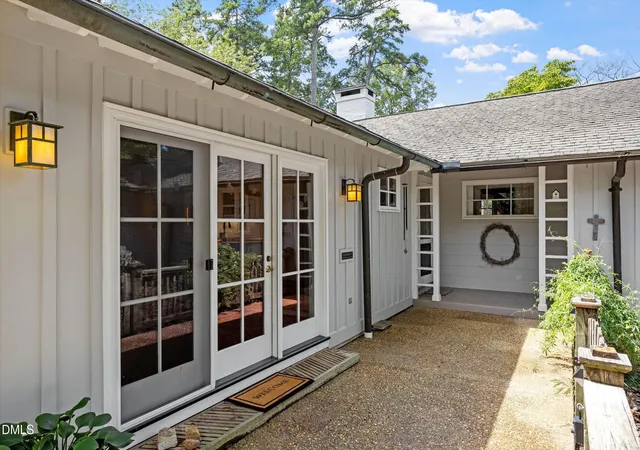
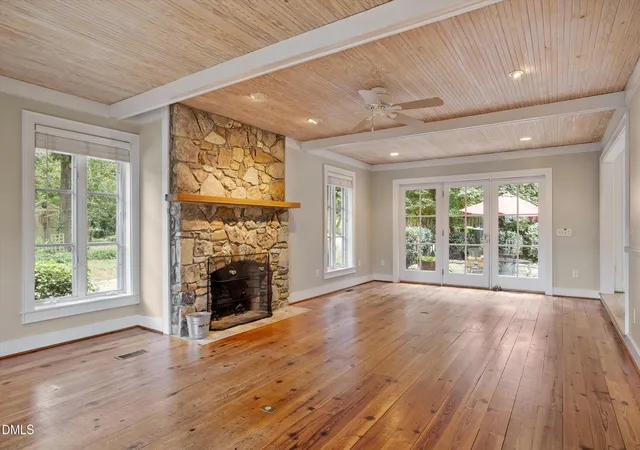
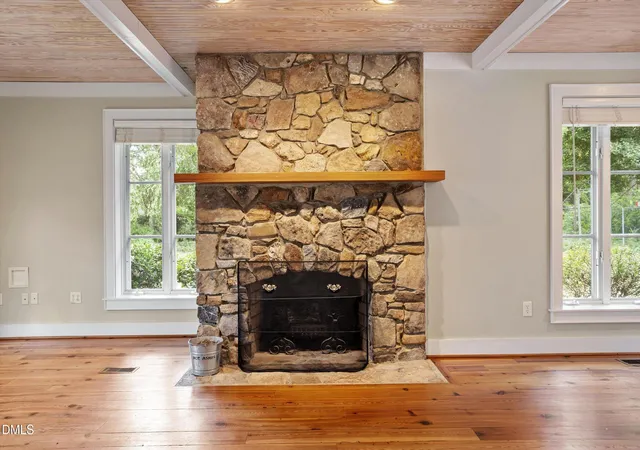
We have received an offer! Should your client wish to submit an offer the deadline is Sunday September 13th at noon. Tucked beneath a canopy of mature trees in one of Raleigh's most convenient locations, 2617 London Drive in sought after Budleigh feels like a hidden retreat while still being moments from downtown Raleigh, Five Points, The Village District, North Hills and NCSU. This one-level cottage style home offers a cozy great room with a striking stone wood burning fireplace, beadboard ceilings and heart pine floors. The adjacent galley kitchen features a breakfast bar, white cabinetry with granite countertops, a dual-fuel range and pantry storage. The sunlight- filled living areas open through French doors to the private patio, creating an inviting space for entertaining or enjoying the peaceful sounds of nature. The original living room with a gas fireplace creates a welcoming place to gather. The private office features a continuous wall of windows above the built-in desk, filling the space with natural light and creating an inviting workspace. Down the hallway are three bedrooms and two updated bathrooms. The primary bedroom features a walk-in closet with easy access to the laundry room. This property has the rare combination of privacy, convenience, and classic charm and offers a tremendous opportunity in one of Raleigh's most desirable and convenient locations.
- Houzeo last checked: 0 minutes ago
- Listing updated: September 13, 2026 at 8:20 pm
- Listing Provided by: Gena Rich (919) 880-8401 | Hodge & Kittrell Sotheby's Int (919) 876-7411
- Source: Doorify MLS-NC | MLS#: 10191485

Property Details
Status
Pending
Type
Single Family Residence
No. of Stories
1
County
City
Neighborhood
--
Year Built
1945
HOA Fees
-
Finished Area
2,019 sqft
Lot Size
0.31 acre lot
Basement Area
- sqft
MLS Name
Doorify MLS
MLS Number
10191485
MLS Status
Pending

Continue Your Journey in App
Find your dream home, receive real-time updates, and many more!
Download App
Continue Your Journey in App
Find your dream home, receive real-time updates, and many more!
Location
Facts & Features
Rooms
Bedrooms & bathrooms
Bedrooms: 3
Bathrooms: 2
Interior
Exterior Features
Private Yard, Storage
Sewer
Public Sewer
Interior Features
Breakfast Bar, Granite Counters, Pantry, Separate Shower, Smooth Ceilings, Walk In Closet(s), Walk In Shower, Other
Heating
Central, Fireplace(s), Forced Air, Natural Gas
Flooring
Hardwood, Tile
Appliances
Dishwasher, Free Standing Gas Oven, Microwave, Refrigerator, Washer/dryer
Cooling
Ceiling Fan(s), Central Air, Electric
Window Features
Insulated Windows
Construction
Year Built
Year Built: 1945
Home type
Single Family Residence
Architectural Style
Cottage, Traditional
Roof
Shingle
Construction Materials
Cedar, Wood Siding
Utilities & Energy
Water Source
Public
Utilities
Electricity Connected, Natural Gas Connected, Water Connected
Laundry Features
Laundry Room, Main Level
Fireplace Features
Gas, Great Room, Living Room, Masonry, Wood Burning
Parking Features
Circular Driveway, Drive Through, Gravel
Security Features
Smoke Detector(s)
Other Features
Disclosures
Lead Based Paint, Seller Disclosure
Lot Features
Level, Many Trees, Private, Wooded
Subdivision Name
Lakeview
Vegetation
Grassed, Partially Wooded
Patio And Porch Features
Deck, Front Porch, Patio
Price History
| Date | Event | Price |
|---|---|---|
09/13/2026 Source: | Pending | $825,000 $409/sqft |
09/09/2026 Source: | Listed for Sale | $825,000 $409/sqft |

Getting Around 2617 London Dr
Bike Score®

Somewhat Bikeable
31/100
Walk Score®

Car-Dependent
12/100
Transit Score®

Some Transit
35/100
Data provided by Redfin
Nearby Homes







Find Homes by Property Features in Raleigh, NC
Nearby New Homes For Sale


Based on information from the Doorify MLS (Triangle MLS, Inc.) through Oct 09, 2026, 12:00AM. All information provided is deemed reliable but is not guaranteed and should be independently verified. Some IDX listings have been excluded from this IDX display. Brokers make an effort to deliver accurate information, but buyers should independently verify any information on which they will rely in a transaction. The listing broker shall not be responsible for any typographical errors, misinformation, or misprints, and they shall be held totally harmless from any damages arising from reliance upon this data. This data is provided exclusively for consumers’ personal, non-commercial use. Listings marked with an icon are provided courtesy of the Doorify MLS, Inc. of North Carolina, Internet Data Exchange Database. Closed (sold) listings may have been listed and/or sold by a real estate firm other than the firm(s) featured on this website. Closed data is not available until the sale of the property is recorded in the MLS. Home sale data is not an appraisal, CMA, competitive or comparative market analysis, or home valuation of any property. © 2026 Doorify MLS, Inc. of North Carolina. All rights reserved. Non-MLS properties are not included. Properties sold were listed/sold by various MLS participating offices. © 2026 Doorify MLS, Inc. of North Carolina. All Rights Reserved.
 Advertising Broker: Nicholas Huscroft | Chosen Realty