- Overview
- Description
- Property Details
- Location
- Facts & Features
- Getting Around
- Nearby Homes
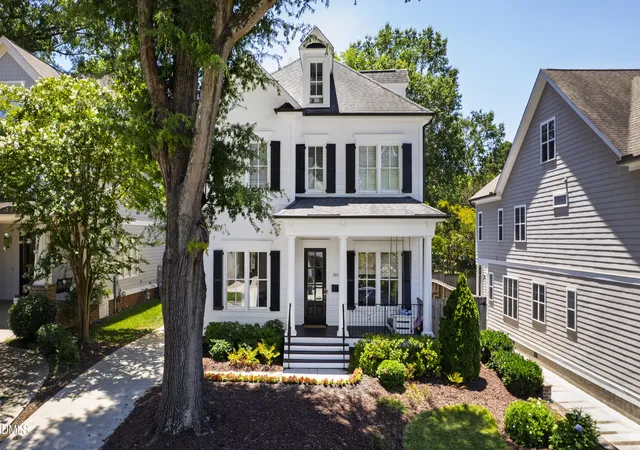
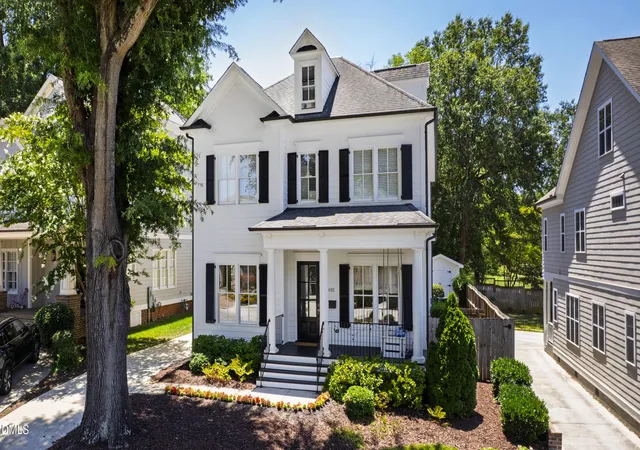
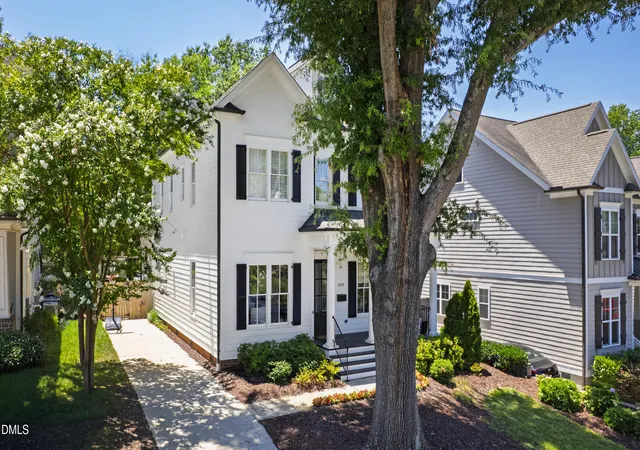
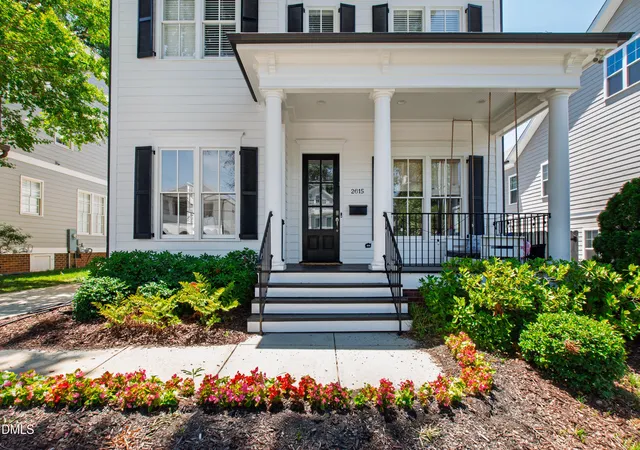
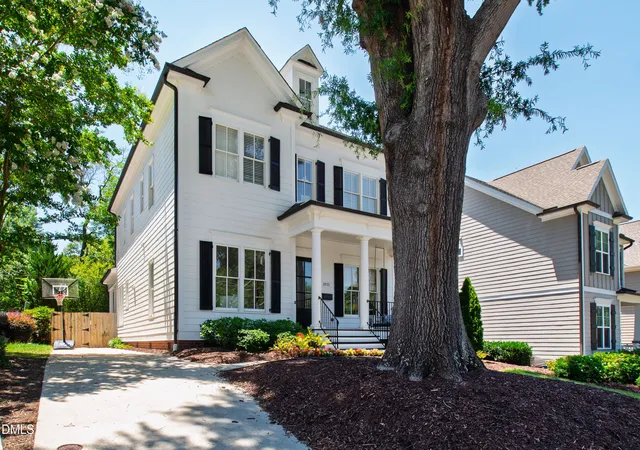

Street View
$1,550,000
Monthly Est:$7,715
 5 Beds
 6 Baths
5 full baths + 1 half bath
 4,045sqft
2615 Davis St, Raleigh, NC 27608
$1,550,000
$7,715/moEst:
Get Pre-Approved
Single Family Residence
Built in 2008
$-- HOA
0.15 acre lot
$383/sq.ft
Description
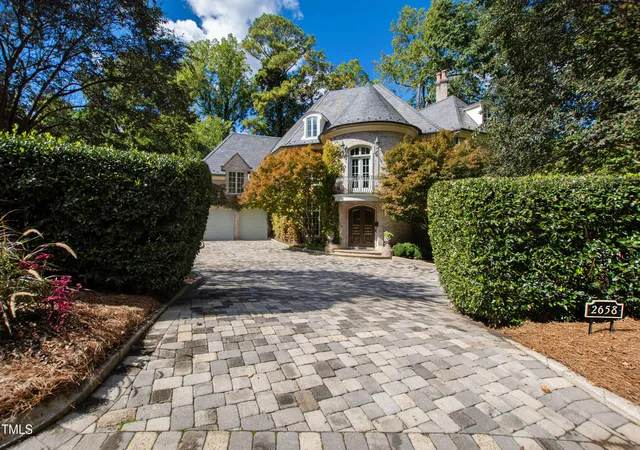
Competitively offered at $383 per foot, 2615 Davis Street is a thoughtfully designed 5-bedroom, 5.5-bathroom home offering 4,045 square feet of beautifully functional living space in the heart of Raleigh. From the welcoming front porch with swing to the spacious interior and private backyard, this home is perfectly suited for both everyday living and effortless entertaining. Step inside the light-filled entryway, where a flexible space to the right offers the perfect setting for a home office, den, or downstairs play area. To the left, an impressive dining room with oversized windows creates an inviting space for gatherings both large and small. The oversized living room anchors the main level and flows seamlessly into the eat-in kitchen, designed with additional bar seating, a walk-in pantry, and exceptional storage throughout. The kitchen is well-appointed with stainless steel appliances, including a gas range, double oven, paneled Sub-Zero refrigerator, and a built-in ice machine - ideal for both daily living and entertaining. The main-level primary suite serves as a true retreat, featuring a spacious bathroom with a deep soaking tub, separate shower, and two beautifully appointed vanities, offering comfort and convenience for long-term living. Also on the main level are a spacious laundry room and a built-in drop zone with storage, adding thoughtful functionality to everyday routines. Upstairs on the second floor, you'll find generously sized secondary bedrooms along with a media room, offering flexible space for work, play, or relaxation. The third floor offers exceptional versatility, featuring a large bonus room with a private full bath, making it ideal as a guest suite, gym, or home office. A separate finished storage area further enhances the home's abundant storage options. Outside, enjoy a fully fenced backyard with plenty of space to accommodate a swingset, along with a storage shed that conveys with the home. Additional highlights include two new HVAC units, a waterproofed crawl space, and off-street parking, providing peace of mind and everyday convenience. Ideally located close to downtown Raleigh, Five Points, and the Village District, this home seamlessly combines space, comfort, and location in one exceptional offering. A rare opportunity to own a truly versatile home in one of Raleigh's most desirable areas.
- Houzeo last checked: 5 minutes ago
- Listing updated: October 21, 2026 at 12:39 pm
- Listing Provided by: Elizabeth Mordecai (336) 972-4310 | Hodge & Kittrell Sotheby's Int (919) 876-7411
- Source: Doorify MLS-NC | MLS#: 10178766

Property Details
Status
Active
Type
Single Family Residence
No. of Stories
3
County
City
Neighborhood
--
Year Built
2008
HOA Fees
-
Finished Area
4,045 sqft
Lot Size
0.15 acre lot
Basement Area
- sqft
MLS Name
Doorify MLS
MLS Number
10178766
MLS Status
Active

Continue Your Journey in App
Find your dream home, receive real-time updates, and many more!
Continue Your Journey in App
Find your dream home, receive real-time updates, and many more!
Location
Facts & Features
Rooms
Bedrooms & bathrooms
Bedrooms: 5
Bathrooms: 6
Interior
Flooring
Hardwood, Tile
Sewer
Community Sewer
Appliances
Built In Freezer, Built In Gas Oven, Built In Gas Range, Built In Range, Built In Refrigerator, Cooktop, Dishwasher, Disposal, Dryer, Freezer, Gas Range, Ice Maker, Microwave, Oven, Range, Range Hood, Refrigerator, Stainless Steel Appliance(s), Washer/dryer
Cooling
Central Air
Interior Features
Bathtub Only, Bookcases, Breakfast Bar, Built In Features, Ceiling Fan(s), Central Vacuum, Crown Molding, Dining L, Eat In Kitchen, Entrance Foyer, High Ceilings, High Speed Internet, Open Floorplan, Pantry, Primary Downstairs, Recessed Lighting, Separate Shower, Smart Thermostat, Smooth Ceilings, Soaking Tub, Sound System, Storage, Walk In Closet(s), Walk In Shower, Wet Bar, Whirlpool Tub
Heating
Electric
Exterior Features
Fenced Yard, Rain Gutters, Storage
Construction
Year Built
Year Built: 2008
Home type
Single Family Residence
Architectural Style
Transitional
Roof
Shingle
Construction Materials
Other
Utilities & Energy
Water Source
Community Water
Security Features
Security System
Fireplace Features
Family Room, Gas Log
Laundry Features
Inside, Laundry Room, Main Level, Sink
Parking Features
Asphalt, Driveway, On Street, Paved
Other Features
Patio And Porch Features
Deck, Porch
Disclosures
Seller Disclosure
Subdivision Name
Budleigh
Price History
| Date | Event | Price |
|---|---|---|
10/08/2026 Source: | Price Decreased | $1,550,000 -3.06% $383/sqft |
09/17/2026 Source: | Price Decreased | $1,599,000 -1.60% $395/sqft |
09/08/2026 Source: | Price Decreased | $1,625,000 -2.05% $402/sqft |
07/08/2026 Source: | Price Decreased | $1,659,000 -2.12% $410/sqft |
02/19/2026 Source: | Price Decreased | $1,695,000 -1.74% $419/sqft |

Show more
Nearby Homes

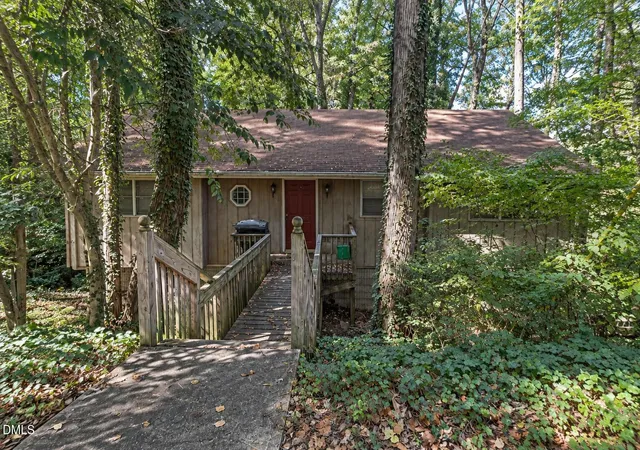
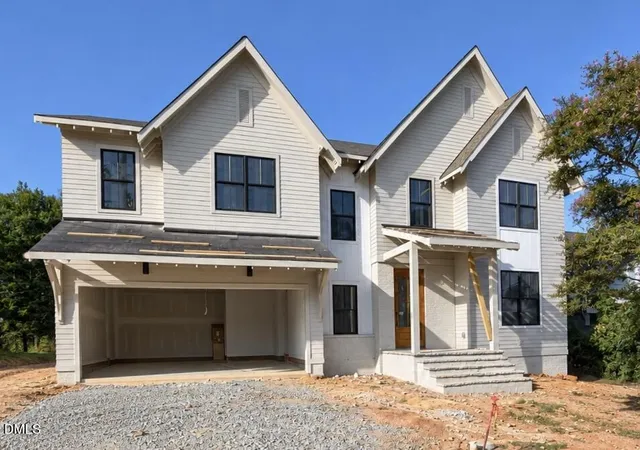
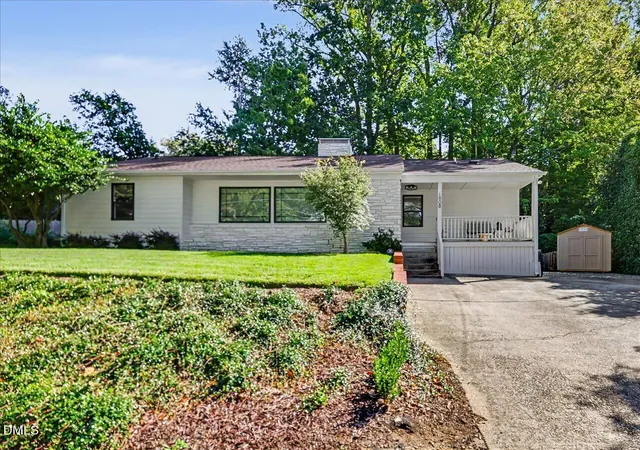



Find Homes by Property Features in Raleigh, NC
Nearby New Homes For Sale


Based on information from the Doorify MLS (Triangle MLS, Inc.) through Nov 01, 2026, 10:15AM. All information provided is deemed reliable but is not guaranteed and should be independently verified. Some IDX listings have been excluded from this IDX display. Brokers make an effort to deliver accurate information, but buyers should independently verify any information on which they will rely in a transaction. The listing broker shall not be responsible for any typographical errors, misinformation, or misprints, and they shall be held totally harmless from any damages arising from reliance upon this data. This data is provided exclusively for consumers’ personal, non-commercial use. Listings marked with an icon are provided courtesy of the Doorify MLS, Inc. of North Carolina, Internet Data Exchange Database. Closed (sold) listings may have been listed and/or sold by a real estate firm other than the firm(s) featured on this website. Closed data is not available until the sale of the property is recorded in the MLS. Home sale data is not an appraisal, CMA, competitive or comparative market analysis, or home valuation of any property. © 2026 Doorify MLS, Inc. of North Carolina. All rights reserved. Non-MLS properties are not included. Properties sold were listed/sold by various MLS participating offices. © 2026 Doorify MLS, Inc. of North Carolina. All Rights Reserved.
 Advertising Broker: Nicholas Huscroft | Chosen Realty
