- Overview
- Description
- Property Details
- Location
- Facts & Features
- Getting Around
- Nearby Homes


Street View
$2,190,000
Monthly Est:$10,900
 5 Beds
 5 Baths
4 full baths + 1 half bath
 4,187sqft
2638 Davis St, Raleigh, NC 27608
$2,190,000
$10,900/moEst:
Get Pre-Approved
Single Family Residence
Built in 1987
$-- HOA
0.15 acre lot
$523/sq.ft
Description
Completely reimagined with a top-to-bottom transformation, this modern Tudor blends timeless character with fresh, contemporary style. With just almost 4,200 square feet, a first-floor guest suite, open-concept living, and generous storage throughout, this home offers room to gather, unwind, and make yourself at home. At the heart of it all, the gourmet kitchen features an expansive island and flows seamlessly into the living and dining areas for effortless entertaining. A spacious pantry keeps everyday essentials organized, while a conveniently located mudroom between the garage and kitchen helps keep daily life running smoothly. Upstairs, four bedrooms include an impressive owner's retreat with a private covered balcony and a spa-inspired bath featuring a large soaking tub and an expansive tiled shower. A versatile second-floor loft offers space for a playroom, additional living area, or a cozy place to unwind. The finshed third floor invites you to make it your own. Imagine a movie room, gaming space, or additional storage tailored to your needs. Just minutes from the Village District and Five Points, the location puts everyday conveniences, dining, and entertainment close at hand. Modern comfort, traditional charm, and a location that brings it all together.
- Houzeo last checked: 12 hours ago
- Listing updated: October 23, 2026 at 5:11 pm
- Listing Provided by: Jason Queen (919) 606-2905 | Monarch Realty Co. (919) 606-2905
- Source: Doorify MLS-NC | MLS#: 10199830

Property Details
Status
Active
Type
Single Family Residence
No. of Stories
3
County
City
Neighborhood
--
Year Built
1987
HOA Fees
-
Finished Area
4,187 sqft
Lot Size
0.15 acre lot
Basement Area
- sqft
MLS Name
Doorify MLS
MLS Number
10199830
MLS Status
Active

Continue Your Journey in App
Find your dream home, receive real-time updates, and many more!
Download App
Continue Your Journey in App
Find your dream home, receive real-time updates, and many more!
Location
Facts & Features
Rooms
Bedrooms & bathrooms
Bedrooms: 5
Bathrooms: 5
Interior
Heating
Heat Pump, Zoned
Flooring
Combination, Hardwood, Tile, Wood
Exterior Features
Lighting, Private Entrance, Private Yard
Sewer
Public Sewer
Cooling
Central Air, Zoned
Interior Features
Bathtub/shower Combination, Breakfast Bar, Butler's Pantry, Ceiling Fan(s), Double Vanity, Eat In Kitchen, Entrance Foyer, High Ceilings, High Speed Internet, In Law Floorplan, Kitchen Island, Low Flow Plumbing Fixtures, Open Floorplan, Pantry, Primary Downstairs, Quartz Counters, Second Primary Bedroom, Separate Shower, Smart Thermostat, Smooth Ceilings, Soaking Tub, Walk In Closet(s), Walk In Shower, Water Closet
Appliances
Convection Oven, Dishwasher, Gas Range, Gas Water Heater, Microwave, Refrigerator, Stainless Steel Appliance(s), Tankless Water Heater, Water Heater, Wine Refrigerator
Construction
Year Built
Year Built: 1987
Home type
Single Family Residence
Property Condition
Under Construction, Updated/remodeled
Roof
Architectural Shingle, Shingle
Architectural Style
Modern, Tudor
Construction Materials
Brick, Cement Siding, Vertical Siding
Utilities & Energy
Water Source
Public
Laundry Features
In Hall, In Unit, Inside, Laundry Room, Upper Level
Security Features
Carbon Monoxide Detector(s), Smoke Detector(s)
Utilities
Cable Available, Electricity Available, Natural Gas Available, Sewer Available, Water Available
Parking Features
Covered, Driveway, Garage Door Opener, Garage Faces Side, Inside Entrance, Kitchen Level, On Site
Other Features
Community Features
None
Patio And Porch Features
Deck, Front Porch, Porch, Rear Porch, Terrace
Disclosures
Seller Disclosure
Vegetation
Cleared, Grassed
Subdivision Name
Not In A Subdivision
Lot Features
Back Yard, Cleared, Interior Lot, Landscaped, Level, Near Public Transit, Rectangular Lot
Price History
| Date | Event | Price |
|---|---|---|
10/22/2026 Source: | Listed for Sale | $2,190,000 +250.40% $523/sqft |
09/30/2025 Source: | Sold | $625,000 -10.71% $149/sqft |
01/10/2025 Source: | Pending | $700,000 -3.45% $167/sqft |
09/23/2024 Source: | Listed for Sale | $724,999 -0.69% $173/sqft |
07/04/2024 Source: | Off Market | $730,000 +0.14% $174/sqft |

Show more
Getting Around 2638 Davis St
Walk Score®

Car-Dependent
37/100
Transit Score®

Some Transit
39/100
Data provided by Redfin
Nearby Homes


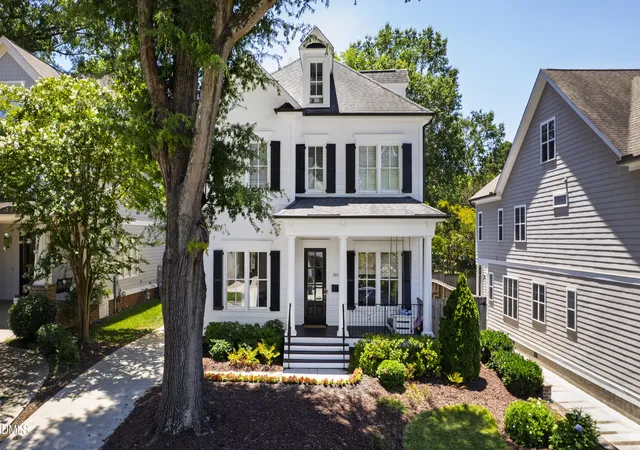

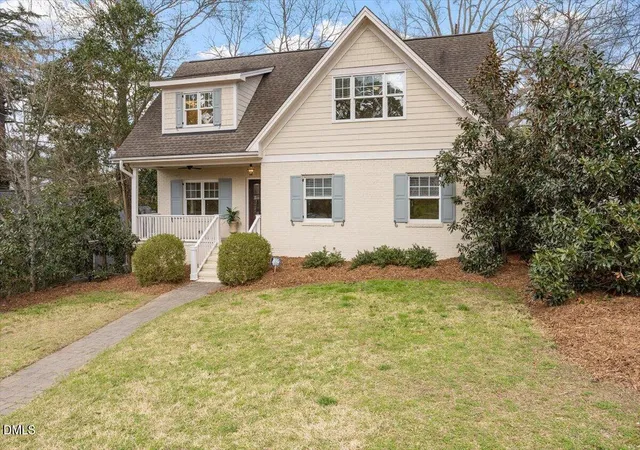
Find Homes by Property Features in Raleigh, NC
Nearby New Homes For Sale


Based on information from the Doorify MLS (Triangle MLS, Inc.) through Oct 23, 2026, 08:45PM. All information provided is deemed reliable but is not guaranteed and should be independently verified. Some IDX listings have been excluded from this IDX display. Brokers make an effort to deliver accurate information, but buyers should independently verify any information on which they will rely in a transaction. The listing broker shall not be responsible for any typographical errors, misinformation, or misprints, and they shall be held totally harmless from any damages arising from reliance upon this data. This data is provided exclusively for consumers’ personal, non-commercial use. Listings marked with an icon are provided courtesy of the Doorify MLS, Inc. of North Carolina, Internet Data Exchange Database. Closed (sold) listings may have been listed and/or sold by a real estate firm other than the firm(s) featured on this website. Closed data is not available until the sale of the property is recorded in the MLS. Home sale data is not an appraisal, CMA, competitive or comparative market analysis, or home valuation of any property. © 2026 Doorify MLS, Inc. of North Carolina. All rights reserved. Non-MLS properties are not included. Properties sold were listed/sold by various MLS participating offices. © 2026 Doorify MLS, Inc. of North Carolina. All Rights Reserved.
 Advertising Broker: Nicholas Huscroft | Chosen Realty
