- Overview
- Description
- Property Details
- Location
- Facts & Features
- Getting Around
- Nearby Homes


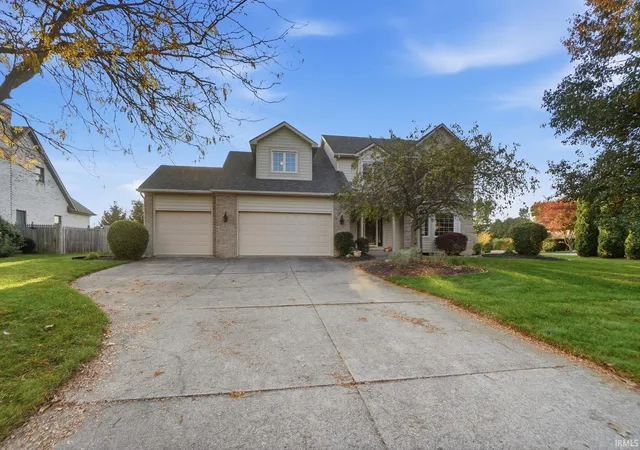
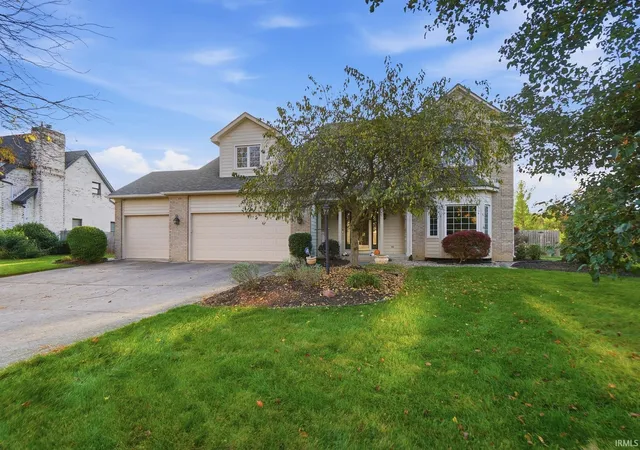
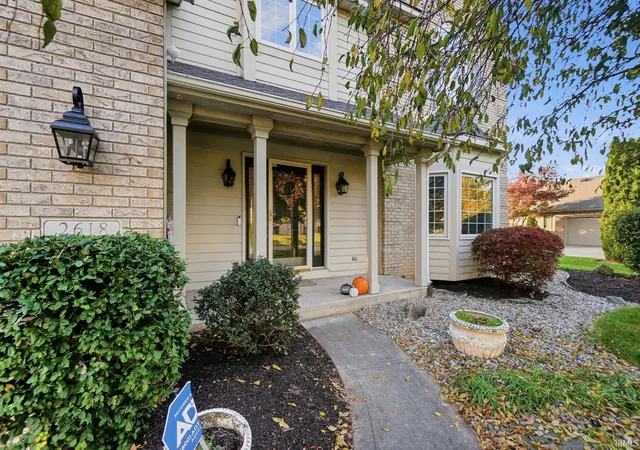
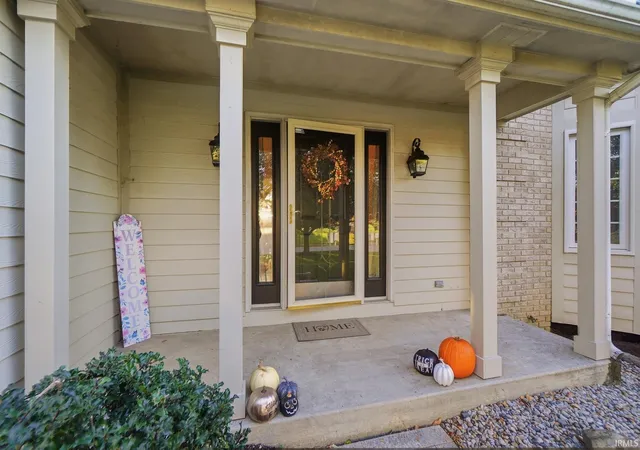
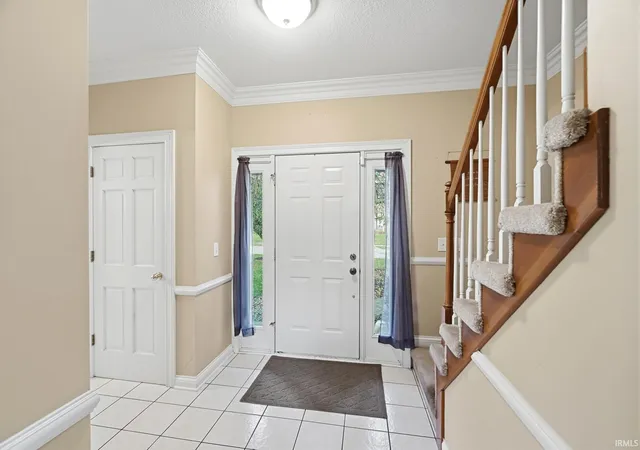


$422,900
Monthly Est:$2,105
 4 Beds
 3 Baths
2 full baths + 1 half bath
 3,391sqft
2618 Buckhurst Run, Fort Wayne, IN 46815
$422,900
$2,105/moEst:
Get Pre-Approved
Manufactured On Land
Built in 1997
$-- HOA
15,840 sqft lot
$125/sq.ft
Description
PRICE REDUCED-PRICED TO SELL-MOTIVATED SELLER. This spacious family home offers generous living space, desirable features, & numerous updates throughout! Conveniently located just minutes from shopping, restaurants, and Hwy 469 access. Major Updates NEW: 2026 Primary BA Shower Remodel, Fresh Paint in Primary BR, Great Room carpet; 2024 NEW Trex Deck; 2023 NEW Garage Door; 2021–2022 NEW Renewal by Andersen Windows & Water Heater; approx. 2022 NEW Sump Pump; 2019 NEW Tear-off Roof & Wood Privacy Fence; 2017 NEW High-Efficiency Furnace & AC; NEW Refrigerator, Dishwasher, Washer/Dryer (2022–2025). The inviting Great Room features vaulted ceiling, built-in shelving, newer gas fireplace w/ remote, & upper-level balcony. Kitchen offers custom extended-height cabinetry, breakfast bar seating, ceramic tile backsplash, & eat-in nook. Additional highlights include formal dining room w/ bay window & crown molding & convenient main level laundry w/ laundry chute from BR closet. Relax in large 4-Season room w/ updated LVP & natural light pouring in. Spacious primary suite features cathedral ceiling, walk-in closet, & ensuite BA w/ dual vanities, jetted tub, & newly remodeled tiled walk-in shower. Lower level offers additional family room/flex space, utility room w/ sink, & plenty of storage. Additional updates & features include leaf guards, ADT security system, & pest exclusion system. A wonderful opportunity to enjoy space, comfort, and convenience in a sought-after location!
- Houzeo last checked: 10 minutes ago (November 8, 2026 at 5:00 am)
- Listing updated: November 4, 2026 at 5:01 pm
- Listing Provided by: Andrea Zehr (260) 494-2852 | RE/MAX Results
- Source: Indiana Regional MLS-IN | MLS#: 202644931

Property Details
Status
Active
Type
Manufactured Mobile Home
No. of Stories
-
County
--
City
Neighborhood
--
Year Built
1997
HOA Fees
-
Finished Area
3,391 sqft
Lot Size
15,840 sqft lot
Basement Area
- sqft
MLS Name
Indiana Regional MLS
MLS Number
202644931
MLS Status
Active
Days on Market
8

Continue Your Journey in App
Find your dream home, receive real-time updates, and many more!
Continue Your Journey in App
Find your dream home, receive real-time updates, and many more!
Location
Facts & Features
Rooms
Bedrooms & bathrooms
Bedrooms: 4
Bathrooms: 3
Interior
Cooling
Central Air
Flooring
Carpet, Vinyl, Ceramic Tile
Interior Features
Alarm System Security, Attic Pull Down Stairs, Bookcases, Ceiling Fan(s), Vaulted Ceiling(s), Chair Rail, Deck Open, Entrance Foyer, Garage Door Opener, Kitchen Island, Landscaped, Laundry Chute, Porch Covered, Twin Sink Vanity, Utility Sink, Formal Dining Room, Main Floor Laundry
Appliances
Dishwasher, Microwave, Refrigerator, Washer, Window Treatments, Dryer Electric, Gas Oven, Gas Range
Heating
Natural Gas, Forced Air
Sewer
City
Construction
Year Built
Year Built: 1997
Home type
Manufactured On Land
Construction Materials
Brick, Vinyl Siding
Roof
Asphalt, Shingle
Foundation Details
Concrete Perimeter
Utilities & Energy
Association Amenities
Sidewalks
Parking Features
Concrete
Fireplace Features
Great Room, Gas Log
Water Source
City
Basement
Daylight, Finished
Other Features
Subdivision Name
Village Of Buckingham
Lot Features
Level
Price History
| Date | Event | Price |
|---|---|---|
11/03/2026 Source: | Price Decreased | $422,900 -0.47% $118/sqft |
10/29/2026 Source: | Price Increased | $424,900 +0.47% $119/sqft |

Nearby Homes
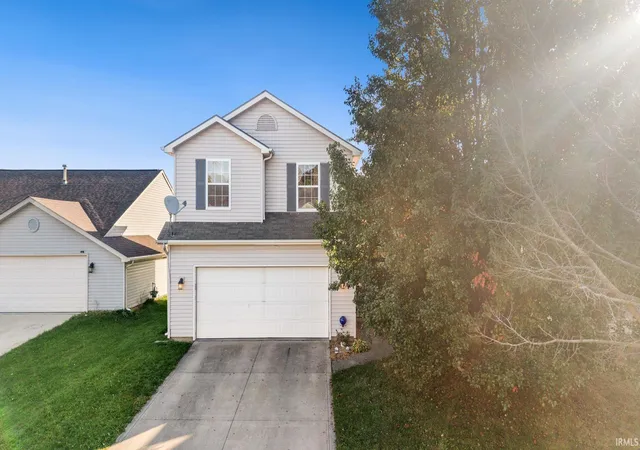
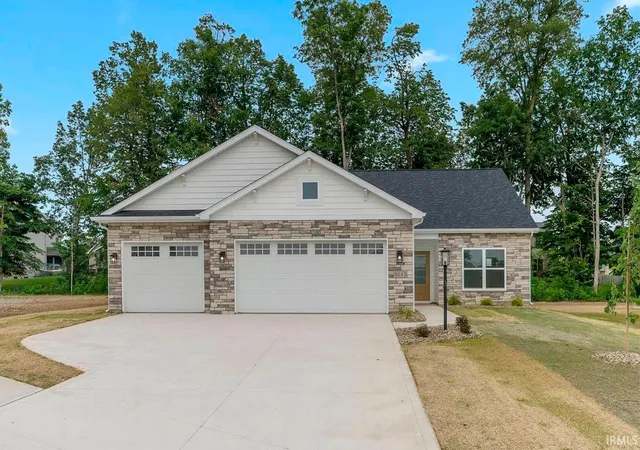
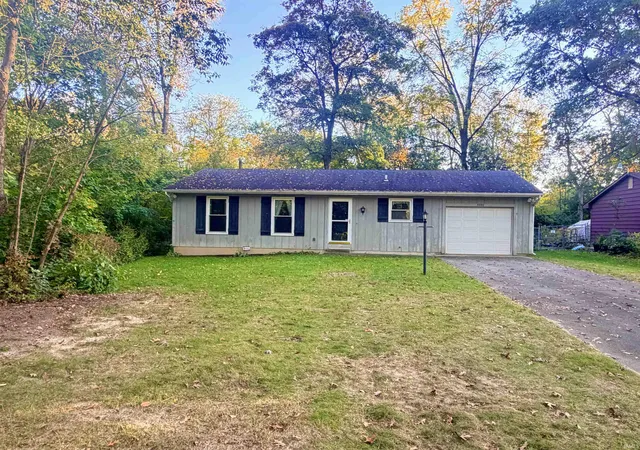
Find Homes by Property Features in Fort Wayne, IN


IDX information is provided exclusively for consumer's personal, non-commercial use and may not be used for any purpose other than to identify prospective properties that consumers may be interested in purchasing. Data is deemed reliable but is not guaranteed accurate by the MLS.
 Advertising Broker: Jonah Hartsburg | Hoosier Hub Realty
