- Overview
- Description
- Property Details
- Location
- Facts & Features
- Getting Around
- Nearby Homes



$150,000
Monthly Est:$747
 3 Beds
 1 Bath
1 full bath
 936sqft
5220 Nevada Ave, Fort Wayne, IN 46815
$150,000
$747/moEst:
Get Pre-Approved
Manufactured On Land
Built in 1980
$-- HOA
32,500 sqft lot
$160/sq.ft
Description
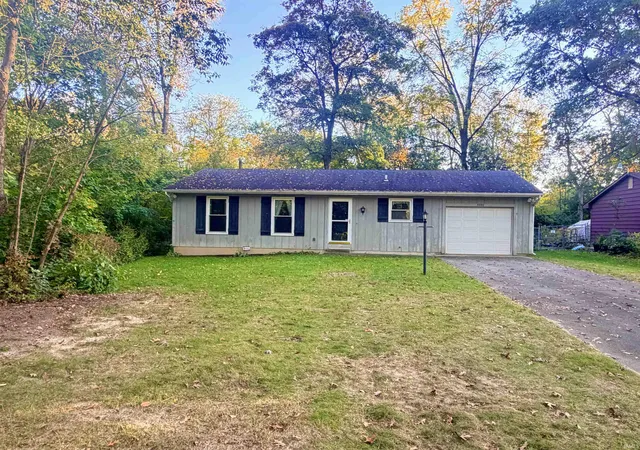
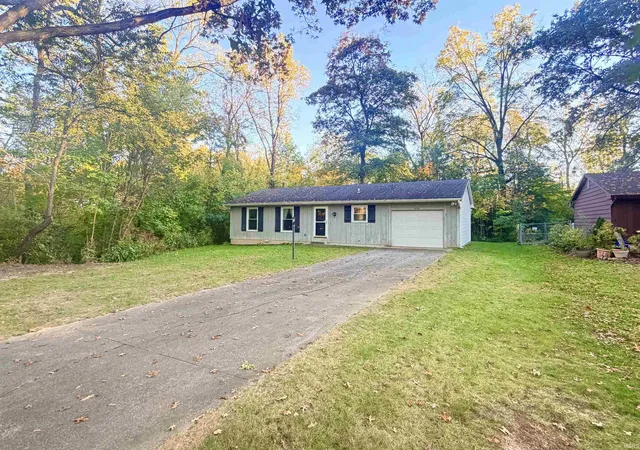
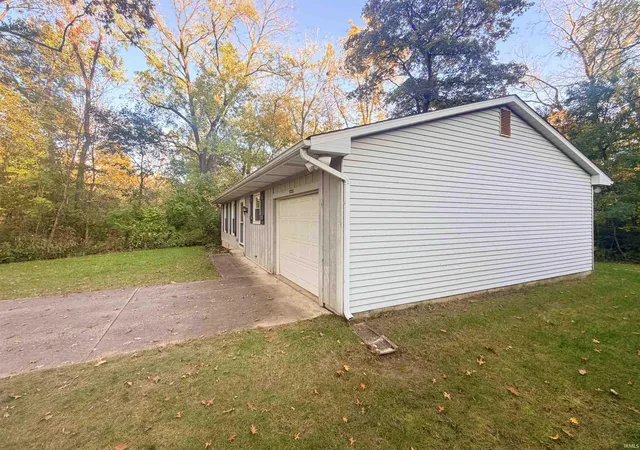
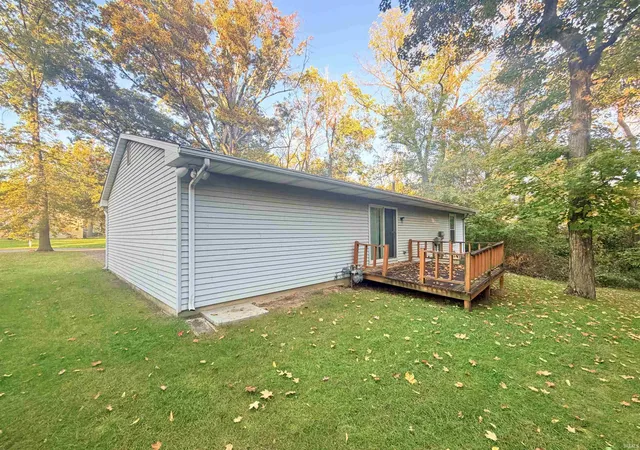
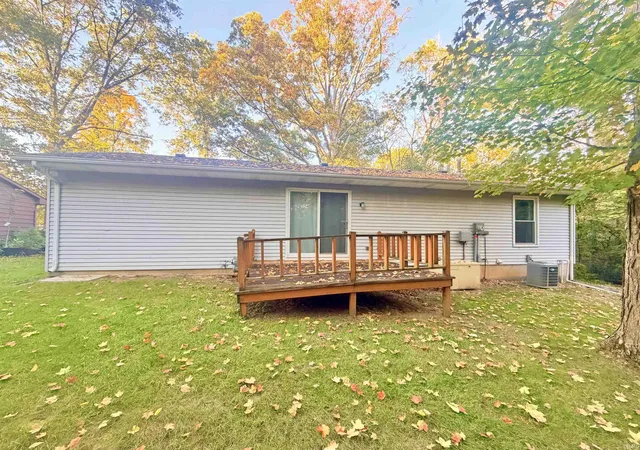
PUBLIC AUCTION: MONDAY, NOVEMBER 23RD, 6:00 PM EASTERN | OPEN HOUSE: TUESDAY, NOVEMBER 10TH, 5:00-6:30 PM EASTERN | Imagine coming home to your own private sanctuary, where a dense backdrop of mature woods meets a spectacular multi-year roster of top-tier mechanical and utility upgrades. This exceptional three-bedroom home offers unmatched peace of mind, anchored by a Kohler whole-house generator that automatically keeps your entire property powered through any weather, featuring a brand-new 2026 startup battery and a complete annual service history. Mechanical updates include a brand-new (2025) 200-amp electrical panel with whole-house surge protector and a 2025 A.O. Smith water heater with matching expansion tank. The interior opens with a welcoming entryway and guest closet, leading into an efficient kitchen with a 2013 GE gas stove with full grate top and a 2016 Whirlpool refrigerator. From there, the floor plan flows naturally into a bright 16x13 great room where sliding glass doors unveil a 10x12 patio and elevated deck, the perfect front-row seat to watch the seasons change across your scenic, wooded tree line through energy-efficient windows installed throughout the home in 2018. The main floor features a central full bath with adjacent linen closet, two secondary bedrooms, and a primary bedroom boasting an expansive 8'7" x 3'7" walk-in closet, all kept comfortable by a top-of-the-line 2019 Carrier Infinity furnace with Aprilaire humidifier, AC, Infinity thermostat, and a 2020 iWave air purifier. Programmable security lights at all four corners and a brand-new 2026 First Alert smoke/CO unit add reassurance. Downstairs, a massive unfinished lower level is neatly divided into two 34'9" x 12' sections, a clean canvas for future expansion or storage. Complete with an extra-deep 13'3" x 25' attached garage with electric opener, and attic and walls reinsulated in 2014. Enjoy owning the complete woods behind the house on this .75+/- acre property with songbirds, deer, and other wildlife. | The price stated on this property is a guideline value | This property may sell for more or less than the guideline value, depending on the outcome of the auction bidding. | Winning bidder shall owe $7,000 night of the auction | For all terms, please visit our website.
- Houzeo last checked: 5 minutes ago (November 8, 2026 at 5:00 am)
- Listing updated: October 30, 2026 at 2:11 pm
- Listing Provided by: Timothy McCulloch (260) 441-8636 | Scheerer McCulloch Real Estate
- Source: Indiana Regional MLS-IN | MLS#: 202644548

Property Details
Status
Active
Type
Manufactured Mobile Home
No. of Stories
-
County
--
City
Neighborhood
--
Year Built
1980
HOA Fees
-
Finished Area
936 sqft
Lot Size
32,500 sqft lot
Basement Area
- sqft
MLS Name
Indiana Regional MLS
MLS Number
202644548
MLS Status
Active
Days on Market
10

Continue Your Journey in App
Find your dream home, receive real-time updates, and many more!
Continue Your Journey in App
Find your dream home, receive real-time updates, and many more!
Location
Facts & Features
Rooms
Bedrooms & bathrooms
Bedrooms: 3
Bathroom: 1
Interior
Heating
Natural Gas, Forced Air
Interior Features
Closet(s) Walk In, Garage Door Opener, Generator Whole House
Appliances
Refrigerator, Humidifier, Gas Range, Gas Water Heater
Cooling
Central Air
Sewer
City
Construction
Year Built
Year Built: 1980
Home type
Manufactured On Land
Architectural Style
Ranch
Foundation Details
Concrete Perimeter
Roof
Asphalt
Construction Materials
Vinyl Siding
Utilities & Energy
Water Source
City
Basement
Full, Unfinished
Other Features
Lot Features
Rolling Slope, 0 2.9999, Wooded
Subdivision Name
Statewood Park
Nearby Homes

Find Homes by Property Features in Fort Wayne, IN


IDX information is provided exclusively for consumer's personal, non-commercial use and may not be used for any purpose other than to identify prospective properties that consumers may be interested in purchasing. Data is deemed reliable but is not guaranteed accurate by the MLS.
 Advertising Broker: Jonah Hartsburg | Hoosier Hub Realty
