- Overview
- Description
- Property Details
- Location
- Facts & Features
- Getting Around
- Nearby Homes

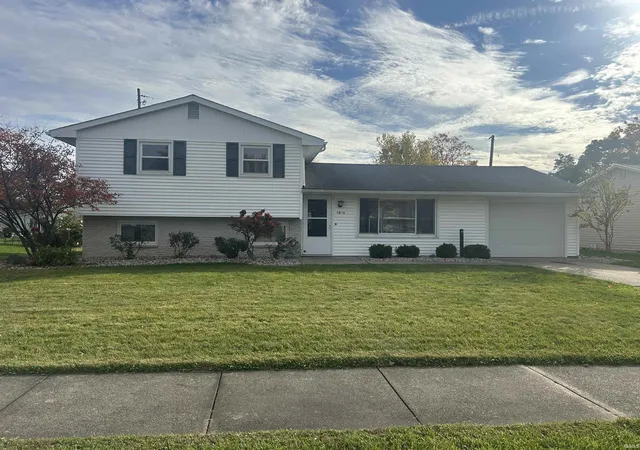
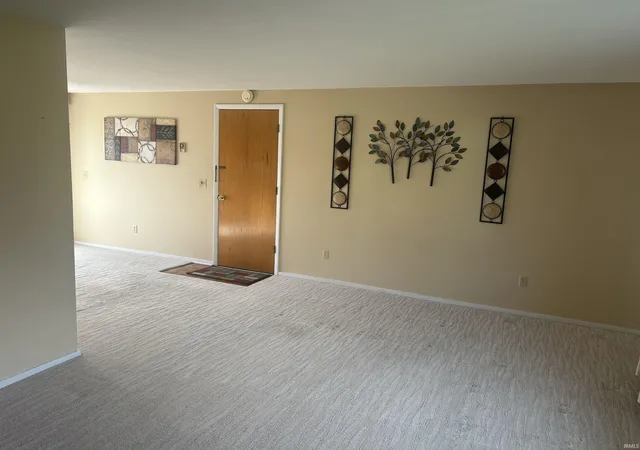


$226,900
Monthly Est:$1,129
 4 Beds
 2 Baths
2 full baths
 1,548sqft
5016 Eastwick Dr, Fort Wayne, IN 46815
$226,900
$1,129/moEst:
Get Pre-Approved
Manufactured On Land
Built in 1964
$-- HOA
7,405 sqft lot
$147/sq.ft
Description
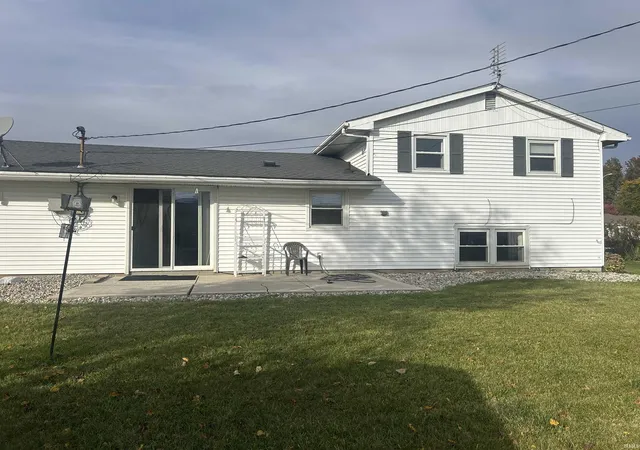
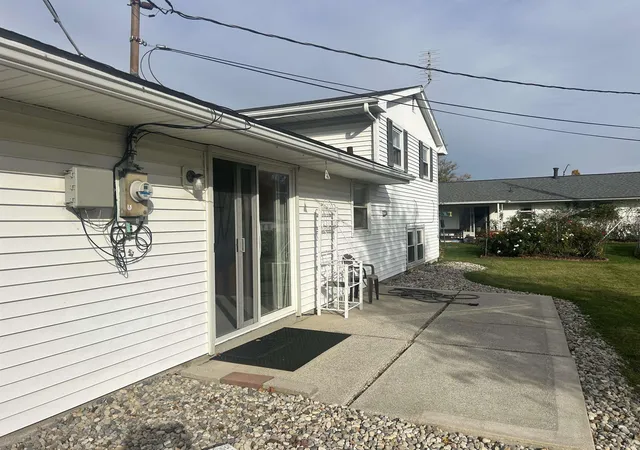
Such a lovely home with much new interior painting. Vinyl siding, replacement windows, Snider Highschool, nice patio, all appliances are included.
- Houzeo last checked: 10 minutes ago (November 8, 2026 at 5:00 am)
- Listing updated: November 3, 2026 at 2:57 pm
- Listing Provided by: Barb Heinkel (260) 471-0339 | Keystone Real Estate Sales, LLC
- Source: Indiana Regional MLS-IN | MLS#: 202644930

Property Details
Status
Active
Type
Manufactured Mobile Home
No. of Stories
-
County
--
City
Neighborhood
--
Year Built
1964
HOA Fees
-
Finished Area
1,548 sqft
Lot Size
7,405 sqft lot
Basement Area
- sqft
MLS Name
Indiana Regional MLS
MLS Number
202644930
MLS Status
Active
Days on Market
8

Continue Your Journey in App
Find your dream home, receive real-time updates, and many more!
Continue Your Journey in App
Find your dream home, receive real-time updates, and many more!
Location
Facts & Features
Rooms
Bedrooms & bathrooms
Bedrooms: 4
Bathrooms: 2
Interior
Heating
Ceiling
Appliances
Refrigerator, Washer, Electric Cooktop, Dryer Electric, Oven Built In
Cooling
Window Unit(s)
Sewer
City
Construction
Year Built
Year Built: 1964
Home type
Manufactured On Land
Construction Materials
Vinyl Siding
Utilities & Energy
Water Source
City
Basement
Daylight, Finished
Other Features
Lot Features
Level
Subdivision Name
Summit Ridge / Summitridge
Nearby Homes

Find Homes by Property Features in Fort Wayne, IN


IDX information is provided exclusively for consumer's personal, non-commercial use and may not be used for any purpose other than to identify prospective properties that consumers may be interested in purchasing. Data is deemed reliable but is not guaranteed accurate by the MLS.
 Advertising Broker: Jonah Hartsburg | Hoosier Hub Realty
