- Overview
- Description
- Property Details
- Location
- HOA Management
- Facts & Features
- Getting Around
- Nearby Homes
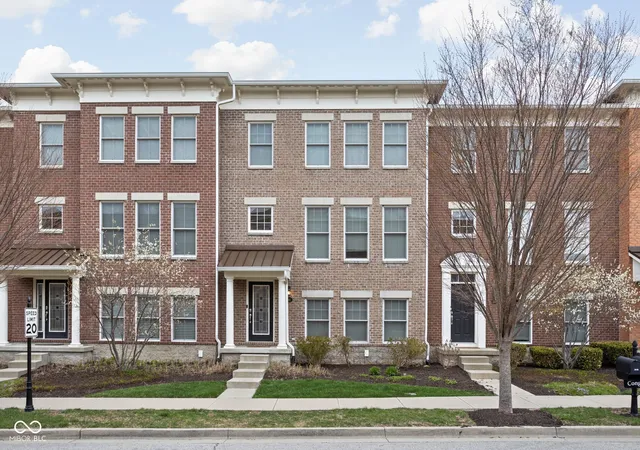

Street View
$439,000
Monthly Est:$2,185
 3 Beds
 4 Baths
3 full baths + 1 half bath
 2,108sqft
2618 Congress St, Carmel, IN 46032
$439,000
$2,185/moEst:
Get Pre-Approved
Townhouse
Built in 2011
$561/mo HOA
1,742 sqft lot
$208/sq.ft
Description
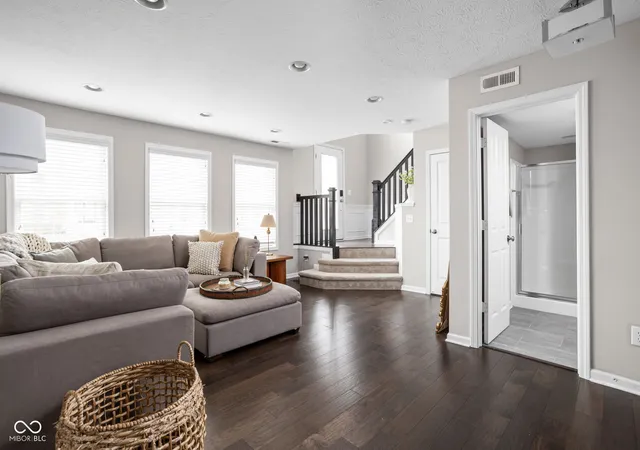
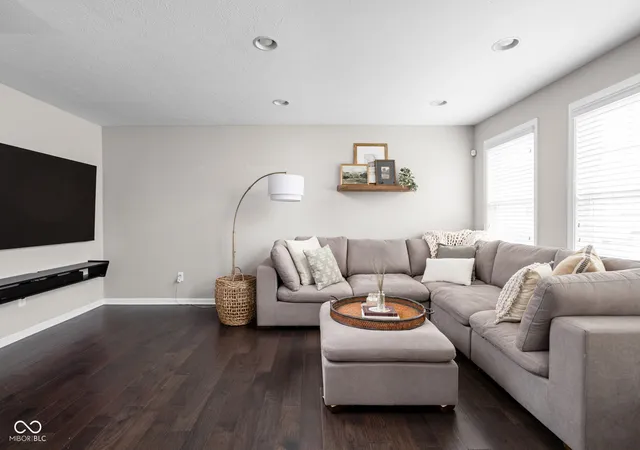
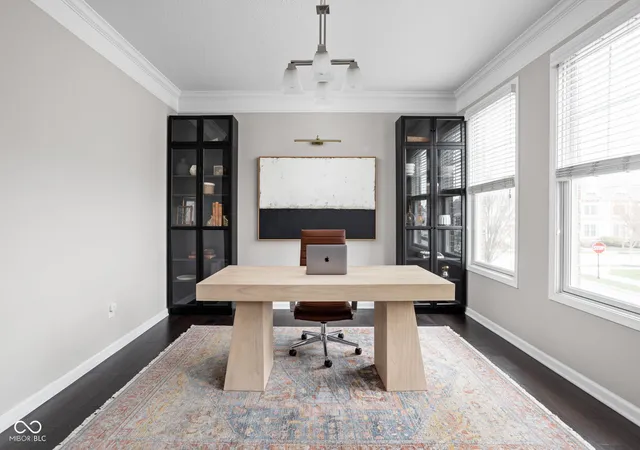
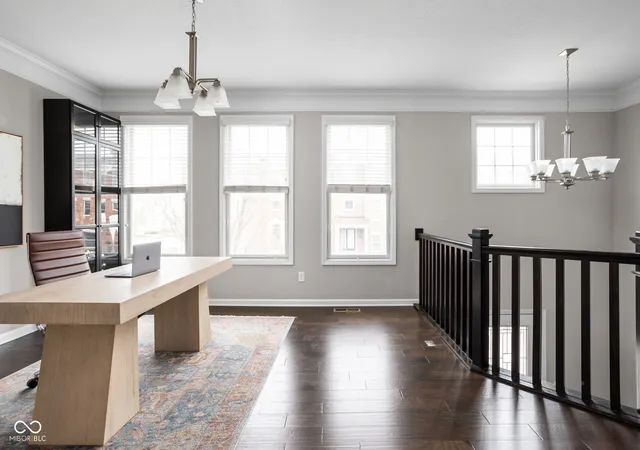
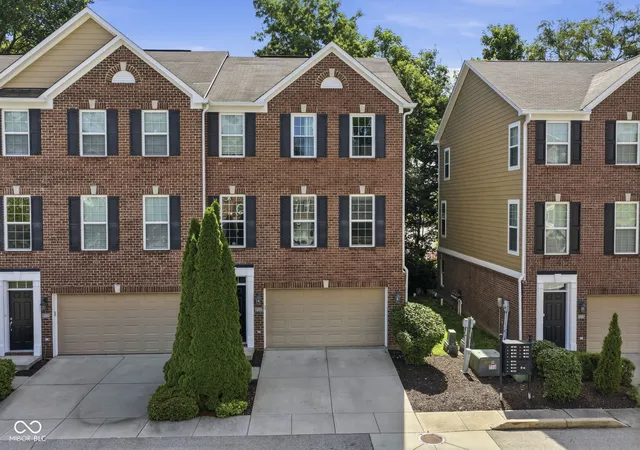
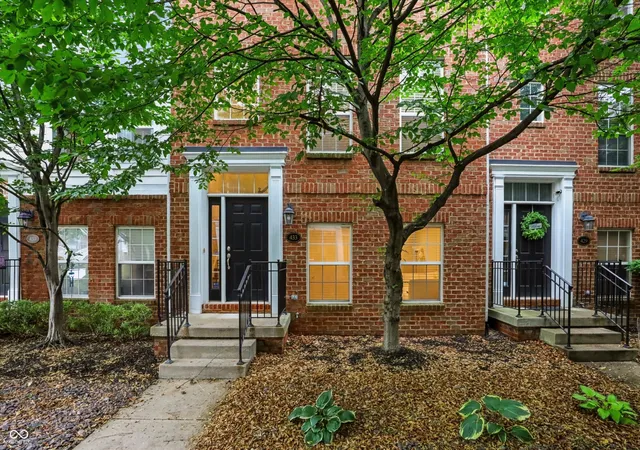
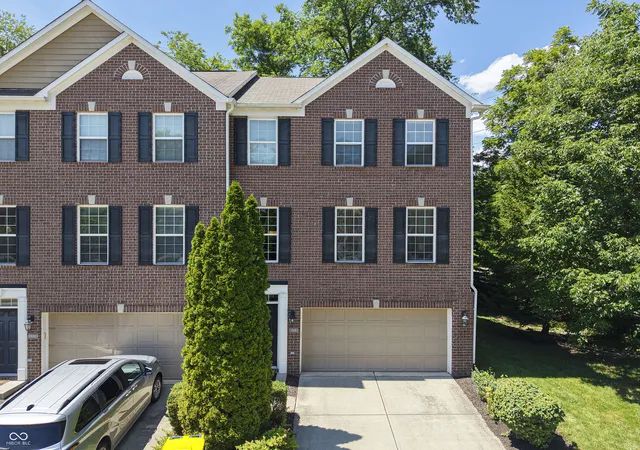
Located in the sought-after Village of WestClay, this exceptional 3-bed, 3.5 bath townhome perfectly blends contemporary design with functional elegance, offering an unparalleled living experience for those who appreciate style and comfort. As you step inside, you are greeted by an open-concept layout that effortlessly flows from room to room. The spacious living area is bathed in natural light, thanks to expansive windows that create a warm and inviting ambiance. The sleek hardwood flooring and new carpeting on the stairs and upper level add a touch of sophistication, while the minimalist design elements keep the space feeling fresh and uncluttered. French doors lead you to a newly updated deck, perfect for morning coffees and evenings under the stars. The gourmet kitchen is a culinary enthusiast's paradise, featuring state-of-the-art stainless steel appliances, granite countertops, and custom cabinetry that provides ample storage. Whether you're hosting intimate dinner parties or preparing family meals, this kitchen is both functional and stylish. Adjacent to the kitchen is a chic dining area that seamlessly connects with the outdoor patio-perfect for al fresco dining under the stars. Retreat to the luxurious master suite where tranquility reigns supreme. This spacious haven boasts a private en-suite bathroom complete with dual vanities and a walk-in shower adorned with exquisite tile work. Two additional bedrooms provide generous space for family or guests, ensuring everyone enjoys their own sanctuary. The exterior also boasts fresh paint, giving the home a refreshed look and adding to the new owner's peace of mind. Located just moments away from local boutiques, trendy cafes, parks, and cultural attractions, this home offers not just luxury but also convenience. Neighborhood also offers multiple clubhouses, exercise rooms, pools, tennis, and basketball courts.
- Houzeo last checked: 1 hour ago
- Listing updated: October 27, 2026 at 4:26 pm
- Listing Provided by: Matthew Meyers | Encore Sotheby's International (317) 660-4444
- Source: Metropolitan Indianapolis Board of REALTORS (MIBOR) MLS-IN | MLS#: 22119855

Property Details
Status
Active
Type
Townhouse
No. of Stories
-
County
City
Neighborhood
--
Year Built
2011
HOA Fees
$561/mo
Finished Area
2,108 sqft
Lot Size
1,742 sqft lot
Basement Area
- sqft
MLS Name
Metropolitan Indianapolis Board of REALTORS (MIBOR) MLS
MLS Number
22119855
MLS Status
Active
Days on Market
13
Cumulative Days on Market
13

Continue Your Journey in App
Find your dream home, receive real-time updates, and many more!
Continue Your Journey in App
Find your dream home, receive real-time updates, and many more!
Location
HOA Management
N/A
HOA Fees
$561/ Monthly
Amenities
 Amenities and services may be covered by one or multiple associations and service providers.
 Pool
 Tennis
 Health Club
 Snow Removal
 Maintenance
 Irrigation
Lawncare
Entrance Common
ParkPlayground
Disclaimer: Amenities are based on third-party information and may vary; buyers must independently verify all amenities, as information is deemed reliable but not guaranteed.
Facts & Features
Rooms
Bedrooms & bathrooms
Bedrooms: 3
Bathrooms: 4
Bedroom 2
Level: Upper
Area: 143.00 Square Feet
Dimensions: 13x11
Bedroom 3
Level: Upper
Area: 132.00 Square Feet
Dimensions: 12x11
Breakfast Room
Level: Main
Area: 110.00 Square Feet
Dimensions: 11x10
Dining Room
Level: Main
Area: 168.00 Square Feet
Dimensions: 14x12
Family Room
Level: Main
Area: 210.00 Square Feet
Dimensions: 15x14
Kitchen
Level: Main
Area: 165.00 Square Feet
Dimensions: 15x11
Master Bedroom
Level: Upper
Area: 182.00 Square Feet
Dimensions: 14x13
Laundry
Level: Upper
Area: 28.00 Square Feet
Dimensions: 07x04
Play Room
Level: Main
Area: 255.00 Square Feet
Dimensions: 17x15
Interior
Exterior Features
Basketball Court, Tennis Court(s)
Appliances
Gas Cooktop, Dishwasher, Dryer, Electric Water Heater, Disposal, Microwave, Double Oven, Refrigerator, Washer
Cooling
Central Air
Heating
Forced Air, Natural Gas
Interior Features
Walk In Closet(s), Wood Work Painted, Breakfast Bar, Eat In Kitchen, Hi Speed Internet Availbl, Wired For Data, Pantry
Flooring
Hardwood
Construction
Year Built
Year Built: 2011
Home type
Townhouse
Construction Materials
Brick, Cement Siding
Architectural Style
Traditional
Foundation Details
Slab
Utilities & Energy
Fireplace Features
Family Room, Gas Log
Utilities
Cable Available, Natural Gas Connected
Water Source
Public
Laundry Features
Upper Level
Parking Features
Attached
Association Amenities
Pool
Other Features
Community Features
Pool
Subdivision Name
The Village Of Westclay
Lot Features
Close To Clubhouse, Curbs, Sidewalks, Street Lights, Suburb
Patio And Porch Features
Deck, Covered
Price History
| Date | Event | Price |
|---|---|---|
10/15/2026 Source: | Listed for Sale | $439,000 +2.12% $208/sqft |
07/15/2025 Source: | Listing Removed | $429,900 $204/sqft |
07/09/2025 Source: | Price Increased | $429,900 +5.89% $204/sqft |
07/29/2022 Source: | Price Decreased | $406,000 -0.98% $193/sqft |
05/31/2022 Source: | Price Increased | $409,999 +73.36% $194/sqft |

Show more
Nearby Homes
Find Homes by Property Features in Carmel, IN
Nearby New Homes For Sale

Based on information from MIBOR REALTOR® Association through Oct 28, 2026, 06:45AM. The Broker Listing Cooperative® listing service's Listing information is deemed reliable but is not guaranteed accurate by the Broker Listing Cooperative® listing service. All data is obtained from various sources and may not have been verified by broker or Broker Listing Cooperative listing service. Supplied Open House Information is subject to change without notice. All information should be independently reviewed and verified for accuracy. Properties may or may not be listed by the office/agent presenting the information.. All Rights Reserved. © 2026 MIBOR REALTOR® Association.
 Advertising Broker: Jonah Hartsburg | Hoosier Hub Realty
