- Overview
- Description
- Property Details
- Location
- HOA Management
- Facts & Features
- Getting Around
- Nearby Homes




$349,000
Monthly Est:$1,737
 3 Beds
 2 Baths
2 full baths
 1,540sqft
2618 Hoptree Ln, Edgewater, FL 32141
$349,000
$1,737/moEst:
Get Pre-Approved
Single Family Residence
Built in 2023
$102/mo HOA
6,600 sqft lot
$227/sq.ft
Description
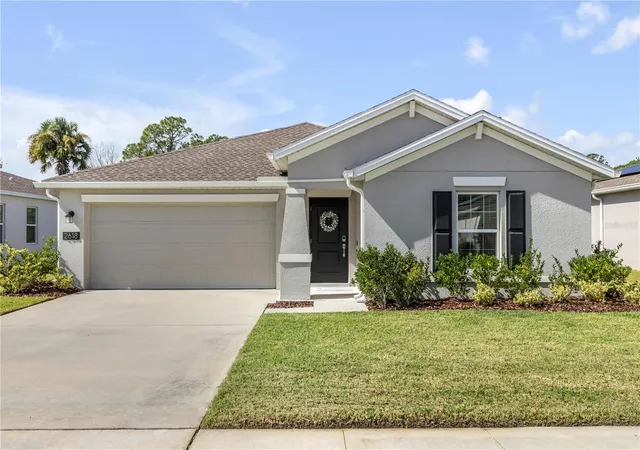
Modern Comfort Meets Custom Coastal Charm!
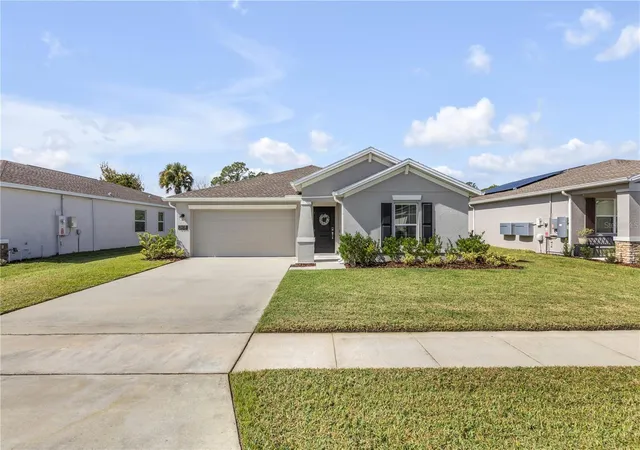
Built in 2023, this beautifully maintained 3-bedroom, 2-bathroom home offers the perfect combination of modern convenience, thoughtful upgrades, and charming custom details throughout. With an open-concept layout, desirable split floor plan, and stylish finishes, this home is anything but builder-basic!
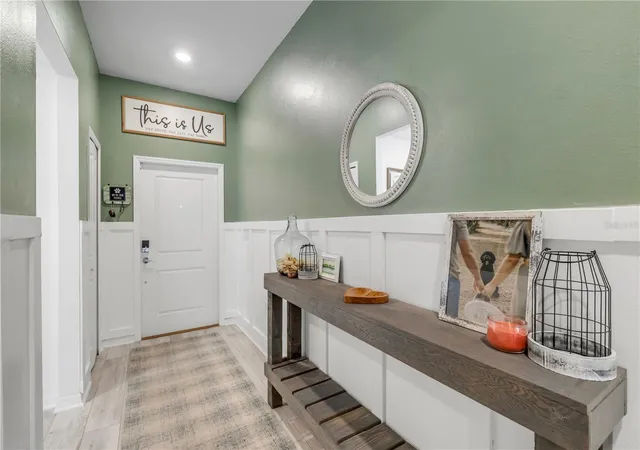
Step inside to discover a bright, inviting interior featuring wood-look tile flooring, custom trim accents, and a spacious living area designed for everyday comfort. The living room is anchored by a stunning custom electric fireplace and shiplap detailing, creating a cozy focal point that adds character and warmth.
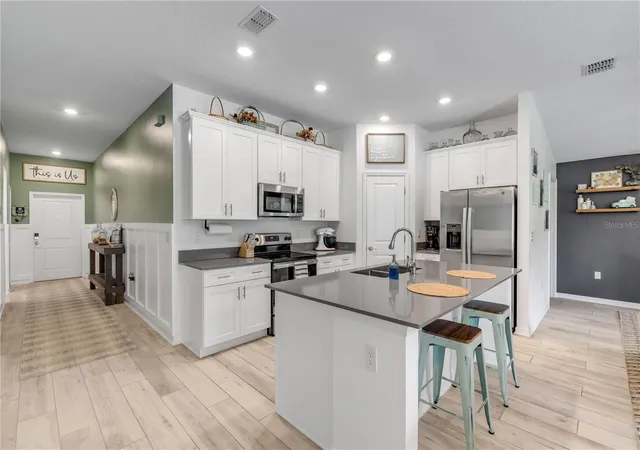
The kitchen is equally impressive, featuring quartz countertops, white cabinetry, stainless steel appliances, a large center island with breakfast bar seating, and a generously sized pantry complete with custom built-in shelving and additional counter space. The open layout flows seamlessly into the dining and living areas, making entertaining effortless.
The split-bedroom floor plan offers added privacy, with a spacious primary suite featuring a beautifully upgraded ensuite bathroom. Custom details include a sliding barn door, dual-sink vanity, oversized walk-in shower with subway tile, and a striking wood-accented ceiling. The walk-in closet offers additional shelving and organization to maximize storage.
Even the functional spaces have been given special attention! The laundry room features custom cabinetry, a wood countertop, and shiplap accents, while the additional bedrooms offer comfortable accommodations with their own unique touches.
Outside, enjoy a backyard retreat with a patio, string lighting, and a peaceful natural backdrop, perfect for relaxing evenings around the fire pit.
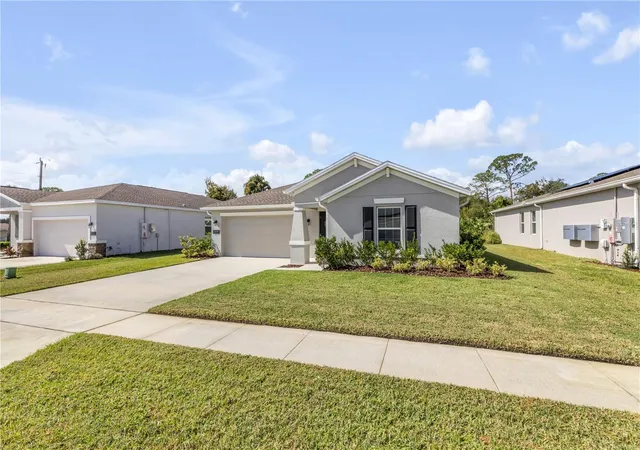
Majestic Oaks is a solar community, and each home is outfitted with solar panels to save on electricity. Enjoy being just a 10-minute walk to Whistle Stop Park, with easy access to I-95, downtown New Smyrna Beach's shopping and dining, and the beach.
Move-in ready, full of personality, and thoughtfully upgraded throughout—this is a home you'll want to see in person!
- Houzeo last checked: 12 hours ago
- Listing updated: November 2, 2026 at 6:49 pm
- Listing Provided by: Colleen Girvan (386) 690-6757 | EXIT REAL ESTATE PROPERTY SOL (386) 402-7909
- Source: Stellar MLS-FL as distributed by MLS GRID | MLS#: NS1089626

Property Details
Status
Active
Type
Single Family Residence
No. of Stories
-
County
City
Neighborhood
--
Year Built
2023
HOA Fees
$102/mo
Finished Area
1,540 sqft
Lot Size
6,600 sqft lot
Basement Area
- sqft
MLS Name
Stellar MLS
MLS Number
NS1089626
MLS Status
Active
Days on Market
2
Cumulative Days on Market
1

Continue Your Journey in App
Find your dream home, receive real-time updates, and many more!
Continue Your Journey in App
Find your dream home, receive real-time updates, and many more!
Location
HOA Management
Community Management Specialists
HOA Fees
$102/ Monthly
Disclaimer: Amenities are based on third-party information and may vary; buyers must independently verify all amenities, as information is deemed reliable but not guaranteed.
Facts & Features
Rooms
Bedrooms & bathrooms
Bedrooms: 3
Bathrooms: 2
Primary Bedroom
Level: First
Area: 195.00 Square Feet
Dimensions: 15x13
Family Room
Level: First
Area: 225.00 Square Feet
Dimensions: 15x15
Kitchen
Level: First
Area: 130.00 Square Feet
Dimensions: 13x10
Interior
Appliances
Dishwasher, Disposal, Dryer, Microwave, Range, Refrigerator, Washer
Exterior Features
Sidewalk
Interior Features
Ceiling Fans(s), Eat In Kitchen, High Ceilings, In Wall Pest System, Living Room/dining Room Combo, Open Floorplan, Primary Bedroom Main Floor, Solid Surface Counters, Split Bedroom, Walk In Closet(s), Window Treatments
Flooring
Tile
Heating
Electric
Sewer
Public Sewer
Cooling
Central Air
Construction
Year Built
Year Built: 2023
Home type
Single Family Residence
Roof
Shingle
Construction Materials
Block
Foundation Details
Slab
Utilities & Energy
Laundry Features
Inside, Laundry Room
Fireplace Features
Electric
Water Source
Public
Utilities
Public
Other Features
Subdivision Name
Majestic Oaks Ph Iv
Price History
| Date | Event | Price |
|---|---|---|
11/01/2026 Source: | Listed for Sale | $349,000 +217.27% $227/sqft |
03/01/2024 Source: | Price Increased | $110,000 +4.76% $71/sqft |
10/04/2022 Source: | Price Increased | $105,000 +29.63% $68/sqft |
05/15/2021 Source: | Price Increased | $81,000 +224.00% $53/sqft |
02/25/2005 Source: | Sold | $25,000 $16/sqft |


Nearby Homes


Find Homes by Property Features in Edgewater, FL
Nearby New Homes For Sale

Based on information from Stellar MLS® through Nov 02, 2026, 02:15PM as submitted to and distributed by MLS GRID. All data is obtained from various sources and may not have been verified by the broker or MLS GRID. Supplied Open House Information is subject to change without notice. All information should be independently reviewed and verified for accuracy. Properties may or may not be listed by the office/agent presenting the information. IDX information is provided exclusively for consumers’ personal non-commercial use. It may not be used for any purpose other than to identify prospective properties consumers may be interested in purchasing. The data is deemed reliable but is not guaranteed by MLS GRID. The use of the MLS GRID Data may be subject to an end-user license agreement prescribed by the Member Participant’s applicable MLS, if any, and as amended from time to time. © 2026 Stellar MLS. All Rights Reserved.
 Advertising Broker: Fred McGill | Simple Showing, Inc
