- Overview
- Description
- Property Details
- Location
- Facts & Features
- Getting Around
- Nearby Homes

Street View
Listed by: Purple Acorn Acorn | KW Coastal and Lakes & Mountains Realty (603) 610-8500
$275,000
Monthly Est:$1,369
 2 Beds
 2 Baths
1 full bath + 1 half bath
 648sqft
262 High Country Wy, Holderness, NH 03245
$275,000
$1,369/moEst:
Get Pre-Approved
Condominium
Built in 2019
$-- HOA
-- sqft lot
$424/sq.ft
Description
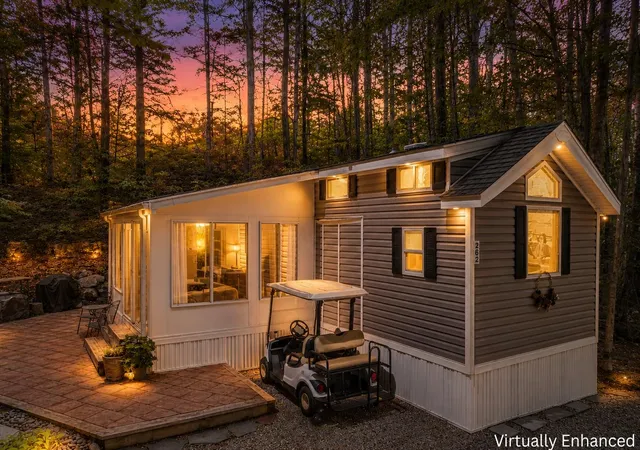
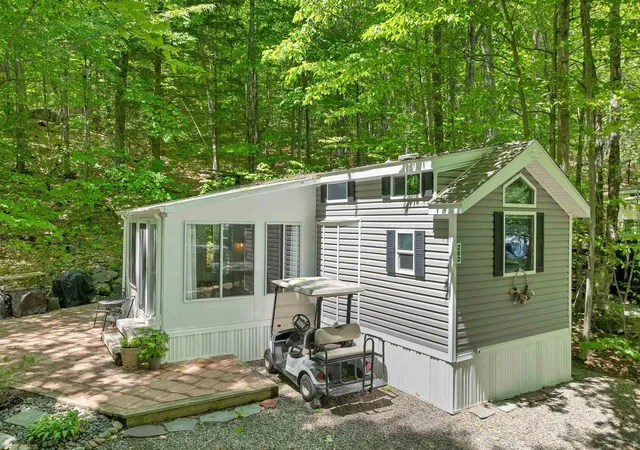
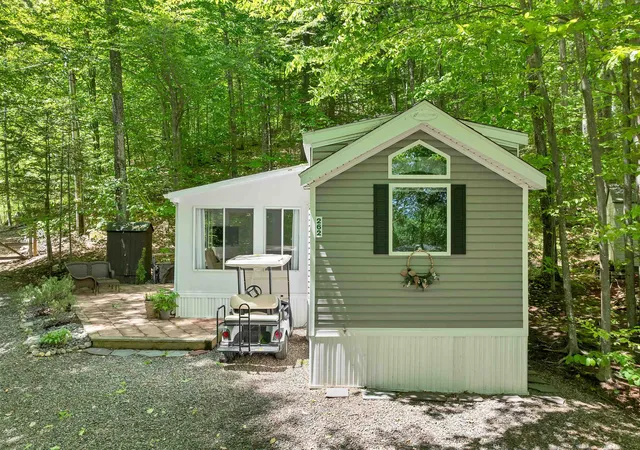
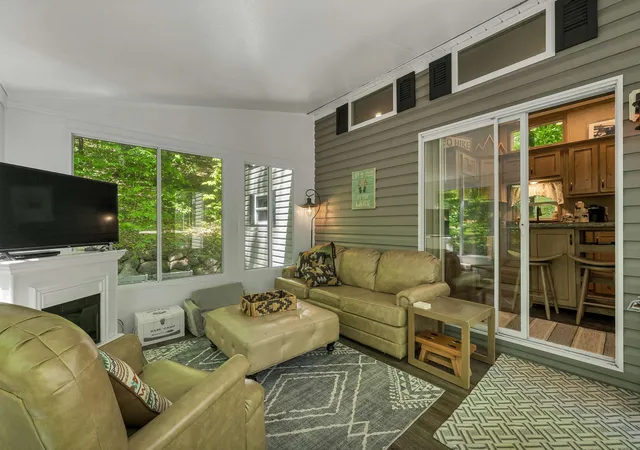
Tucked among the trees in one of the Lakes Region’s best-kept secrets, this turn-key retreat offers the kind of lifestyle people dream about but rarely find. Welcome to 262 High Country Way, where mornings begin with coffee in the sunroom surrounded by nature, afternoons are spent poolside, and evenings end relaxing after a day exploring nearby lakes and everything the Lakes Region has to offer.
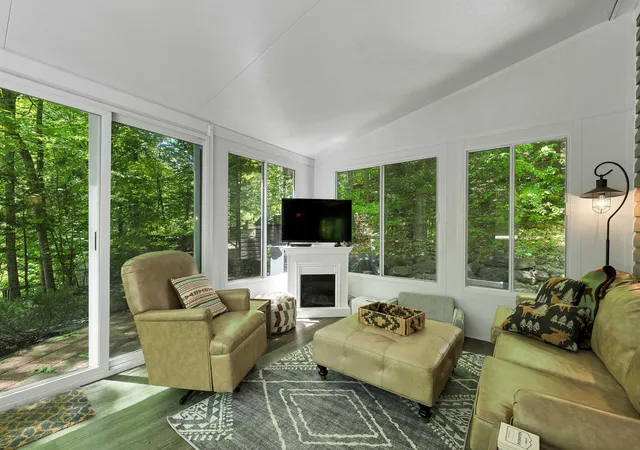
Built in 2019, this thoughtfully designed home offers approximately 648 square feet of efficient yet surprisingly spacious living space with two bedrooms, one and a half bathrooms, central air, forced hot air heat, in-unit washer and dryer, and modern finishes throughout. Warm wood tones, oversized windows, an electric fireplace, and an open-concept layout create a comfortable and inviting atmosphere that feels much larger than its footprint.
Step outside and the lifestyle truly begins. Enjoy your private wooded setting from the enclosed sunroom, relax on the patio, or hop in your golf cart and explore this resort-style community. Located within Squam Lakes Recreation Village, owners enjoy access to a heated in-ground pool, clubhouse, fitness room, playground, recreational facilities, organized activities, common acreage, landscaping, snow removal, and more.
Whether you're searching for a seasonal getaway, investment opportunity, or your own affordable slice of the Lakes Region, this is the kind of place you'll never want to leave.
- Houzeo last checked: 5 hours ago
- Listing updated: September 5, 2026 at 6:38 pm
- Source: NEREN/Prime MLS-NH | MLS#: 5092523

Property Details
Status
Active
Type
Condominium
No. of Stories
-
County
City
Neighborhood
--
Year Built
2019
HOA Fees
-
Finished Area
648 sqft
Lot Size
-- sqft lot
Basement Area
- sqft
MLS Name
NEREN/Prime MLS
MLS Number
5092523
MLS Status
(10) Active - Active
Days on Market
132

Continue Your Journey in App
Find your dream home, receive real-time updates, and many more!
Download App
Continue Your Journey in App
Find your dream home, receive real-time updates, and many more!
Location
Facts & Features
Rooms
Bedrooms & bathrooms
Bedrooms: 2
Bathrooms: 2
Interior
Flooring
Vinyl Plank
Heating
Natural Gas, Forced Air
Exterior Features
Enclosed Porch, Shed
Sewer
Private
Appliances
Dryer, Washer
Cooling
None
Construction
Year Built
Year Built: 2019
Home type
Condominium
Property Condition
Existing
Foundation Details
Other
Roof
Asphalt Shingle
Construction Materials
Vinyl Siding
Architectural Style
Manuf/mobile
Utilities & Energy
Utilities
Cable
Water Source
Private
Electric
Circuit Breakers
Other Features
Lot Features
Mountain View, Secluded, Views, Wooded
Price History
| Date | Event | Price |
|---|---|---|
09/05/2026 Source: | Listed for Sale | $275,000 $424/sqft |

Nearby Homes





Find Homes by Property Features in Holderness, NH


Based on information from PrimeMLS Inc. through Oct 14, 2026, 03:03PM. This display of listings may or may not be the entire Compilation from the PrimeMLS database, and PrimeMLS does not guarantee the accuracy of such information. The listing broker's offer of compensation is made only to other real estate licensees who are participant members of PrimeMLS. This information is deemed reliable, but not guaranteed. The data relating to real estate displayed on this display comes in part from the IDX Program of PrimeMLS. The information being provided is for consumers' personal, non- commercial use and may not be used for any purpose other than to identify prospective properties consumers may be interested in purchasing. Data last updated Oct 14, 2026, 03:03PM. © 2026 PrimeMLS, Inc. All Rights Reserved.
 Advertising Broker: Derek Greene | The Greene Realty Group
